
283 Barfield Avenue Sw, Atlanta, GA 30310
Local realty services provided by:CENTURY 21 Results
Listed by: empowerhome team atlanta, corey bowers
Office: keller williams realty first atlanta
MLS#:10868722
Source:METROMLS
Price summary
- Price:$275,000
- Price per sq. ft.:$169.44
About this home
INVESTOR SPECIAL!! Layout designed for a Co-living / roommate-style rental model. There's something special about a home that gives you room to enjoy life both inside and out. Start the morning with coffee on the covered front porch, then step inside to an open-concept layout designed for comfortable, easy everyday living. High ceilings and hardwood floors add to the sense of openness, while the kitchen keeps you connected to the conversation with white cabinetry, stainless steel appliances and a layout that works just as well for a quiet breakfast as it does for hosting friends. When the day winds down, take life outside. The level backyard offers space to garden, entertain or simply enjoy the fresh air, while the rear deck and patio create a natural setting for weekend cookouts and evenings at home. Inside, flexible rooms offer options for work, hobbies, guests or whatever your next chapter requires. Beyond home, this Atlanta location keeps the city within reach. Convenient access to I-20 and nearby MARTA connections make it easier to get around, while southwest Atlanta's BeltLine trails, parks, local coffee shops, dining and destinations such as Lee + White give you plenty to explore. It's a home base that brings together comfortable living, usable outdoor space and convenient access to the experiences that make Atlanta feel like Atlanta. Rate buy down incentives may be available...
Contact an agent
Home facts
- Year built:2002
- Subdivision & Development:West End Heights
- Listing ID #:10868722
- Updated:November 22, 2026 at 12:33 PM
Rooms and interior
- Bedrooms:6
- Total bathrooms:2
- Full bathrooms:2
- Flooring:Hardwood, Tile
- Dining Description:Living Room/Dining Room Combo
- Bathrooms Description:Separate Shower
- Kitchen Description:Dishwasher, Refrigerator
- Living area:1,623 sq. ft.
Heating and cooling
- Cooling:Central Air, Zoned
- Heating:Central, Forced Air, Zoned
- Central air:Yes
Structure and exterior
- Roof:Composition
- Year built:2002
- Building area:1,623 sq. ft.
- Lot area:0.23 Acres
- Lot Features:Level
- Architectural Style:Brick Front, Ranch
- Construction Materials:Brick, Vinyl Siding
- Exterior Features:Deck, Deck/Patio
- Foundation Description:Slab
- Levels:1 Story
Schools
- High school:Mays
- Middle school:Young
- Elementary school:Peyton Forest
Utilities
- Water:Public, Water Available
- Sewer:Public Sewer, Sewer Available
Finances and disclosures
- Price:$275,000
- Price per sq. ft.:$169.44
- Tax amount:$5,061 (2025)
Features and amenities
- Appliances:Dishwasher, Refrigerator
- Laundry features:In Hall
- Amenities:High Ceilings, Vaulted Ceiling(s)
Parking
- Parking description:Parking Pad
 2026 Georgia MLS. All rights reserved. Information Deem Reliable But Not Guaranteed November 22, 2026
New listings near 283 Barfield Avenue Sw
- Coming Soon
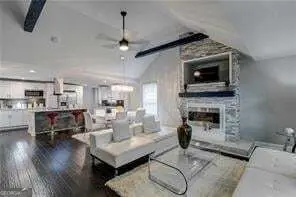 $374,900Coming Soon3 beds 2 baths2,948 sq. ft.
313 Anderson Avenue Nw, Atlanta, GA 30314
MLS# 10894220Listed by: Keller Williams Realty First Atlanta - Coming Soon
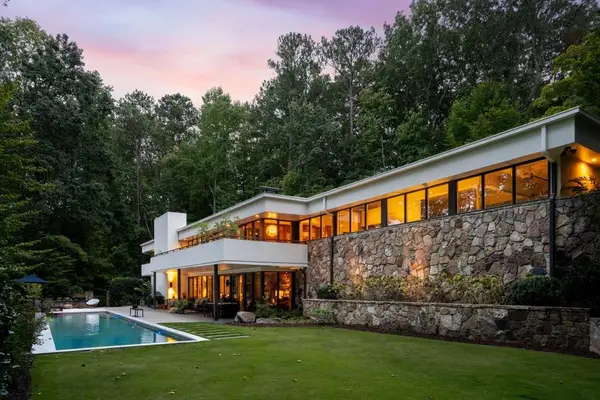 $2,995,000Coming Soon5 beds 4 baths3,808 sq. ft.
1640 Winterthur Close Nw, Atlanta, GA 30328
MLS# 7871203Listed by: ATLANTA FINE HOMES SOTHEBY'S INTERNATIONAL - Coming Soon
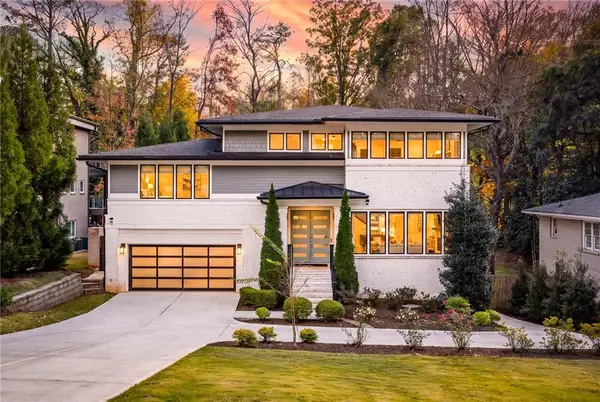 $1,995,000Coming Soon6 beds 7 baths4,567 sq. ft.
1303 Citadel Drive Ne, Atlanta, GA 30324
MLS# 7869948Listed by: ATLANTA FINE HOMES SOTHEBY'S INTERNATIONAL - Coming Soon
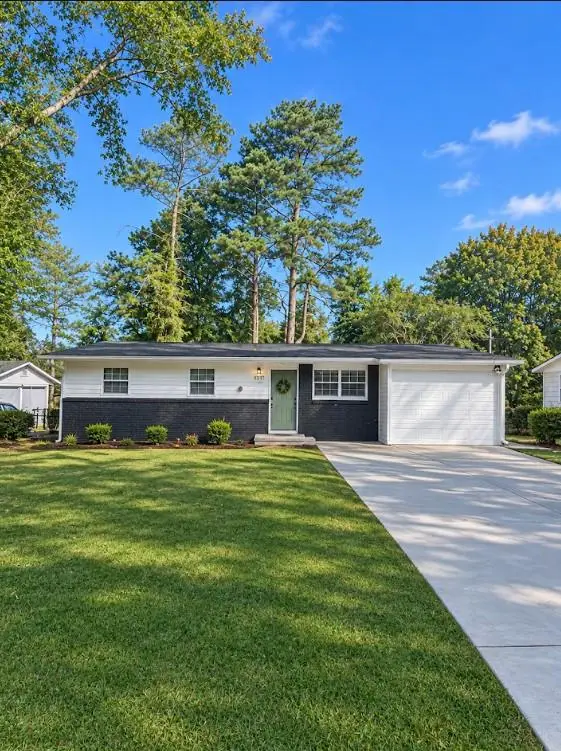
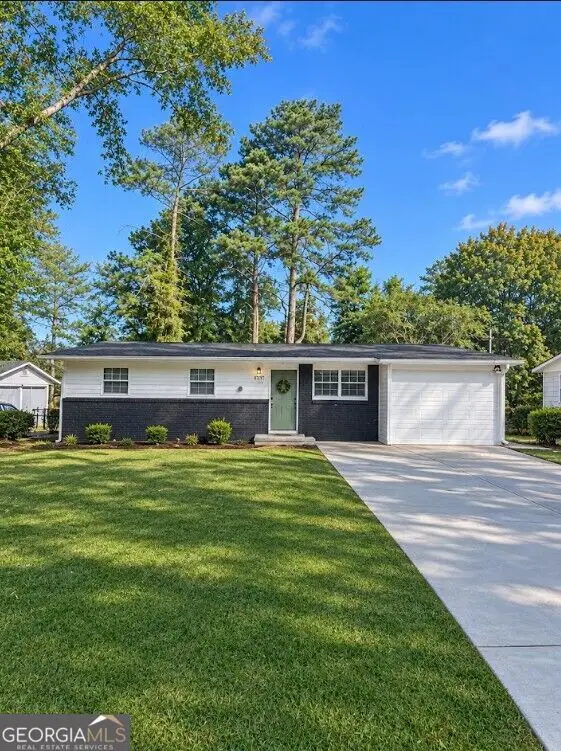 $190,000Coming Soon3 beds 2 baths1,300 sq. ft.
1371 Shoreham Drive, Atlanta, GA 30349
MLS# 10892401Listed by: Mark Spain Real Estate - Coming Soon
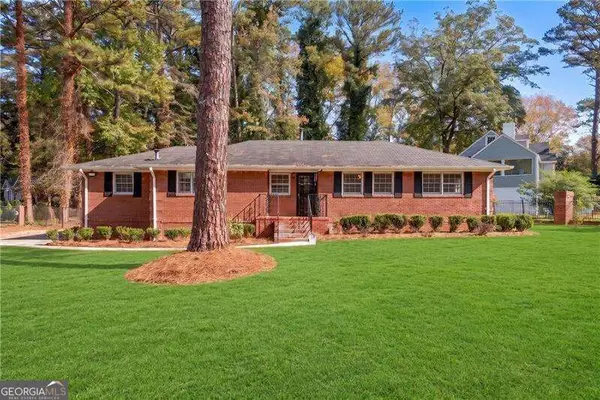
 $190,000Coming Soon3 beds 2 baths1,300 sq. ft.
1371 Shoreham Drive, Atlanta, GA 30349
MLS# 7869865Listed by: MARK SPAIN REAL ESTATE - Coming Soon
 $450,000Coming Soon3 beds 3 baths2,403 sq. ft.
1981 Venetian Drive Sw, Atlanta, GA 30311
MLS# 10892285Listed by: Atlanta Communities - Coming Soon
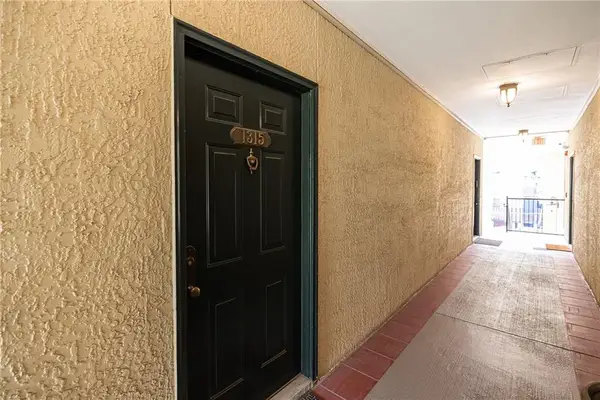 $289,000Coming Soon1 beds 1 baths754 sq. ft.
955 Juniper Street Ne #1315, Atlanta, GA 30309
MLS# 7869401Listed by: ATLANTA FINE HOMES SOTHEBY'S INTERNATIONAL - Coming Soon
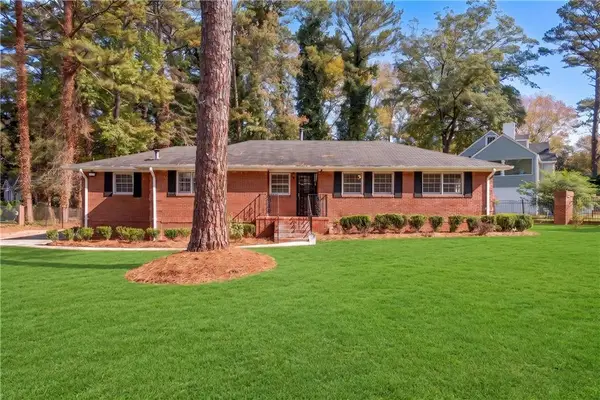 $450,000Coming Soon3 beds 3 baths2,403 sq. ft.
1981 Venetian Drive Sw, Atlanta, GA 30311
MLS# 7860946Listed by: ATLANTA COMMUNITIES - Coming Soon
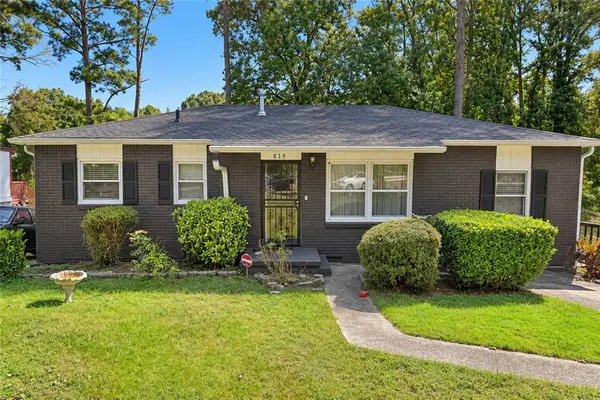 $135,000Coming Soon3 beds 1 baths825 sq. ft.
819 Amber Place Northwest, Atlanta, GA 30331
MLS# 7868847Listed by: MARK SPAIN REAL ESTATE - Coming Soon
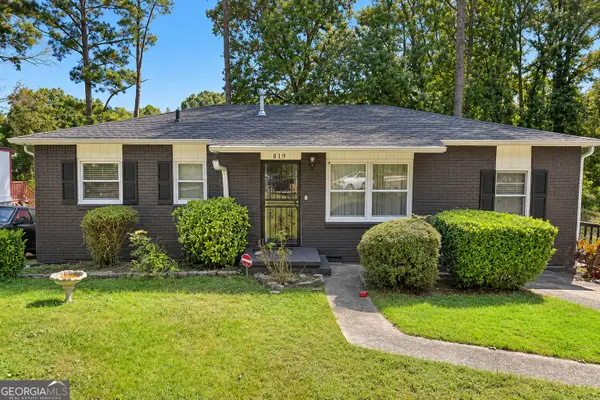 $135,000Coming Soon3 beds 1 baths825 sq. ft.
819 Amber Place Nw, Atlanta, GA 30331
MLS# 10891202Listed by: Mark Spain Real Estate


Protect your home and budget from life's surprises with an Assurant Home Warranty, backed by a partner that supports you through every step of homeownership. Explore Plans.
©2026 Century 21 Real Estate LLC. All rights reserved. CENTURY 21®, the CENTURY 21 Logo and C21® are service marks owned by Century 21 Real Estate LLC. Century 21 Real Estate LLC fully supports the principles of the Fair Housing Act and the Equal Opportunity Act. Each office is independently owned and operated. Listing information is deemed reliable but not guaranteed accurate.