
2836 Paces Lookout Lane Se #3, Atlanta, GA 30339
Local realty services provided by:CENTURY 21 Results
2836 Paces Lookout Lane Se #3,Atlanta, GA 30339
$1,275,000
- 4 Beds
- 5 Baths
- - sq. ft.
- Townhouse
- Active
Listed by: tom breeden
Office: atlanta communities
MLS#:10882340
Source:METROMLS
Price summary
- Price:$1,275,000
- Monthly HOA dues:$573
About this home
Skyline Views & Unmatched Location: Your Vinings Dream Canvas Awaits! Imagine starting your evenings on a private, open-air upper loggia, grilling dinner in your outdoor kitchen while watching the Atlanta skyline glow beside a crackling wood-burning fireplace. Welcome to this one-of-a-kind multi-level townhome in the heart of true Vinings. Positioned inside the perimeter on a quiet, gated dead-end street, this property balances ultimate privacy with incredible walkability to local upscale shops and dining. Offered at a price that respects its original builder finishes, it stands as an extraordinary blank canvas ready for your personal design touch or a complete modern renovation. The homeCOs layout is a masterpiece of vertical space, seamlessly connected by a spiral staircase and a private elevator. The main floor is built for hosting, centering around a sun-drenched living room with a stone fireplace, built-ins, and a wet bar paired with a butler's pantry. Upstairs, the master suite is a sprawling sanctuary featuring its own fireplace, sitting room, and a master bath with a jetted tub and frameless glass shower. From the top-floor "penthouse" bonus room with its city-view loggia down to the flexible lower-level home gym/4th bedroom, every floor offers purpose and luxury. Add in a 2-car garage and a gated neighborhood complete with a swimming pool and weight room, and you have a property that doesn't just offer a place to liveCoit offers a lifestyle....
Contact an agent
Home facts
- Year built:2008
- Subdivision & Development:Paces View
- Listing ID #:10882340
- Updated:November 01, 2026 at 05:19 PM
Rooms and interior
- Bedrooms:4
- Total bathrooms:5
- Full bathrooms:3
- Half bathrooms:2
- Flooring:Carpet, Hardwood, Tile
- Dining Description:Seats 12+
- Kitchen Description:Breakfast Bar, Dishwasher, Disposal, Microwave, Pantry, Refrigerator, Solid Surface Counters
- Bedroom Description:Walk-In Closet(s)
- Basement Description:Bath Finished, Daylight, Finished, Interior Entry, Partial
Heating and cooling
- Cooling:Ceiling Fan(s), Central Air
- Heating:Central
- Central air:Yes
Structure and exterior
- Roof:Composition
- Year built:2008
- Lot area:0.03 Acres
- Lot Features:Level
- Architectural Style:Brick/Frame, Stone Frame, Traditional
- Construction Materials:Brick, Concrete, Stone
- Exterior Features:Balcony
- Levels:3+ Story
Schools
- High school:Campbell
- Middle school:Campbell
- Elementary school:Teasley
Utilities
- Water:Public, Water Available
- Sewer:Public Sewer, Sewer Available
Finances and disclosures
- Price:$1,275,000
- Tax amount:$4,252 (2025)
Features and amenities
- Appliances:Dishwasher, Disposal, Dryer, Electric Water Heater, Microwave, Refrigerator, Washer
- Laundry features:Dryer, In Hall, Laundry, Washer
- Amenities:Bookcases, Carbon Monoxide Detector(s), Double Pane Windows, Electric Water Heater, Pulldown Attic Stairs, Smoke Detector(s), Wet Bar
Parking
- Total parking spaces:2
- Parking description:Basement, Garage, Garage Door Opener, Side/Rear Entrance
- Garage:Yes
 2026 Georgia MLS. All rights reserved. Information Deem Reliable But Not Guaranteed November 1, 2026
New listings near 2836 Paces Lookout Lane Se #3
- Coming Soon
 $650,000Coming Soon6 beds 5 baths5,300 sq. ft.
3152 Abbey Drive Sw, Atlanta, GA 30331
MLS# 7861311Listed by: KELLER WILLIAMS ATLANTA CLASSIC - Coming Soon
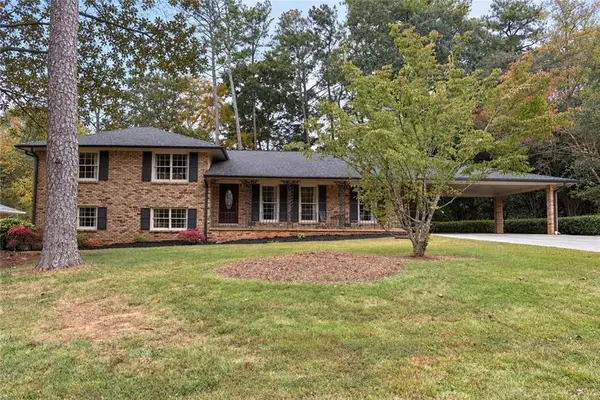 $579,900Coming Soon4 beds 3 baths2,443 sq. ft.
2981 Mccully Drive Ne, Atlanta, GA 30345
MLS# 7861752Listed by: KELLER WILLIAMS REALTY PEACHTREE RD. - Coming Soon
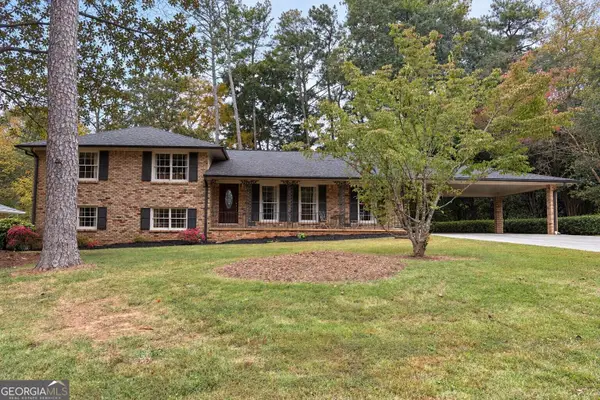 $579,900Coming Soon4 beds 3 baths2,443 sq. ft.
2981 Mccully Drive Ne, Atlanta, GA 30345
MLS# 10882572Listed by: Keller Williams Realty PeachtreeRoad - Coming Soon
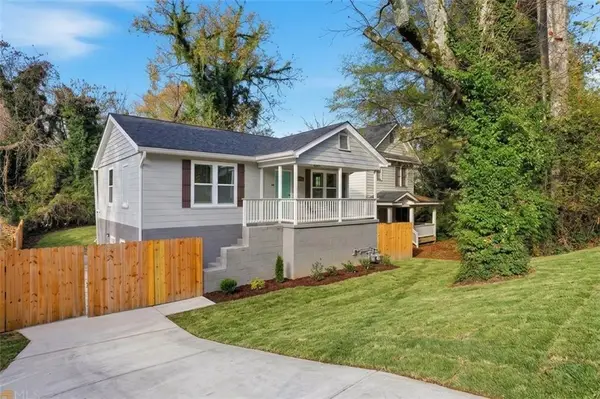 $500,000Coming Soon-- beds -- baths
238 Anderson Avenue, Atlanta, GA 30314
MLS# 7861876Listed by: KELLER WILLIAMS REALTY WEST ATLANTA - Coming Soon
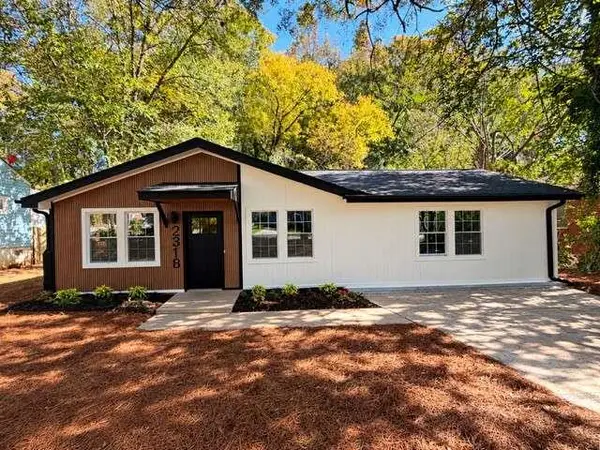 $319,900Coming Soon3 beds 2 baths1,495 sq. ft.
2318 Browns Mill Road Se, Atlanta, GA 30315
MLS# 7861833Listed by: FATHOM REALTY GA, LLC - Coming Soon
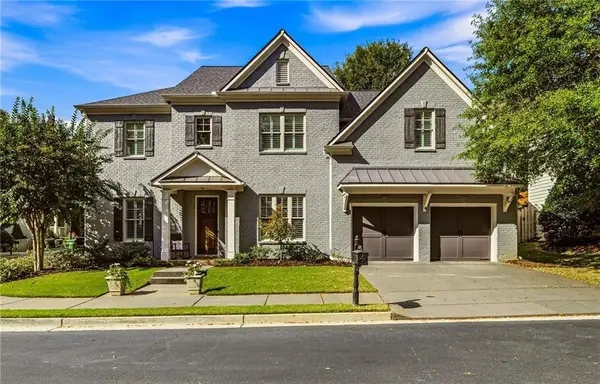 $1,175,000Coming Soon5 beds 4 baths3,359 sq. ft.
309 Valley Brook Way Ne, Atlanta, GA 30342
MLS# 7861269Listed by: DORSEY ALSTON REALTORS - Coming Soon
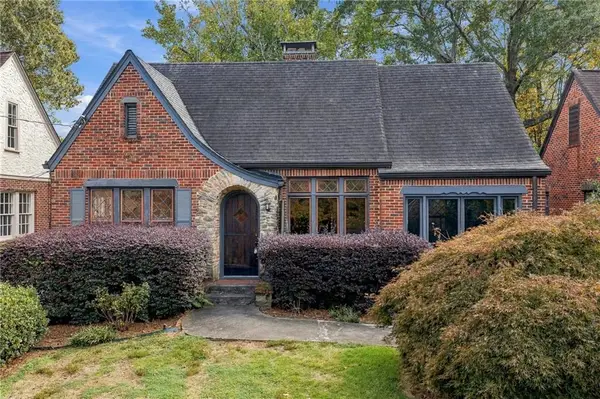 $1,095,000Coming Soon2 beds 2 baths1,408 sq. ft.
1077 Rosewood Drive Ne, Atlanta, GA 30306
MLS# 7861703Listed by: COMPASS - Coming Soon
 $1,095,000Coming Soon2 beds 2 baths1,403 sq. ft.
1077 Rosewood Drive Ne, Atlanta, GA 30306
MLS# 10882279Listed by: Compass - Coming Soon
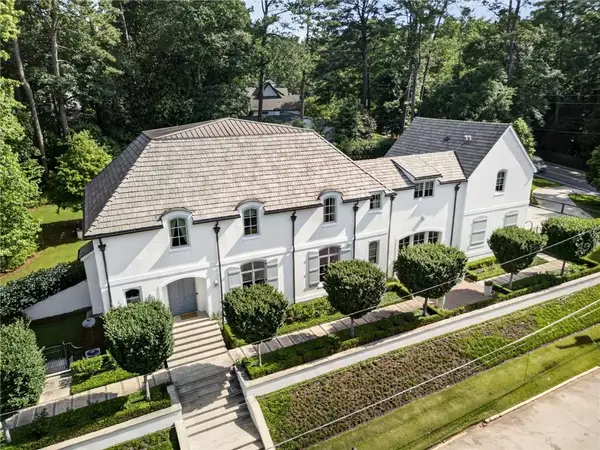 $3,575,000Coming Soon5 beds 8 baths7,404 sq. ft.
4400 Carmain Drive Ne, Atlanta, GA 30342
MLS# 7861576Listed by: COMPASS - Coming Soon
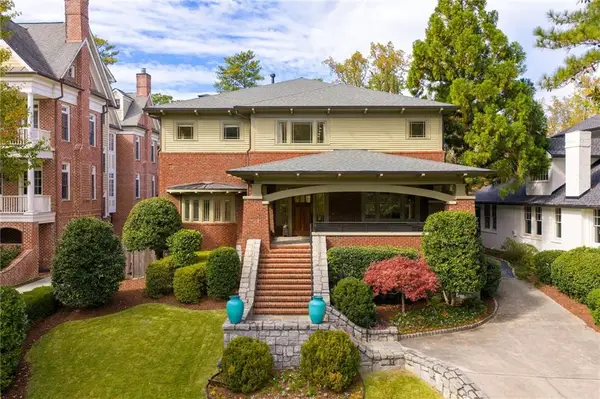 $3,000,000Coming Soon6 beds 8 baths8,083 sq. ft.
4 Polo Drive Ne, Atlanta, GA 30309
MLS# 7852866Listed by: ATLANTA FINE HOMES SOTHEBY'S INTERNATIONAL


Protect your home and budget from life's surprises with an Assurant Home Warranty, backed by a partner that supports you through every step of homeownership. Explore Plans.
©2026 Century 21 Real Estate LLC. All rights reserved. CENTURY 21®, the CENTURY 21 Logo and C21® are service marks owned by Century 21 Real Estate LLC. Century 21 Real Estate LLC fully supports the principles of the Fair Housing Act and the Equal Opportunity Act. Each office is independently owned and operated. Listing information is deemed reliable but not guaranteed accurate.