
2837 Gresham Road Se, Atlanta, GA 30316
Local realty services provided by:CENTURY 21 North East
2837 Gresham Road Se,Atlanta, GA 30316
$160,000
- 3 Beds
- 2 Baths
- 1,565 sq. ft.
- Single family
- Active
Listed by: dianna crawford
Office: atlanta luxury re associates
MLS#:10704994
Source:METROMLS
Price summary
- Price:$160,000
- Price per sq. ft.:$102.24
About this home
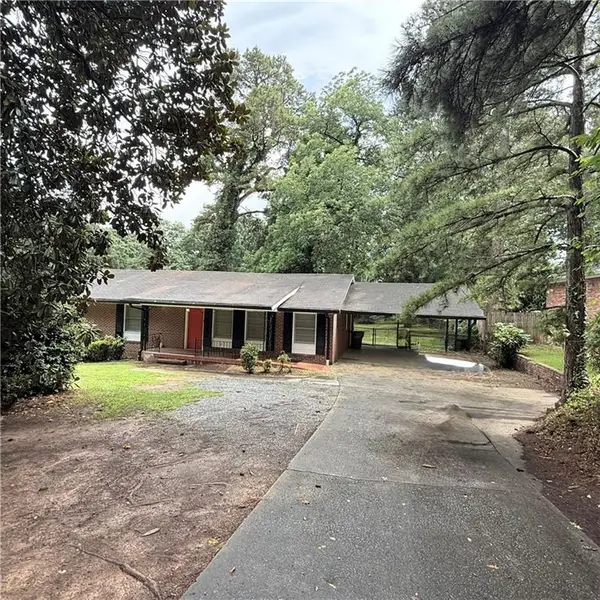
Welcome home to this spacious three-bedroom, two-bath ranch offering over 1,500 square feet of comfortable living space. Nestled on a generous lot, this property features a large backyard complete with a charming courtyard, expansive deck, and an outbuilding that can serve as a shed, workshop, or additional storage. Inside, you'll find hardwood floors throughout the main living areas, with select rooms currently carpeted. The layout includes a separate dining room and an eat-in kitchen, providing both formal and casual dining options. The living room offers a welcoming space for gathering, while two ample secondary bedrooms provide flexibility for family, guests, or a home office. The massive primary suite is a true highlight, featuring a spacious sitting area and a large walk-in closet. The roof is less than five years old and the water heater is new and with great bones and a functional floor plan, this home is full of potential and simply needs vision and a little TLC to truly shine. Don't miss the opportunity to transform this ranch into something sp...
Contact an agent
Home facts
- Year built:1954
- Listing ID #:10704994
- Updated:July 26, 2026 at 11:07 AM
Rooms and interior
- Bedrooms:3
- Total bathrooms:2
- Full bathrooms:2
- Flooring:Carpet, Hardwood
- Dining Description:Separate Room
- Kitchen Description:Breakfast Area, Kitchen Island, Refrigerator, Solid Surface Counters
- Bedroom Description:Master On Main Level, Walk-In Closet(s)
- Basement Description:Crawl Space
- Living area:1,565 sq. ft.
Heating and cooling
- Cooling:Ceiling Fan(s), Central Air
- Heating:Common, Natural Gas
- Central air:Yes
Structure and exterior
- Roof:Composition
- Year built:1954
- Building area:1,565 sq. ft.
- Lot area:0.29 Acres
- Lot Features:Private
- Architectural Style:Brick 4 Side, Traditional
- Construction Materials:Concrete
- Exterior Features:Deck
- Foundation Description:Block
- Levels:1 Story
Schools
- High school:Mcnair
- Middle school:Mcnair
- Elementary school:Barack Obama
Utilities
- Water:Public
- Sewer:Public Sewer
Finances and disclosures
- Price:$160,000
- Price per sq. ft.:$102.24
- Tax amount:$1,063 (2025)
Features and amenities
- Appliances:Dryer, Gas Water Heater, Refrigerator
- Laundry features:Dryer, In Kitchen, Laundry Closet
- Amenities:Gas Water Heater, Satellite Dish
Parking
- Total parking spaces:3
- Parking description:Carport, Garage
- Garage:Yes
 2026 Georgia MLS. All rights reserved. Information Deem Reliable But Not Guaranteed July 26, 2026 METROMLS Member Broker: Jim D’Amico
New listings near 2837 Gresham Road Se
- New
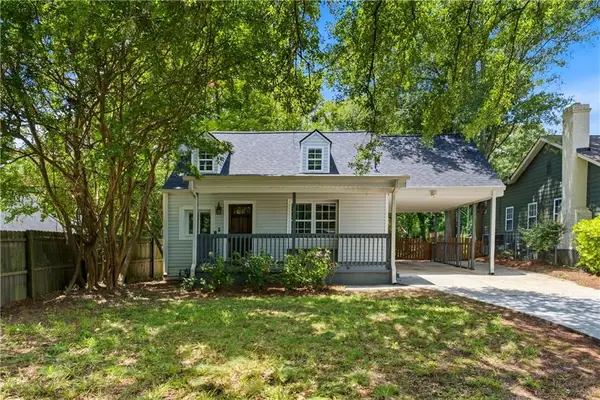 $425,000Active3 beds 2 baths1,414 sq. ft.
899 Bouldercrest Drive Se, Atlanta, GA 30316
MLS# 7810891Listed by: LAMBROS REALTY, LLC. - New
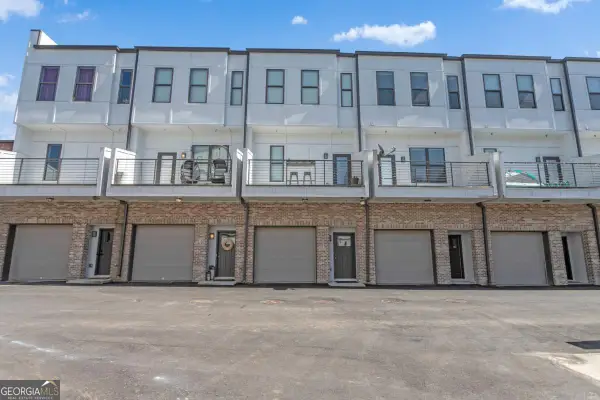 $334,900Active2 beds 3 baths1,800 sq. ft.
2030 Main Street Nw #206, Atlanta, GA 30318
MLS# 10812990Listed by: Prestige MJ Realty, LLC - New
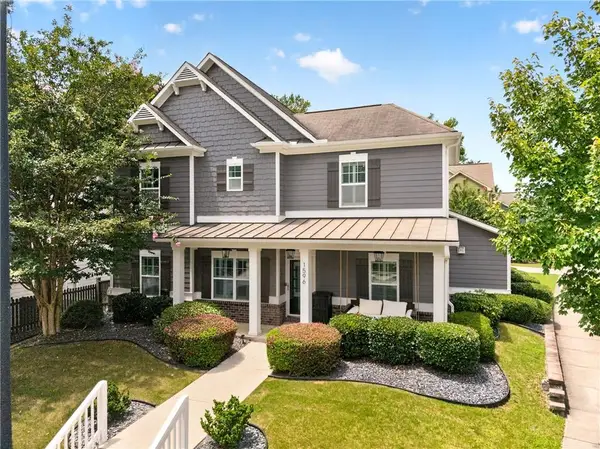 $525,000Active3 beds 3 baths1,878 sq. ft.
1596 Habershal Road Nw, Atlanta, GA 30318
MLS# 7806692Listed by: KELLER WILLIAMS BUCKHEAD - Coming Soon
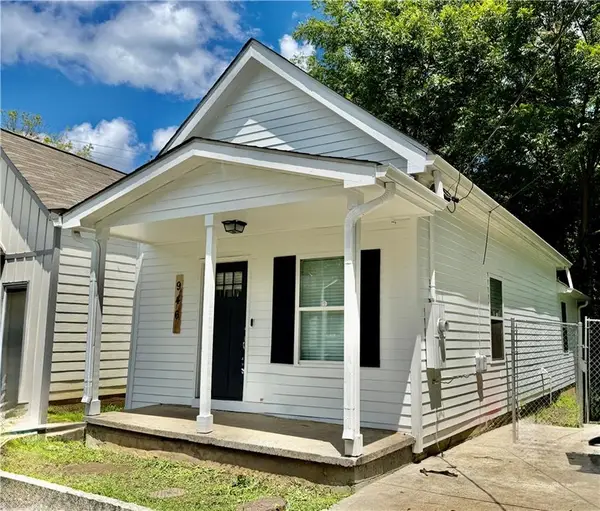 $139,900Coming Soon1 beds 1 baths
946 Hubbard Street Sw, Atlanta, GA 30310
MLS# 7810854Listed by: GEORGIA LUXURY REALTY - New
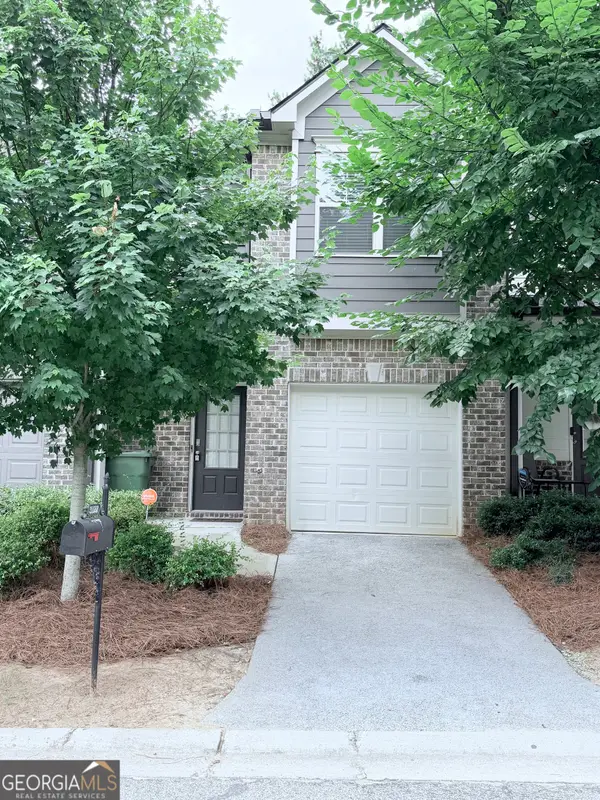 $275,000Active3 beds 3 baths
3122 Meadowstone Lane Sw, Atlanta, GA 30331
MLS# 10812975Listed by: Orchard Brokerage, LLC - New
 $83,500Active1.14 Acres
0 County Line Road Sw, Atlanta, GA 30331
MLS# 10812942Listed by: Vision Realty Group, Inc - New
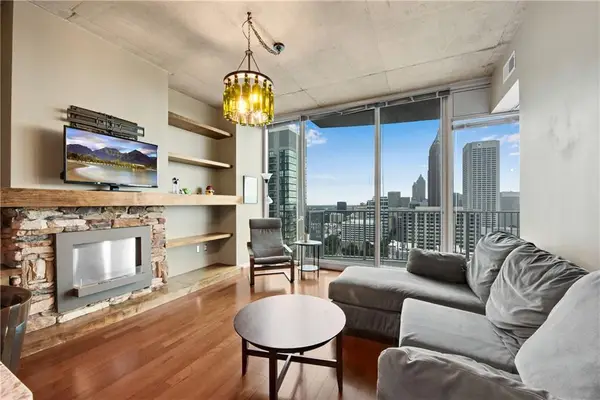 $324,888Active1 beds 1 baths877 sq. ft.
860 Peachtree Street Ne #2504, Atlanta, GA 30308
MLS# 7810025Listed by: REMAX AROUND ATLANTA - Coming Soon
 $1,050,000Coming Soon6 beds 5 baths
2093 Wrights Mill Circle Ne, Atlanta, GA 30324
MLS# 7801375Listed by: COMPASS - New
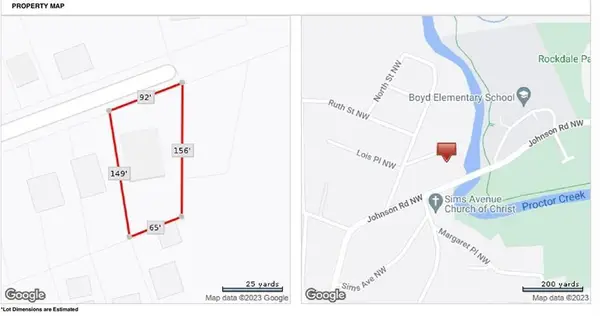 $75,000Active0.28 Acres
1950 Lois Place Nw, Atlanta, GA 30318
MLS# 7806372Listed by: ATLANTA FINE HOMES SOTHEBY'S INTERNATIONAL - New
 $244,900Active3 beds 2 baths1,456 sq. ft.
3544 Mount Gilead Road Sw, Atlanta, GA 30331
MLS# 7810817Listed by: REMAX AROUND ATLANTA


Protect your home and budget from life's surprises with an Assurant Home Warranty, backed by a partner that supports you through every step of homeownership. Explore Plans.
©2026 Century 21 Real Estate LLC. All rights reserved. CENTURY 21®, the CENTURY 21 Logo and C21® are service marks owned by Century 21 Real Estate LLC. Century 21 Real Estate LLC fully supports the principles of the Fair Housing Act and the Equal Opportunity Act. Each office is independently owned and operated. Listing information is deemed reliable but not guaranteed accurate.