
2974 Cynthia Drive Ne, Atlanta, GA 30319
Local realty services provided by:CENTURY 21 Novus
2974 Cynthia Drive Ne,Atlanta, GA 30319
$685,000
- 3 Beds
- 2 Baths
- 1,575 sq. ft.
- Single family
- Active
Listed by: austin r landers
Office: dorsey alston realtors
MLS#:7808973
Source:FIRSTMLS
Price summary
- Price:$685,000
- Price per sq. ft.:$434.92
About this home
Sweet, updated midcentury ranch in the beloved Ashford Park neighborhood! This friendly neighborhood is known for top-rated public schools (skip the carpool line, AP Elementary School is just steps away!) plus fun shopping and dining destinations, all just a short stroll from home. Being in the middle of it all means anything you might desire is a quick delivery away. Need to head out of town? MARTA access makes commuting a breeze. Back at the house, the long driveway and mature landscaping set the stage for this special home. Perched nicely above the street, the front stoop is a welcoming spot to embrace your guests (and also collect Amazon packages). Once inside, the wide-open floorplan is ready for entertaining. Gorgeous hardwood floors and amazing natural light define the front sitting area that graciously opens to the dining room. At the heart of this home, the renovated kitchen will surely impress no matter if you’re an at-home chef or an UberEats connoisseur. Boasting dreamy features like custom cabinetry to the ceiling, upgraded appliances package, quartz countertops, fun backsplash, and a large walk-in pantry — rare in this age home! Plus, what’s better than a window overlooking the backyard above the kitchen sink? Not much comes to mind. Down the hall, two guest bedrooms feature designer paint colors and wonderful closet space. The hallway bathroom is as charming as they come with its gorgeous tile selection and darling soaking tub. The primary suite is tucked away in the back corner of the house and showcases a moody green en-suite washroom with custom tile shower. Truly, so very cool. Head to the opposite end of the house for a bright and airy experience in the sunroom, complete with two walls of oversized windows. Plant sanctuary vibes with this kind of natural light! What an ideal second living space for tv watching or WFH office space. Storage is always a top priority and the large laundry room on the back of the house is a welcome spot, as is the large coat closet by the front door. Head out back to find your own personal oasis. This private, fenced backyard hosts a unique offering: a custom plunge pool! Crafted in the most durable material on the market, this pool was shipped in from overseas and is safe for pets and people alike. The sellers had a deck custom-built to encompass the pool and provide needed relief from hot Atlanta summers! If a plunge pool isn't your thing, it's easily removed. This place really is the total package. Welcome home to 2974 Cynthia Drive, where life is good and living is easy!...
Contact an agent
Home facts
- Year built:1955
- Subdivision & Development:Ashford Park
- Listing ID #:7808973
- Updated:August 26, 2026 at 01:33 PM
Rooms and interior
- Bedrooms:3
- Total bathrooms:2
- Full bathrooms:2
- Flooring:Ceramic Tile, Hardwood
- Dining Description:Open Concept, Seats 12+
- Bathrooms Description:Shower Only
- Kitchen Description:Cabinets Other, Dishwasher, Disposal, Gas Range, Microwave, Pantry, Range Hood, Refrigerator, Stone Counters, View to Family Room
- Bedroom Description:Master on Main
- Basement Description:Crawl Space
- Living area:1,575 sq. ft.
Heating and cooling
- Cooling:Ceiling Fan(s), Central Air
- Heating:Forced Air
- Central air:Yes
Structure and exterior
- Roof:Composition
- Year built:1955
- Building area:1,575 sq. ft.
- Lot area:0.39 Acres
- Lot Features:Back Yard, Front Yard, Landscaped, Private, Sloped
- Architectural Style:Ranch
- Construction Materials:Brick 4 Sides
- Exterior Features:Deck, Front Porch, Garden, Patio, Private Yard
- Levels:1 Story
Schools
- High school:Chamblee
- Middle school:Chamblee
- Elementary school:Ashford Park
Utilities
- Water:Public
- Sewer:Public Sewer
Finances and disclosures
- Price:$685,000
- Price per sq. ft.:$434.92
- Tax amount:$6,375 (2025)
Features and amenities
- Laundry features:Main Level, Mud Room
- Amenities:Low Flow Plumbing Fixtures
Parking
- Parking description:Driveway
 Listings identified with the FMLS IDX logo come from FMLS and are held by brokerage firms other than the owner of this website. The listing brokerage is identified in any listing details. Information is deemed reliable but is not guaranteed. If you believe any FMLS listing contains material that infringes your copyrighted work please click here (https://www.fmls.com/dmca) to review our DMCA policy and learn how to submit a takedown request. ©2026 First Multiple Listing Service, Inc. FIRSTMLS Member Broker: Kendall Chance
New listings near 2974 Cynthia Drive Ne
- Coming Soon
 $785,000Coming Soon3 beds 2 baths1,900 sq. ft.
510 Edgewood Avenue Se #1, Atlanta, GA 30312
MLS# 7827367Listed by: MEET SOUTH - Coming Soon
 $225,000Coming Soon3 beds 1 baths1,248 sq. ft.
1066 Key Road Se, Atlanta, GA 30316
MLS# 7827373Listed by: BOLST, INC. - Coming Soon
 $539,900Coming Soon3 beds 4 baths1,958 sq. ft.
710 Province Place Se, Atlanta, GA 30312
MLS# 7824906Listed by: COMPASS - Coming Soon
 $2,299,000Coming Soon6 beds 5 baths4,416 sq. ft.
1376 Lavista Road Ne, Atlanta, GA 30324
MLS# 7823365Listed by: ATLANTA FINE HOMES SOTHEBY'S INTERNATIONAL - Coming Soon
 $2,375,000Coming Soon4 beds 5 baths4,665 sq. ft.
3085 Slaton Drive, Number 6, Atlanta, GA 30305
MLS# 7826542Listed by: HOME LUXURY REAL ESTATE - Coming Soon
 $229,000Coming Soon2 beds 2 baths949 sq. ft.
2657 Lenox Road Ne #220, Atlanta, GA 30324
MLS# 7826935Listed by: VIRTUAL PROPERTIES REALTY. BIZ - Coming Soon
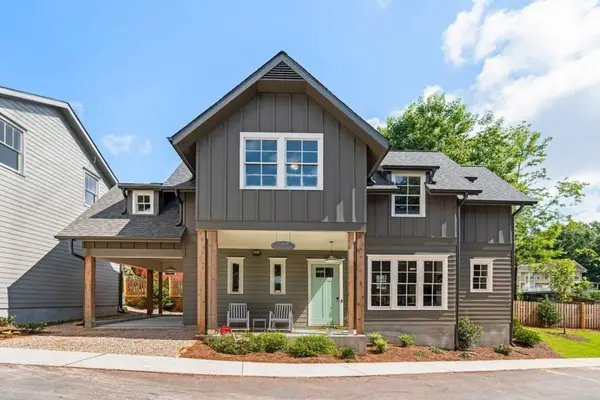 $727,500Coming Soon3 beds 3 baths1,579 sq. ft.
667 Juneberry Lane Se, Atlanta, GA 30316
MLS# 7827147Listed by: MILLENNIAL PROPERTIES REALTY, LLC. - Coming Soon
 $512,500Coming Soon5 beds 4 baths3,666 sq. ft.
7324 Demeter Drive, Atlanta, GA 30349
MLS# 7827184Listed by: MARK SPAIN REAL ESTATE - Coming Soon
 $330,000Coming Soon4 beds 2 baths1,450 sq. ft.
904 Smith Street Sw, Atlanta, GA 30310
MLS# 10832820Listed by: eXp Realty - Coming Soon
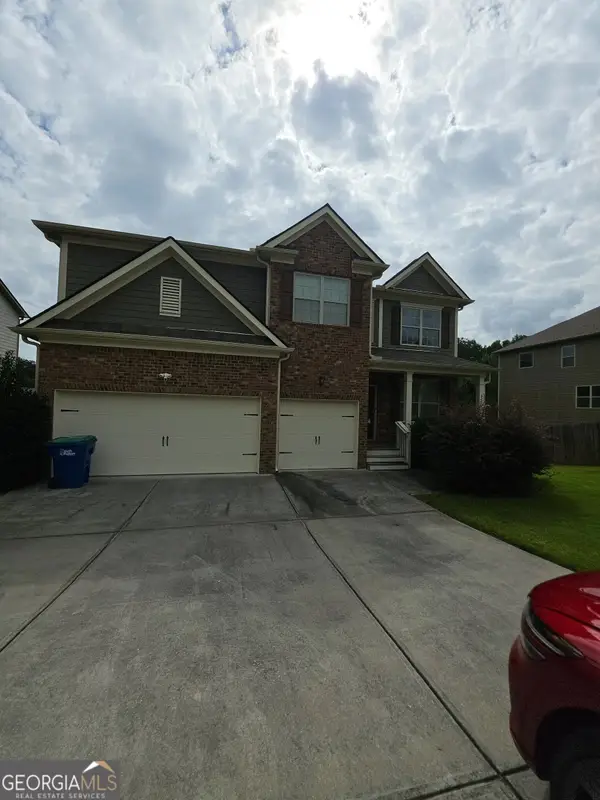 $512,500Coming Soon5 beds 4 baths3,666 sq. ft.
7324 Demeter Drive, Atlanta, GA 30349
MLS# 10832776Listed by: Mark Spain Real Estate


Protect your home and budget from life's surprises with an Assurant Home Warranty, backed by a partner that supports you through every step of homeownership. Explore Plans.
©2026 Century 21 Real Estate LLC. All rights reserved. CENTURY 21®, the CENTURY 21 Logo and C21® are service marks owned by Century 21 Real Estate LLC. Century 21 Real Estate LLC fully supports the principles of the Fair Housing Act and the Equal Opportunity Act. Each office is independently owned and operated. Listing information is deemed reliable but not guaranteed accurate.