299 The Prado Ne, Atlanta, GA 30309
Local realty services provided by:CENTURY 21 Results
299 The Prado Ne,Atlanta, GA 30309
$3,895,000
- 7 Beds
- 9 Baths
- 7,142 sq. ft.
- Single family
- Active
Listed by: jim getzinger
Office: compass
MLS#:10824635
Source:METROMLS
Price summary
- Price:$3,895,000
- Price per sq. ft.:$545.37
About this home
Set along one of Ansley Park's most distinguished streets, 299 The Prado is an exceptional newer-construction residence by Stokesman Luxury Homes, offering four beautifully finished levels designed for both everyday living and effortless entertaining. Beyond custom iron entry doors, the main level unfolds with generous proportions, 10-foot ceilings and hardwood floors throughout. A private office and formal dining area complement the expansive family room, where a limestone fireplace and custom built-ins create a warm, inviting focal point. One of two primary suites is also located on this level, providing exceptional flexibility for owners and guests. At the center of the home, the kitchen pairs marble countertops and custom cabinetry with a hand-hammered metal hood, oversized island and a complete suite of Thermador appliances. A wet bar and separate scullery provide abundant storage and additional preparation space while keeping the main kitchen ready for entertaining. Custom iron windows and doors open the rear of the home to a private outdoor retreat featuring a dipping pool and spa, covered terrace with fireplace, built-in grilling station and putting green. Upstairs, the second primary suite offers dual walk-in closets and a beautifully appointed bath with a soaking tub and spacious shower featuring five showerheads. A private terrace with its own gas fireplace creates a quiet outdoor escape. Three additional ensuite bedrooms, each with a walk-in closet, complete this level. The light-filled third floor provides another generous living space ideal for a media room, playroom or gym, along with a guest room or office, full bath and an additional terrace with a gas fireplace. The terrace level offers high ceilings, flexible space for recreation or entertaining, and a private guest suite. An elevator connects all four levels, while a three-car garage, gas lanterns, custom metal railings and professionally designed landscaping complete the home. Conveniently located near Piedmont Park, the High Museum, Colony Square, the Atlanta Symphony Orchestra and Ansley Park's neighborhood parks, 299 The Prado combines exceptional amenities, flexible living spaces and one of Intown Atlanta's most desirable addresses....
Contact an agent
Home facts
- Year built:2022
- Subdivision & Development:Ansley Park
- Listing ID #:10824635
- Updated:August 16, 2026 at 10:50 AM
Rooms and interior
- Bedrooms:7
- Total bathrooms:9
- Full bathrooms:8
- Half bathrooms:1
- Flooring:Hardwood
- Dining Description:Seats 12+
- Kitchen Description:Dishwasher, Double Oven, Kitchen Island, Microwave, Refrigerator, Walk-in Pantry
- Bedroom Description:Master On Main Level, Walk-In Closet(s)
- Basement Description:Bath Finished, Daylight, Finished
- Living area:7,142 sq. ft.
Heating and cooling
- Cooling:Central Air
- Heating:Central
- Central air:Yes
Structure and exterior
- Roof:Composition
- Year built:2022
- Building area:7,142 sq. ft.
- Lot area:0.26 Acres
- Architectural Style:Brick 4 Side, Traditional
- Construction Materials:Brick
- Exterior Features:Balcony, Deck/Patio, Gas Grill
- Levels:3+ Story
Schools
- High school:Grady
- Middle school:David T Howard
- Elementary school:Virginia Highland
Utilities
- Water:Public, Water Available
- Sewer:Public Sewer, Sewer Available
Finances and disclosures
- Price:$3,895,000
- Price per sq. ft.:$545.37
- Tax amount:$50,727 (2025)
Features and amenities
- Appliances:Dishwasher, Double Oven, Microwave, Refrigerator
- Laundry features:In Hall
- Amenities:Bookcases, Double Pane Windows, High Ceilings, Security System, Smoke Detector(s), Wet Bar
- Pool features:Heated, In Ground
Parking
- Total parking spaces:3
- Parking description:Garage
- Garage:Yes
 2026 Georgia MLS. All rights reserved. Information Deem Reliable But Not Guaranteed August 16, 2026
New listings near 299 The Prado Ne
- New
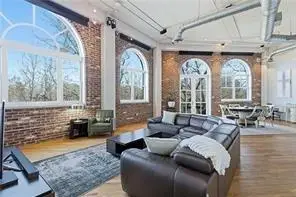
 $375,000Active1 beds 2 baths1,232 sq. ft.
3235 Roswell Road Ne #705, Atlanta, GA 30305
MLS# 7820835Listed by: CENTURY 21 CONNECT REALTY - New
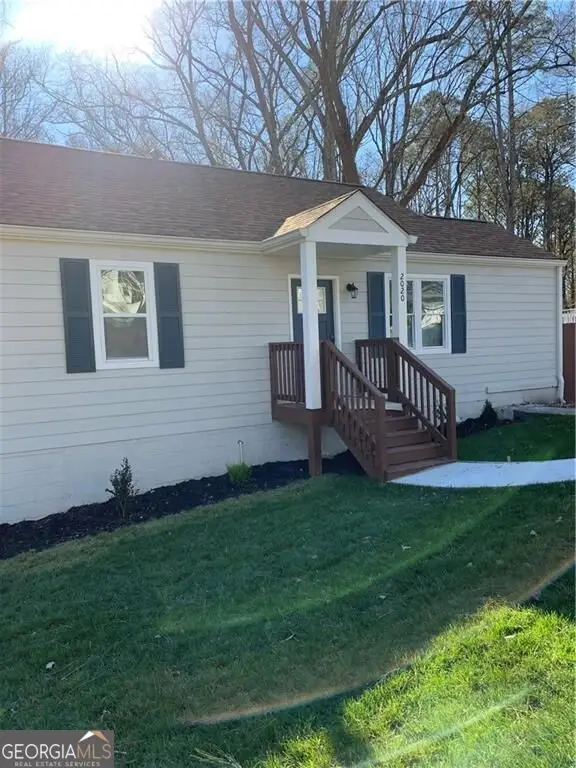 $405,000Active4 beds 3 baths1,536 sq. ft.
2020 North Avenue Nw, Atlanta, GA 30318
MLS# 10826875Listed by: Chapman Hall Professionals Realty - New
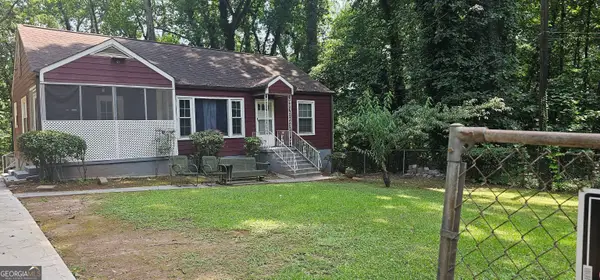 $288,000Active4 beds 2 baths1,552 sq. ft.
488 SW Pomona Circle Sw, ATL, GA 30315
MLS# 10826898Listed by: Sanders Real Estate - New
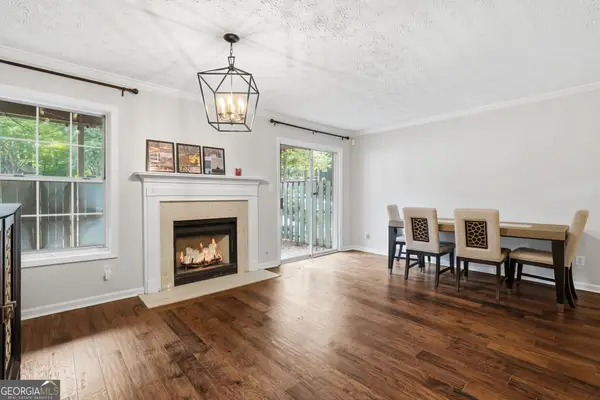 $299,000Active2 beds 2 baths
1402 N Crossing Drive Ne, Atlanta, GA 30329
MLS# 10826899Listed by: Chapman Hall Premier, Realtors - New
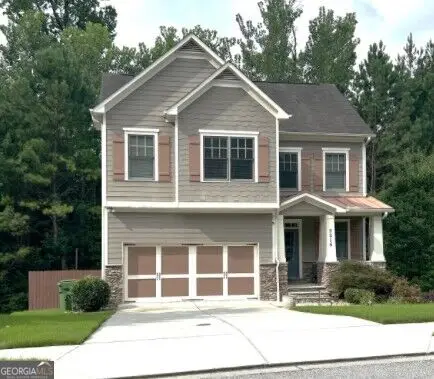 $830,000Active4 beds 4 baths2,668 sq. ft.
2215 Collins Ridge Drive, ATLANTA, GA 30318
MLS# 10826870Listed by: Premier Realty of Georgia LLC - New
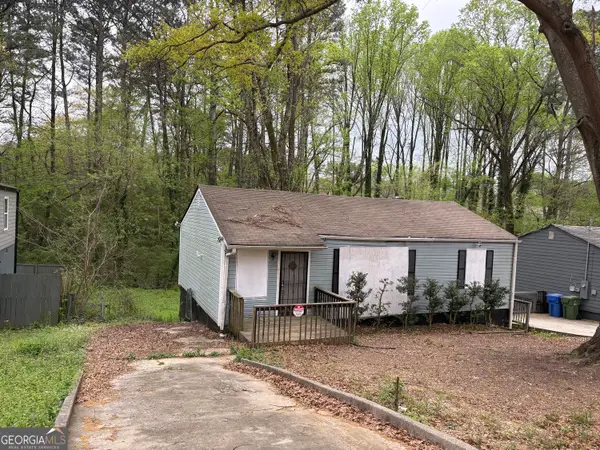 $125,000Active2 beds 1 baths1,536 sq. ft.
2550 Godfrey Drive Nw, Atlanta, GA 30318
MLS# 10826871Listed by: UC Premier Properties - New
 $1,064,000Active3 beds 4 baths2,625 sq. ft.
975 Piedmont Avenue Ne #3, Atlanta, GA 30309
MLS# 7815262Listed by: REMAX METRO ATLANTA CITYSIDE - New
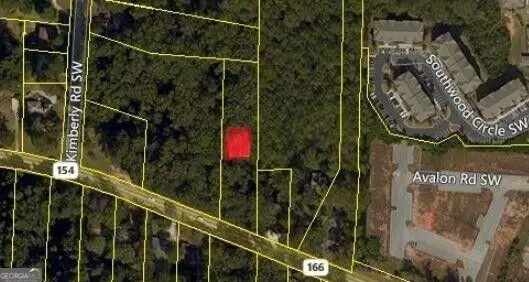 $83,500Active1.1 Acres
0 Campbellton Road, Atlanta, GA 30331
MLS# 10826803Listed by: RealNova - New
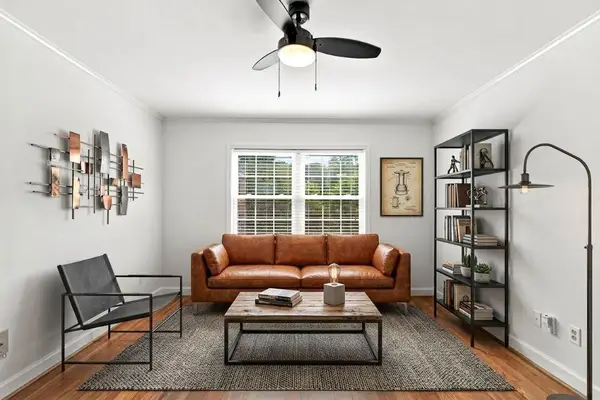 $225,000Active2 beds 1 baths840 sq. ft.
560 Goldsboro Road Ne #B, Atlanta, GA 30307
MLS# 7773820Listed by: REMAX METRO ATLANTA CITYSIDE - New
 $675,000Active3 beds 2 baths1,552 sq. ft.
166 Howard Street Ne, Atlanta, GA 30317
MLS# 7822159Listed by: KELLER WILLIAMS REALTY INTOWN ATL


Protect your home and budget from life's surprises with an Assurant Home Warranty, backed by a partner that supports you through every step of homeownership. Explore Plans.
©2026 Century 21 Real Estate LLC. All rights reserved. CENTURY 21®, the CENTURY 21 Logo and C21® are service marks owned by Century 21 Real Estate LLC. Century 21 Real Estate LLC fully supports the principles of the Fair Housing Act and the Equal Opportunity Act. Each office is independently owned and operated. Listing information is deemed reliable but not guaranteed accurate.