
30 5th Street Ne #1008, Atlanta, GA 30308
Local realty services provided by:CENTURY 21 Novus
30 5th Street Ne #1008,Atlanta, GA 30308
$470,000
- 2 Beds
- 3 Baths
- 1,480 sq. ft.
- Condominium
- Active
Listed by: laura a boswell
Office: uc premier properties
MLS#:7826179
Source:FIRSTMLS
Price summary
- Price:$470,000
- Price per sq. ft.:$317.57
About this home
Special Financing Rates Available: Ask about special financing through Ameris Bank, including a 2-1 rate buydown with rates as low as 4.75% OR up to $6,000 toward down payment and closing costs for eligible first-time homebuyers (no homeownership in the past 3 years). Buyer qualification and program requirements apply. Seller-paid buydown subject to acceptable offer and seller approval. Buy Today At Yesterday’s Rates. Reach Out Today To Find Out What Your Payment Could Be! *****************************************************************************************************************************
LIVE WHERE THE ACTION IS. This Rare 3-Level Penthouse at the Historic Biltmore Condominiums puts Midtown at your door. Spend Saturday mornings at the Piedmont Park Green Market, catch the Atlanta Symphony Orchestra at Symphony Hall, explore the High Museum of Art or the Museum of Design Atlanta, grab lunch on Midtown Green or at Politan Row in Colony Square, and cheer on Georgia Tech football at Bobby Dodd Stadium, all close to home. Then come back to Sweeping Skyline Views across 3 Private Floors. Freshly Painted and Move-In Ready, this 2-bedroom, 2.5-bath home features an Oversized Primary Bedroom, Skylights Across the Upper Level, a Spiral Staircase, a Walk-In Closet, a European Limestone Soaking Tub, and a Custom-Designed Kitchen with in-cabinet dishwasher and under-cabinet lighting. Custom-Built Upgrades, Tinted Windows, a Deeded Space in the building's parking deck, and Move-In Furniture Lifting Equipment that remains with the property complete the package. At 1,480 SF (per tax records), the home is part of the 1924 Biltmore complex, the center of Atlanta social life for nearly 60 years. The neighboring Biltmore Hotel hosted galas, debutante balls, and Metropolitan Opera recitals, welcomed guests including Franklin D. Roosevelt, Dwight D. Eisenhower, Mary Pickford, Bette Davis, and Charles Lindbergh, and was the first home of the Atlanta Historical Society. Starting in 1925, WSB Radio broadcast from the hotel's top floor for about 30 years. Make a Piece of Atlanta History Yours!...
Contact an agent
Home facts
- Year built:1924
- Subdivision & Development:Biltmore House Condominiums
- Listing ID #:7826179
- Updated:October 28, 2026 at 01:29 PM
Rooms and interior
- Bedrooms:2
- Total bathrooms:3
- Full bathrooms:2
- Half bathrooms:1
- Dining Description:Open Concept
- Bathrooms Description:Double Vanity, Separate Tub/Shower, Soaking Tub
- Kitchen Description:Cabinets Other, Dishwasher, Disposal, Eat-in Kitchen, Electric Cooktop, Electric Oven, Microwave, Refrigerator, Stone Counters, View to Family Room
- Living area:1,480 sq. ft.
Heating and cooling
- Cooling:Central Air
- Heating:Central
- Central air:Yes
Structure and exterior
- Year built:1924
- Building area:1,480 sq. ft.
- Lot area:0.03 Acres
- Architectural Style:High Rise (6 or more stories)
- Construction Materials:Block
- Exterior Features:Balcony
- Levels:3+ Story
Schools
- High school:Midtown
- Middle school:David T Howard
- Elementary school:Virginia-Highland
Utilities
- Water:Public, Water Available
- Sewer:Public Sewer, Sewer Available
Finances and disclosures
- Price:$470,000
- Price per sq. ft.:$317.57
- Tax amount:$10,073 (2025)
Features and amenities
- Laundry features:Upper Level
- Amenities:Electric Water Heater, Entrance Foyer, High Ceilings 10 ft Main, High Ceilings 9 ft Upper, High Speed Internet, Walk-In Closet(s)
Parking
- Parking description:Deeded, Garage
- Garage spaces:1
 Listings identified with the FMLS IDX logo come from FMLS and are held by brokerage firms other than the owner of this website. The listing brokerage is identified in any listing details. Information is deemed reliable but is not guaranteed. If you believe any FMLS listing contains material that infringes your copyrighted work please click here (https://www.fmls.com/dmca) to review our DMCA policy and learn how to submit a takedown request. ©2026 First Multiple Listing Service, Inc. FIRSTMLS Member Broker: Kendall Chance
New listings near 30 5th Street Ne #1008
- Coming Soon
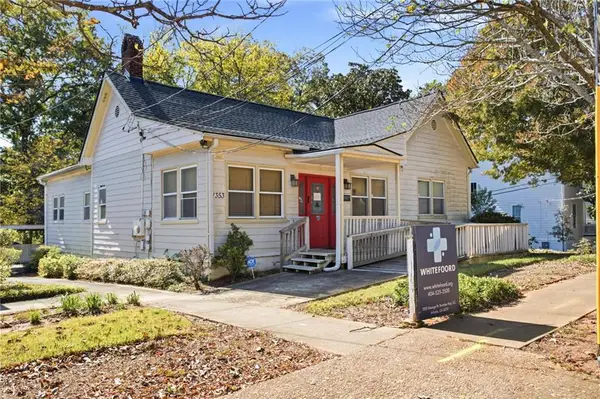 $385,000Coming Soon3 beds 2 baths1,506 sq. ft.
1353 George W Brumley Way Se, Atlanta, GA 30317
MLS# 7858831Listed by: COMPASS - Coming Soon
 $325,000Coming Soon2 beds 1 baths799 sq. ft.
1359 George W Brumley Way Se, Atlanta, GA 30317
MLS# 7858832Listed by: COMPASS - Coming Soon
 $360,000Coming Soon2 beds 3 baths1,386 sq. ft.
1361 George W Brumley Way Se, Atlanta, GA 30317
MLS# 7858833Listed by: COMPASS - Coming Soon
 $1,070,000Coming Soon0.5 Acres
1353 George W Brumley Way Se, Atlanta, GA 30317
MLS# 7860150Listed by: COMPASS - Coming Soon
 $1,350,000Coming Soon4 beds 3 baths3,100 sq. ft.
835 Eastwood Avenue Se, Atlanta, GA 30316
MLS# 7859615Listed by: COLDWELL BANKER REALTY - Coming Soon
 $375,000Coming Soon4 beds 3 baths3,064 sq. ft.
5869 Savannah River Road, Atlanta, GA 30349
MLS# 10879947Listed by: eXp Realty - Coming Soon
 $985,000Coming Soon4 beds 5 baths3,390 sq. ft.
984 Memorial Walk Se, Atlanta, GA 30316
MLS# 7859753Listed by: STUDIO HOUSING ATLANTA, INC. - Coming Soon
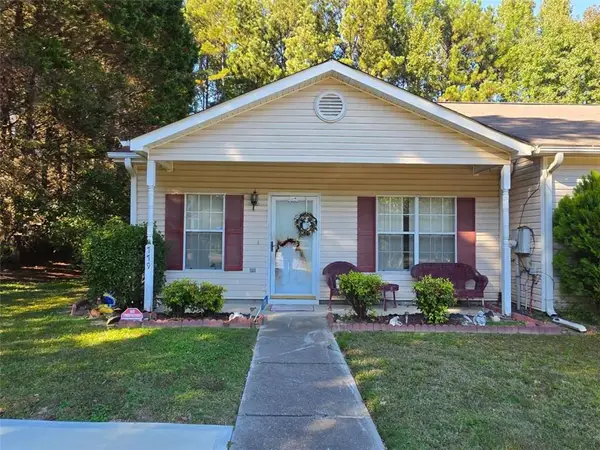 $130,000Coming Soon3 beds 2 baths1,200 sq. ft.
779 Boston Common, Atlanta, GA 30349
MLS# 7859773Listed by: WATKINS REAL ESTATE ASSOCIATES - Coming Soon
 $985,000Coming Soon4 beds 5 baths3,390 sq. ft.
984 Memorial Walk Se, Atlanta, GA 30316
MLS# 10879667Listed by: Studio Housing Atlanta, Inc. - Coming Soon
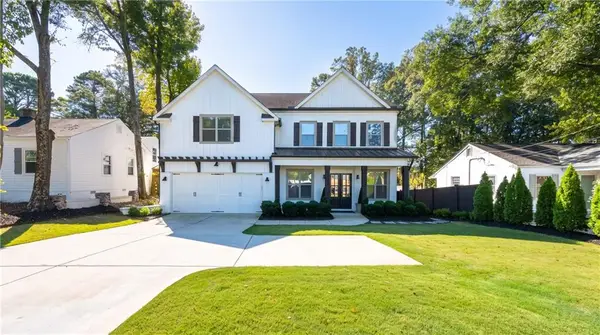 $1,350,000Coming Soon5 beds 4 baths3,904 sq. ft.
1929 Dresden Drive Ne, Atlanta, GA 30319
MLS# 7859493Listed by: THE REZERVE, LLC


Protect your home and budget from life's surprises with an Assurant Home Warranty, backed by a partner that supports you through every step of homeownership. Explore Plans.
©2026 Century 21 Real Estate LLC. All rights reserved. CENTURY 21®, the CENTURY 21 Logo and C21® are service marks owned by Century 21 Real Estate LLC. Century 21 Real Estate LLC fully supports the principles of the Fair Housing Act and the Equal Opportunity Act. Each office is independently owned and operated. Listing information is deemed reliable but not guaranteed accurate.