
300 Johnson Ferry Road Ne #B512, Atlanta, GA 30328
Local realty services provided by:CENTURY 21 North East
300 Johnson Ferry Road Ne #B512,Atlanta, GA 30328
$115,000
- 1 Beds
- 1 Baths
- 760 sq. ft.
- Condominium
- Active
Listed by: angela carpinella
Office: keller williams realty peachtreeroad
MLS#:10879059
Source:METROMLS
Price summary
- Price:$115,000
- Price per sq. ft.:$151.32
About this home
Welcome to Mount Vernon Towers, the award-winning 2026 Best of Perimeter independent senior living community in the heart of Sandy Springs! This beautifully renovated 1-bedroom, 1-bathroom condominium offers the perfect combination of modern updates, comfort, and maintenance-free living in a vibrant 55+ community. Move right in and enjoy updated kitchen cabinetry, elegant granite countertops in both the kitchen and bathroom, and brand-new luxury vinyl plank flooring throughout. The full bathroom features a convenient tub/shower combination. Step outside onto your private balcony overlooking the sparkling swimming pool and beautifully landscaped courtyard, a peaceful setting for morning coffee, reading, or simply relaxing and enjoying the view. One of the greatest benefits of living at Mount Vernon Towers is the comprehensive monthly HOA fee, providing exceptional peace of mind by covering electricity, water, sewer, trash service, interior HVAC and mechanical maintenance, pest and termite control, major building insurance, reserve fund contributions, and beautifully maintained grounds. Residents also enjoy secured building access with a lobby receptionist, gated entry, garage parking as available, and convenient transportation services within a 5-mile radius. But life at Mount Vernon Towers is about so much more than the condominium itself! Enjoy an active, welcoming community with approximately 30-40 organized activities each week, including daily fitness classes, social gatherings, entertainment, and outings. The on-site dining room offers chef-prepared meals, with a monthly dining allowance included in the HOA fee. Whether you're ready to downsize from a larger home, simplify your lifestyle, or enjoy more opportunities to connect with friends and neighbors, Mount Vernon Towers offers an exceptional independent living experience without the responsibilities of traditional homeownership. Ideally located in the heart of Sandy Springs, just minutes from City Springs, the Sandy Springs Performing Arts Center, Northside Hospital, Emory Saint Joseph's Hospital, shopping, restaurants, and convenient access to GA-400 and I-285. This move-in ready condominium offers the freedom to spend less time maintaining a home and more time enjoying life. Discover the comfort, convenience, and sense of community that make Mount Vernon Towers such a special place to call home!...
Contact an agent
Home facts
- Year built:1986
- Subdivision & Development:Mount Vernon Towers
- Listing ID #:10879059
- Updated:October 26, 2026 at 05:28 PM
Rooms and interior
- Bedrooms:1
- Total bathrooms:1
- Full bathrooms:1
- Flooring:Laminate, Tile
- Dining Description:Living Room/Dining Room Combo
- Kitchen Description:Dishwasher, Oven/Range (Combo), Refrigerator
- Living area:760 sq. ft.
Heating and cooling
- Cooling:Ceiling Fan(s), Central Air
- Heating:Central
- Central air:Yes
Structure and exterior
- Roof:Concrete
- Year built:1986
- Building area:760 sq. ft.
- Lot area:0.02 Acres
- Lot Features:Level
- Construction Materials:Brick
- Levels:1 Story
Schools
- High school:Riverwood
- Middle school:Ridgeview
- Elementary school:High Point
Utilities
- Water:Public
- Sewer:Public Sewer, Sewer Connected
Finances and disclosures
- Price:$115,000
- Price per sq. ft.:$151.32
- Tax amount:$829 (2025)
Features and amenities
- Appliances:Dishwasher, Oven/Range (Combo), Refrigerator
- Laundry features:Common Area
Parking
- Parking description:Assigned, Garage
- Garage:Yes
 2026 Georgia MLS. All rights reserved. Information Deem Reliable But Not Guaranteed October 26, 2026 METROMLS Member Broker: Jim D’Amico
New listings near 300 Johnson Ferry Road Ne #B512
- Coming Soon
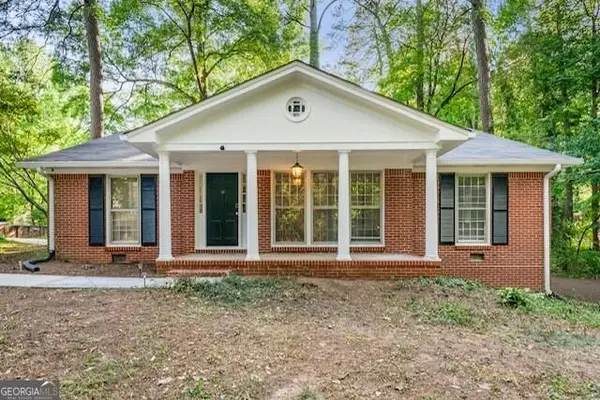 $475,000Coming Soon5 beds 3 baths2,511 sq. ft.
2612 Clairmont Road Ne, Atlanta, GA 30329
MLS# 10879175Listed by: Keller Williams Realty - Coming Soon
 $3,795,000Coming Soon8 beds 9 baths7,947 sq. ft.
4578 N Elizabeth Lane Se, Atlanta, GA 30339
MLS# 7858527Listed by: INTOWN COLLECTIVE - Coming Soon
 $173,900Coming Soon3 beds 1 baths1,171 sq. ft.
1124 Wyland Drive Sw, Atlanta, GA 30310
MLS# 10878442Listed by: Mark Spain Real Estate - Coming Soon
 $173,900Coming Soon3 beds 1 baths1,171 sq. ft.
1124 Wyland Drive Southwest, Atlanta, GA 30310
MLS# 7858733Listed by: MARK SPAIN REAL ESTATE - Coming Soon
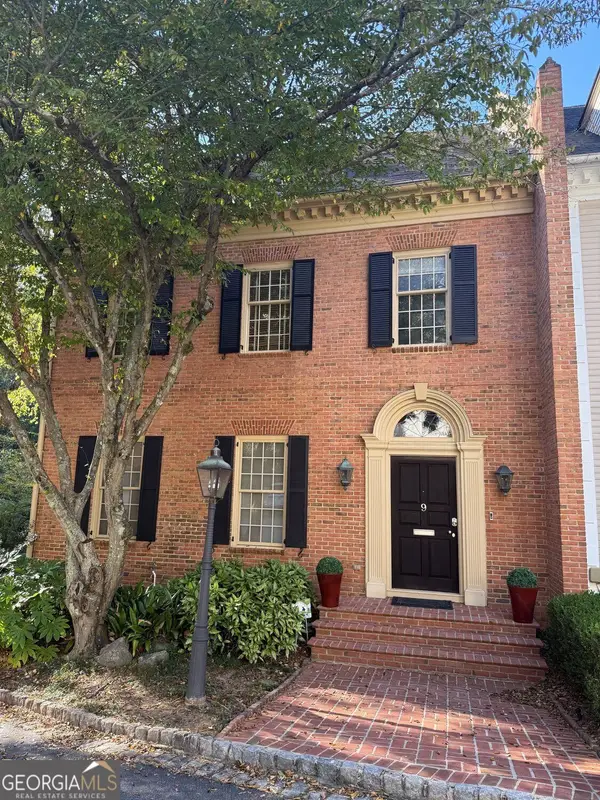 $1,249,000Coming Soon3 beds 4 baths3,234 sq. ft.
3085 Slaton Drive Nw #9, Atlanta, GA 30305
MLS# 10877949Listed by: Harry Norman Realtors - Coming Soon
 $725,000Coming Soon3 beds 3 baths2,636 sq. ft.
141 Wesley Avenue Ne, Atlanta, GA 30307
MLS# 7858200Listed by: HOME LUXURY REAL ESTATE - Coming Soon
 $300,000Coming Soon2 beds 2 baths832 sq. ft.
198 Clay Street Se, Atlanta, GA 30317
MLS# 10877563Listed by: Keller Williams Realty - Coming Soon
 $1,000,000Coming Soon5 beds 4 baths4,400 sq. ft.
1087 Lee Circle Ne, Atlanta, GA 30324
MLS# 10877629Listed by: Mark Spain Real Estate - Coming Soon
 $1,000,000Coming Soon5 beds 4 baths4,400 sq. ft.
1087 Lee Circle Ne, Atlanta, GA 30324
MLS# 7858094Listed by: MARK SPAIN REAL ESTATE - Coming Soon
 $1,725,000Coming Soon4 beds 5 baths3,472 sq. ft.
1279 Zimmer Drive Ne, Atlanta, GA 30306
MLS# 7856617Listed by: ATLANTA FINE HOMES SOTHEBY'S INTERNATIONAL


Protect your home and budget from life's surprises with an Assurant Home Warranty, backed by a partner that supports you through every step of homeownership. Explore Plans.
©2026 Century 21 Real Estate LLC. All rights reserved. CENTURY 21®, the CENTURY 21 Logo and C21® are service marks owned by Century 21 Real Estate LLC. Century 21 Real Estate LLC fully supports the principles of the Fair Housing Act and the Equal Opportunity Act. Each office is independently owned and operated. Listing information is deemed reliable but not guaranteed accurate.