
300 Lowell Street, Atlanta, GA 30331
Local realty services provided by:CENTURY 21 Adams-Harvey & Associates
300 Lowell Street,Atlanta, GA 30331
$495,500
- 3 Beds
- 3 Baths
- 2,923 sq. ft.
- Single family
- Coming Soon
Listed by: angel jones
Office: virtual properties realty.com
MLS#:10849660
Source:METROMLS
Price summary
- Price:$495,500
- Price per sq. ft.:$169.52
- Monthly HOA dues:$78.67
About this home
Welcome to 300 Lowell Street-where custom design, sophisticated finishes, and resort-inspired outdoor living come together in one exceptional home. Situated on a prominent corner lot, this stunning 3-bedroom, 2-bath residence has been thoughtfully updated and designed to impress from the moment you arrive. Step inside to discover freshly painted interiors, new flooring, and distinctive custom details throughout. The beautifully appointed kitchen is designed for both everyday living and entertaining, featuring double ovens, a gas cooktop, updated appliances, and an elevated look and feel. The oversized primary suite is a true private retreat, complete with elegant tray ceilings and its own spacious sitting area-creating a luxurious escape within the home. An integrated speaker system throughout and smart-home features add another layer of modern comfort and convenience. But the experience doesn't stop indoors. Step outside into an extraordinary backyard oasis designed for entertaining and relaxation. A massive covered patio extends the living space outdoors, while lush, meticulously maintained landscaping and vibrant gardens create a gorgeous backdrop. Enjoy the pergola and dedicated sitting area, entertain guests beneath the covered patio, or take the game outside to your very own basketball court. From its impressive primary retreat and custom interior features to its spectacular outdoor living spaces, 300 Lowell Street offers a lifestyle that feels anything but ordinary. This is more than a home-it's a private retreat designed to be enjoyed, experienced, and remembered. Schedule your private showing and experience 300 Lowell Street for yourself. Please use showing time to schedule. Home is OCCUPIED AND MUST BE APPROVED VIA SHOWING TIME...
Contact an agent
Home facts
- Year built:2017
- Subdivision & Development:Bedford Estate
- Listing ID #:10849660
- Updated:September 21, 2026 at 03:33 AM
Rooms and interior
- Bedrooms:3
- Total bathrooms:3
- Full bathrooms:2
- Half bathrooms:1
- Flooring:Carpet, Hardwood, Tile
- Bathrooms Description:Double Vanity, Separate Shower, Soaking Tub, Tile Bath
- Kitchen Description:Convection Oven, Dishwasher, Disposal, Double Oven, Ice Maker, Microwave
- Bedroom Description:Master On Main Level, Roommate Plan, Walk-In Closet(s)
- Living area:2,923 sq. ft.
Heating and cooling
- Cooling:Ceiling Fan(s), Central Air, Electric, Gas
- Heating:Central, Electric, Hot Water, Natural Gas
- Central air:Yes
Structure and exterior
- Roof:Composition
- Year built:2017
- Building area:2,923 sq. ft.
- Lot area:0.29 Acres
- Lot Features:Level
- Architectural Style:Brick Front, Ranch, Traditional
- Construction Materials:Wood Siding
- Exterior Features:Garden, Sprinkler System, Water Feature
- Levels:1 Story
Schools
- High school:Westlake
- Middle school:Sandtown
- Elementary school:Wolf Creek
Utilities
- Water:Public, Water Available
- Sewer:Public Sewer, Sewer Available
Finances and disclosures
- Price:$495,500
- Price per sq. ft.:$169.52
- Tax amount:$3,719 (2026)
Features and amenities
- Appliances:Convection Oven, Dishwasher, Disposal, Double Oven, Electric Water Heater, Microwave
- Laundry features:Laundry, Laundry Closet
- Amenities:Electric Water Heater, High Ceilings, Security System, Smoke Detector(s), Tray Ceiling(s), Vaulted Ceiling(s)
- Smart home:Yes
Parking
- Total parking spaces:4
- Parking description:Garage, Garage Door Opener
- Garage:Yes
 2026 Georgia MLS. All rights reserved. Information Deem Reliable But Not Guaranteed September 21, 2026 METROMLS Member Broker: Shane Phillips
New listings near 300 Lowell Street
- Coming Soon
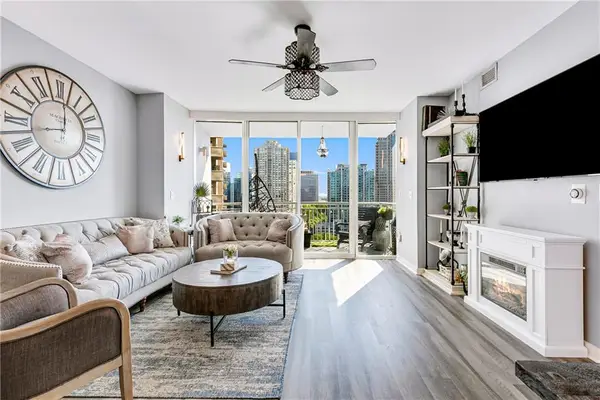 $459,000Coming Soon2 beds 2 baths1,270 sq. ft.
3338 Peachtree Road Ne #1507, Atlanta, GA 30326
MLS# 7837833Listed by: KELLER WMS RE ATL MIDTOWN - Coming Soon
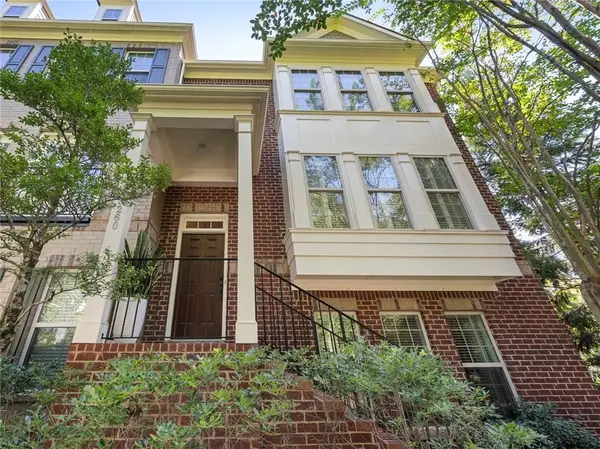 $619,900Coming Soon3 beds 4 baths2,398 sq. ft.
3260 Ferncliff Lane, Atlanta, GA 30324
MLS# 7840810Listed by: DORSEY ALSTON REALTORS - Coming Soon
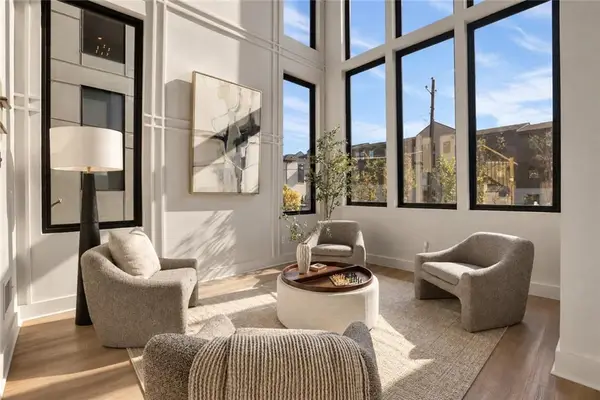 $1,450,000Coming Soon5 beds 4 baths3,446 sq. ft.
1043 Avondale Avenue Se, Atlanta, GA 30312
MLS# 7840925Listed by: HOMESMART - Coming Soon
 $789,900Coming Soon3 beds 2 baths
3177 Towerview Drive Ne, Atlanta, GA 30324
MLS# 7840674Listed by: ATLANTA COMMUNITIES - Coming Soon
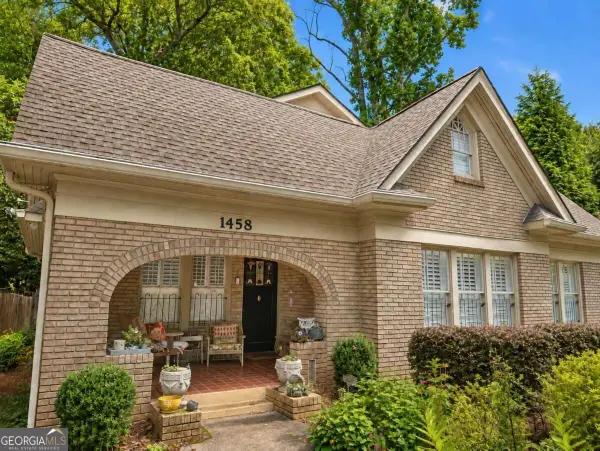 $1,349,850Coming Soon4 beds 3 baths2,700 sq. ft.
1458 N Highland Avenue Ne, Atlanta, GA 30306
MLS# 10849363Listed by: RE/MAX Metro Atlanta Cityside - Coming Soon
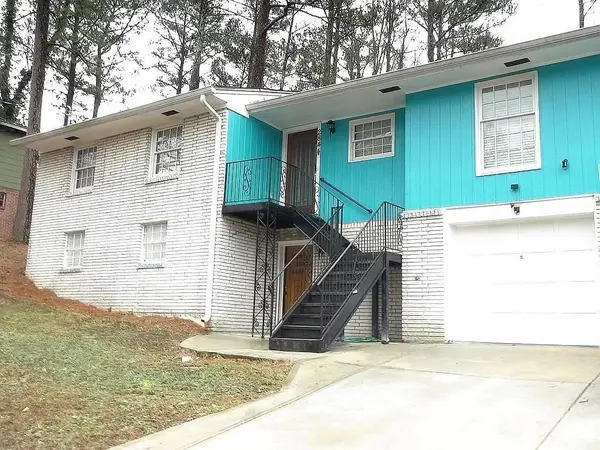 $325,000Coming Soon3 beds 3 baths1,958 sq. ft.
2844 Oldknow Drive Nw, Atlanta, GA 30318
MLS# 7832818Listed by: KELLER WILLIAMS RLTY, FIRST ATLANTA - Coming Soon
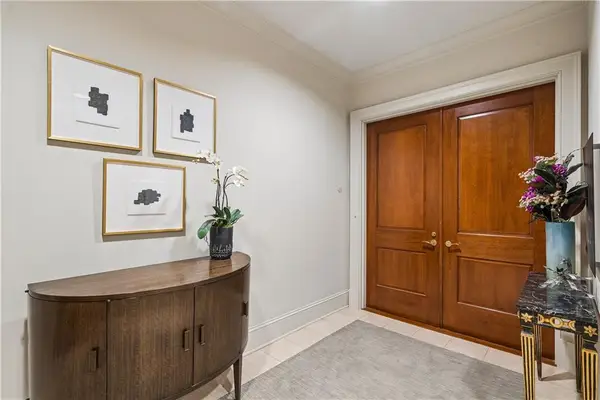 $1,395,000Coming Soon2 beds 2 baths2,157 sq. ft.
2500 Peachtree Road #103 S, Atlanta, GA 30305
MLS# 7840319Listed by: ATLANTA FINE HOMES SOTHEBY'S INTERNATIONAL - Coming Soon
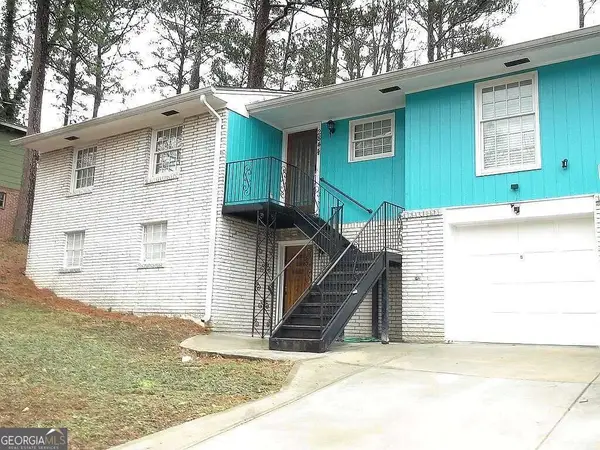 $325,000Coming Soon3 beds 3 baths1,958 sq. ft.
2844 Oldknow Drive Nw, Atlanta, GA 30318
MLS# 10849215Listed by: Keller Williams Realty First Atlanta - Coming Soon
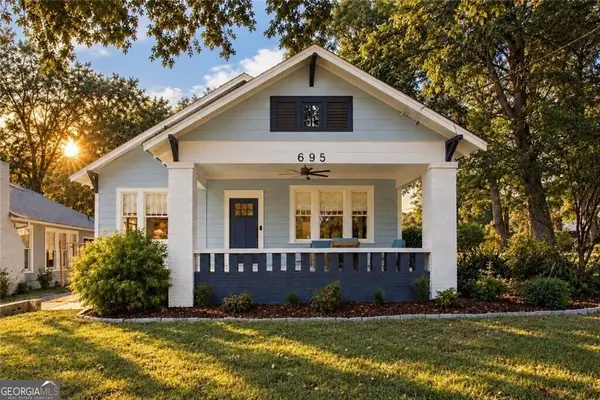 $525,000Coming Soon3 beds 2 baths1,780 sq. ft.
695 Brookline Street Sw, Atlanta, GA 30310
MLS# 10849230Listed by: Engel & Völkers Atlanta


Protect your home and budget from life's surprises with an Assurant Home Warranty, backed by a partner that supports you through every step of homeownership. Explore Plans.
©2026 Century 21 Real Estate LLC. All rights reserved. CENTURY 21®, the CENTURY 21 Logo and C21® are service marks owned by Century 21 Real Estate LLC. Century 21 Real Estate LLC fully supports the principles of the Fair Housing Act and the Equal Opportunity Act. Each office is independently owned and operated. Listing information is deemed reliable but not guaranteed accurate.