
3060 Pharr Court North Nw #302, Atlanta, GA 30305
Local realty services provided by:CENTURY 21 Results
3060 Pharr Court North Nw #302,Atlanta, GA 30305
$179,000
- 2 Beds
- 1 Baths
- - sq. ft.
- Condominium
- Coming Soon
Listed by: judy jernigan
Office: the agency atlanta metro
MLS#:7817879
Source:FIRSTMLS
Price summary
- Price:$179,000
- Monthly HOA dues:$595
About this home
Floor-to-ceiling windows run the full length of this wonderfully open-concept home, framing peaceful views of mature trees and creating incredible natural light throughout the home. The window-lined solarium-style space has an almost gallery-like feel, with room to paint, create, work from home, exercise, read, or simply relax among the trees. Wood flooring throughout and no carpet keep the home cohesive and easy to maintain.
The open kitchen connects naturally with the living and dining areas, creating an easy layout for everyday living and entertaining. The spacious tiled bathroom features a new 2026 European-style multi-spray shower system with multiple showerheads and body sprayers. A rare in-unit stacked washer and ventless dryer adds everyday convenience, while a private storage unit on the same floor provides easily accessible extra storage.
Monthly HOA fees cover all electricity, gas, water, sewer, trash, exterior maintenance, and landscaping, making monthly expenses refreshingly straightforward. Residents also enjoy a saltwater swimming pool, fitness center, library and meeting room, grilling and gazebo areas, on-site property management, guest parking, covered gated parking, a pet-friendly community, and more than four acres of beautifully landscaped grounds with mature trees. The building even has a retail floor of locally owned businesses, including a neighborhood café, salon, and professional offices, bringing additional convenience and personality just an elevator ride away.
Located in one of Atlanta’s most prestigious zip codes, you’re minutes from Buckhead Village, Phipps Plaza, and Lenox Square, plus Whole Foods, Trader Joe’s, Publix, coffee shops, restaurants, and boutique shopping. Frankie Allen Park, Chastain Park, Bobby Jones Golf Course, the Atlanta BeltLine, and the Atlanta History Center’s Swan House and gardens offer even more ways to get outside and explore.
For someone who values natural light, creative space, convenience, and exceptional value, this is a distinctive opportunity to own a Buckhead home. Come see the windows, green views, and possibilities for yourself....
Contact an agent
Home facts
- Year built:1970
- Subdivision & Development:HABERSHAM ESTATE CONDO
- Listing ID #:7817879
- Updated:August 08, 2026 at 02:48 AM
Rooms and interior
- Bedrooms:2
- Total bathrooms:1
- Full bathrooms:1
- Flooring:Hardwood
- Dining Description:Open Concept, Separate Dining Room
- Bathrooms Description:Shower Only
- Kitchen Description:Cabinets Stain, Dishwasher, Electric Cooktop, Microwave, Refrigerator, Stone Counters, View to Family Room
- Bedroom Description:Master on Main, Roommate Floor Plan
Heating and cooling
- Cooling:Central Air
- Heating:Central
- Central air:Yes
Structure and exterior
- Year built:1970
- Construction Materials:Brick 4 Sides
- Exterior Features:Garden, Glass Enclosed
- Levels:1 Story
Schools
- High school:North Atlanta
- Middle school:Willis A. Sutton
- Elementary school:Morris Brandon
Utilities
- Water:Public
- Sewer:Public Sewer
Finances and disclosures
- Price:$179,000
- Tax amount:$133 (2025)
Features and amenities
- Laundry features:Dryer, In Bathroom, Washer
- Amenities:High Ceilings 9 ft Main
- Pool features:In Ground
Parking
- Total parking spaces:1
- Parking description:Assigned
 Listings identified with the FMLS IDX logo come from FMLS and are held by brokerage firms other than the owner of this website. The listing brokerage is identified in any listing details. Information is deemed reliable but is not guaranteed. If you believe any FMLS listing contains material that infringes your copyrighted work please click here (https://www.fmls.com/dmca) to review our DMCA policy and learn how to submit a takedown request. ©2026 First Multiple Listing Service, Inc. FIRSTMLS Member Broker: Debbie Cooke
New listings near 3060 Pharr Court North Nw #302
- New
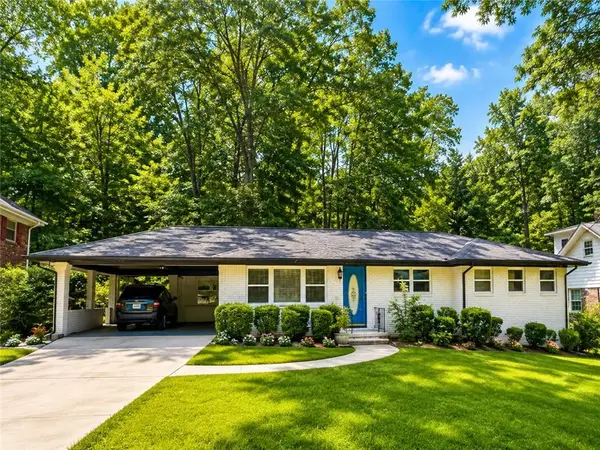 $319,000Active3 beds 3 baths1,286 sq. ft.
2691 Westchester Drive, Atlanta, GA 30344
MLS# 7818196Listed by: KELLER WILLIAMS REALTY ATLANTA PARTNERS - New
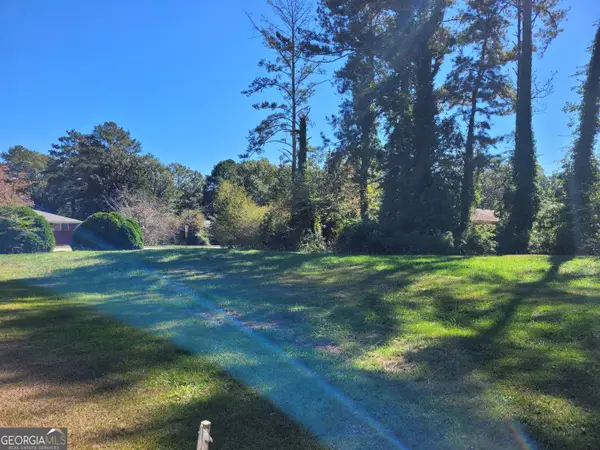 $59,900Active0.52 Acres
3540 Rolling Green Ridge Sw, Atlanta, GA 30331
MLS# 10821904Listed by: Keller Williams Realty Atl. Partners - New
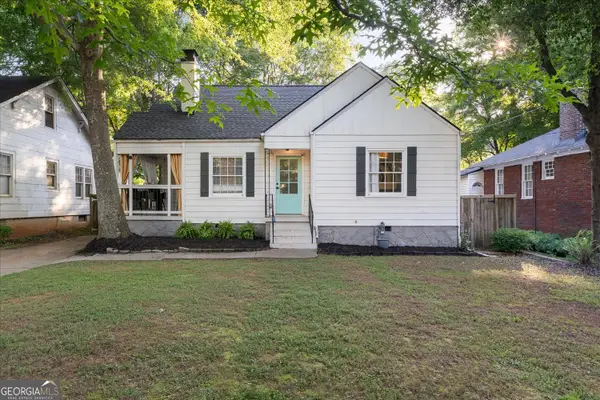 $345,000Active3 beds 2 baths1,222 sq. ft.
1547 Melrose Drive Sw, Atlanta, GA 30310
MLS# 10821906Listed by: Realty One Group Visionaries - New
 $523,900Active3 beds 3 baths2,692 sq. ft.
3116 Silver Hill Terrace Se, Atlanta, GA 30316
MLS# 10821910Listed by: DMZ Realty and Associates, LLC - New
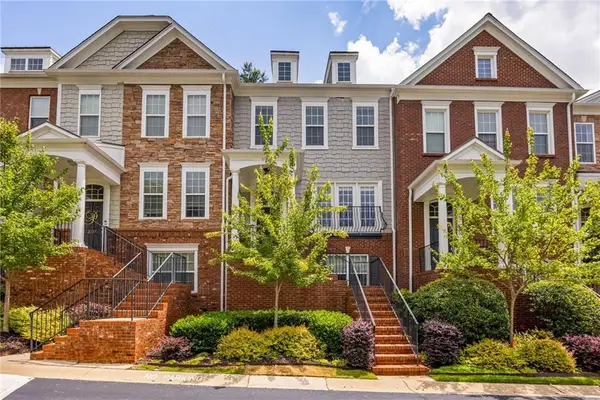 $500,000Active3 beds 4 baths1,845 sq. ft.
2275 Limehurst Drive Ne, Atlanta, GA 30319
MLS# 7817539Listed by: KELLER WILLIAMS REALTY CITYSIDE - New
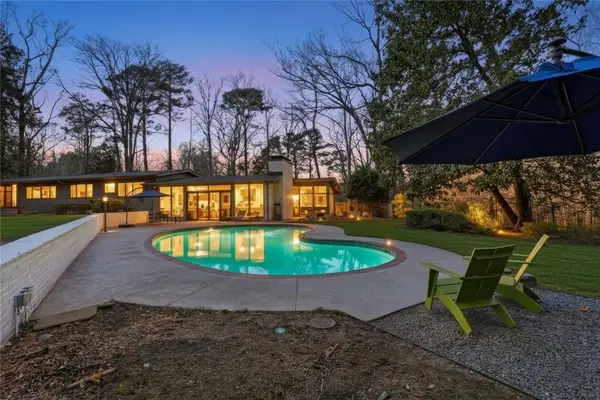 $2,150,000Active4 beds 4 baths3,484 sq. ft.
1807 Lenox Road Ne, Atlanta, GA 30306
MLS# 7818177Listed by: EPIQUE REALTY - New
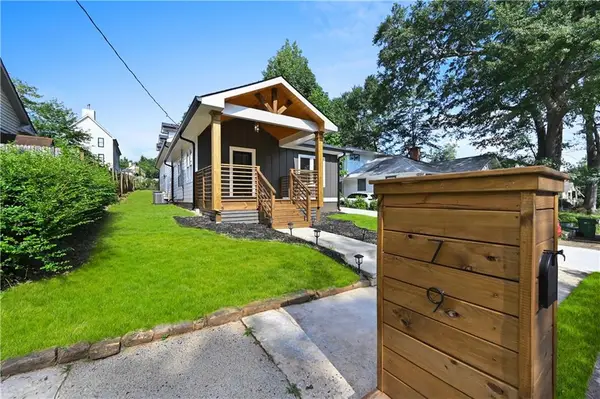 $899,990Active4 beds 3 baths2,807 sq. ft.
79 Mortimer Street Se, Atlanta, GA 30317
MLS# 7817810Listed by: ACC REALTY - Coming Soon
 $579,000Coming Soon3 beds 3 baths
2626 Peachtree Road Nw #1007, Atlanta, GA 30305
MLS# 7817818Listed by: VIRTUAL PROPERTIES REALTY. BIZ - Coming Soon
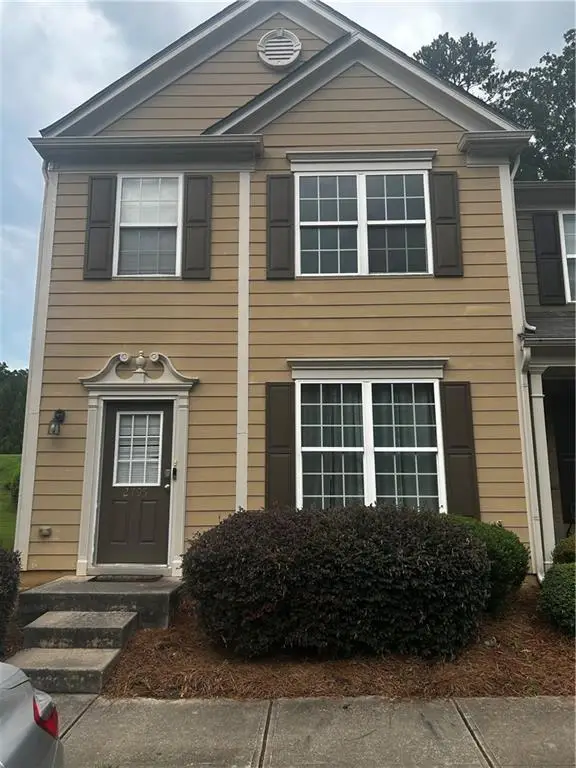 $219,900Coming Soon3 beds 3 baths
2795 Deerwood Lane Sw, Atlanta, GA 30331
MLS# 7818150Listed by: COMPASS - New
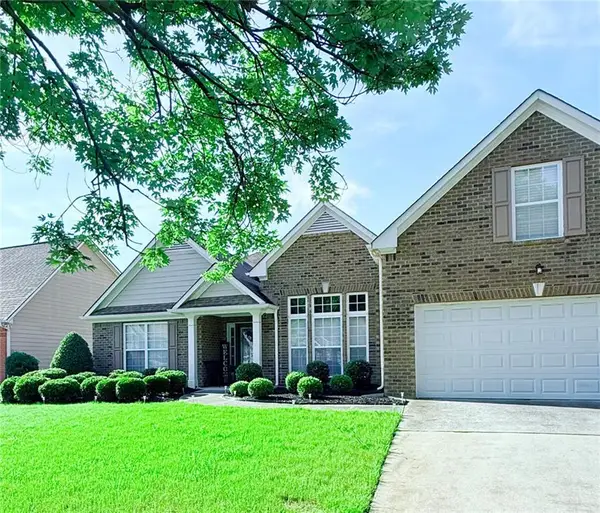 $374,900Active4 beds 2 baths2,328 sq. ft.
319 Wildwood Point, Atlanta, GA 30349
MLS# 7818154Listed by: LOKATION REAL ESTATE, LLC


Protect your home and budget from life's surprises with an Assurant Home Warranty, backed by a partner that supports you through every step of homeownership. Explore Plans.
©2026 Century 21 Real Estate LLC. All rights reserved. CENTURY 21®, the CENTURY 21 Logo and C21® are service marks owned by Century 21 Real Estate LLC. Century 21 Real Estate LLC fully supports the principles of the Fair Housing Act and the Equal Opportunity Act. Each office is independently owned and operated. Listing information is deemed reliable but not guaranteed accurate.