
3086 Hermance Drive Ne, Atlanta, GA 30319
Local realty services provided by:CENTURY 21 Results
3086 Hermance Drive Ne,Atlanta, GA 30319
$1,850,000
- 6 Beds
- 7 Baths
- 6,000 sq. ft.
- Single family
- Active
Listed by: will letton
Office: peachtree town & country
MLS#:7860807
Source:FIRSTMLS
Price summary
- Price:$1,850,000
- Price per sq. ft.:$308.33
About this home
Architectural lines, expansive interiors, and a backyard with room to reimagine the way you live. Located in Brookhaven, 3086 Hermance Drive is a striking contemporary residence offering six bedrooms, six-and-a-half baths, an elevator, and an expansive, level double lot with exceptional potential for a pool. Built around a thoughtful balance of scale, functionality, and indoor-outdoor living, the home pairs clean modern design with a floor plan that accommodates both intimate daily living and larger gatherings.
The main level is defined by an open, light-filled layout, with generous proportions and a natural flow between the principal living spaces. The chef’s kitchen features an oversized center island and ample workspace, complemented by a dedicated breakfast area and butler’s pantry connecting to the spacious dining room. A private office provides a quiet place to work, while a main-level bedroom with a full bath offers flexibility for guests or multigenerational living. At the center of the home, the expansive living room features a fireplace and sliding doors that open to a covered outdoor living area with a second fireplace, creating an inviting setting for year-round entertaining.
Upstairs, the primary suite is designed as a private retreat, complete with a dedicated coffee bar, two closets with custom shelving, and access to a private rooftop terrace. The adjoining bath features a double vanity, a separate water closet, and a beautifully detailed wet room, bringing a spa-like sensibility to the space. Additional bedrooms and baths provide comfortable accommodations for family and guests, while the elevator offers convenient access between the home’s main living levels.
The finished terrace level extends the home’s entertaining possibilities, with a second expansive family room, wet bar, additional bedroom, and full bath. Doors open to a separate patio overlooking the deep, level backyard, where the generous dimensions offer an opportunity to create a pool and outdoor setting tailored to the next owner’s vision.
Practical details are equally well considered. The two-car garage features granite flooring and a Tesla charging station, with direct elevator access for convenient unloading of groceries, luggage, and everyday essentials. Additional guest parking is available behind the property on Fala Place.
With its contemporary architecture, versatile living spaces, and considerable outdoor potential, 3086 Hermance Drive presents an opportunity to enjoy modern living in Brookhaven, with the space and flexibility to make the property your own....
Contact an agent
Home facts
- Year built:2018
- Subdivision & Development:None
- Listing ID #:7860807
- Updated:October 29, 2026 at 10:48 PM
Rooms and interior
- Bedrooms:6
- Total bathrooms:7
- Full bathrooms:6
- Half bathrooms:1
- Flooring:Hardwood, Stone
- Dining Description:Seats 12+, Separate Dining Room
- Bathrooms Description:Double Vanity, Separate Tub/Shower, Soaking Tub
- Kitchen Description:Breakfast Room, Cabinets White, Dishwasher, Disposal, Eat-in Kitchen, Gas Range, Kitchen Island, Microwave, Pantry Walk-In, Range Hood, Refrigerator, Stone Counters, View to Family Room, Wine Rack
- Bedroom Description:Oversized Master, Sitting Room
- Basement Description:Bath/Stubbed, Daylight, Exterior Entry, Finished, Interior Entry
- Living area:6,000 sq. ft.
Heating and cooling
- Cooling:Ceiling Fan(s), Central Air
- Heating:Forced Air, Zoned
- Central air:Yes
Structure and exterior
- Roof:Composition
- Year built:2018
- Building area:6,000 sq. ft.
- Lot area:0.28 Acres
- Lot Features:Back Yard, Front Yard, Landscaped, Level
- Architectural Style:Traditional
- Construction Materials:Brick Front, Frame
- Exterior Features:Covered, Deck, Front Porch, Rain Gutters, Rear Porch
- Levels:3+ Story
Schools
- High school:Chamblee
- Middle school:Chamblee
- Elementary school:Ashford Park
Utilities
- Water:Public, Water Available
- Sewer:Public Sewer, Sewer Available
Finances and disclosures
- Price:$1,850,000
- Price per sq. ft.:$308.33
- Tax amount:$17,266 (2025)
Features and amenities
- Laundry features:Dryer, Laundry Room, Lower Level, Upper Level, Washer
- Amenities:Bookcases, Elevator, High Ceilings 10 ft Main, High Ceilings 10 ft Upper, His and Hers Closets, Low Flow Plumbing Fixtures, Walk-In Closet(s), Wet Bar
Parking
- Total parking spaces:2
- Parking description:Attached, Garage
- Garage spaces:2
 Listings identified with the FMLS IDX logo come from FMLS and are held by brokerage firms other than the owner of this website. The listing brokerage is identified in any listing details. Information is deemed reliable but is not guaranteed. If you believe any FMLS listing contains material that infringes your copyrighted work please click here (https://www.fmls.com/dmca) to review our DMCA policy and learn how to submit a takedown request. ©2026 First Multiple Listing Service, Inc. FIRSTMLS Member Broker: Debbie Cooke
New listings near 3086 Hermance Drive Ne
- Coming Soon
 $585,000Coming Soon3 beds 4 baths1,804 sq. ft.
1229 Mecaslin Street Nw #7, Atlanta, GA 30318
MLS# 7860894Listed by: EXP REALTY, LLC. - Coming Soon
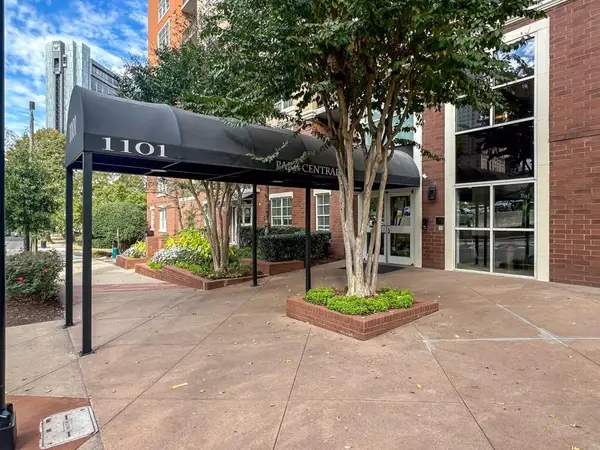 $275,000Coming Soon1 beds 1 baths888 sq. ft.
1101 Juniper Street Ne #1126, Atlanta, GA 30309
MLS# 7861146Listed by: KELLER WILLIAMS REALTY PEACHTREE RD. - Coming Soon
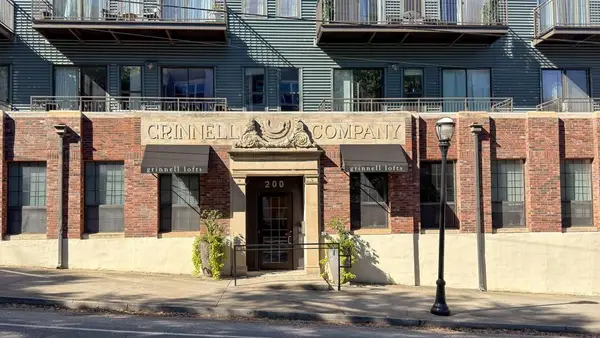 $540,000Coming Soon2 beds 2 baths1,196 sq. ft.
200 N Highland Avenue Ne #307, Atlanta, GA 30307
MLS# 7861175Listed by: ATLANTA FINE HOMES SOTHEBY'S INTERNATIONAL - Coming Soon
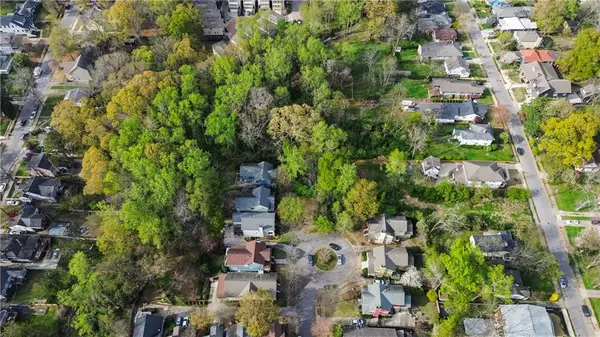 $18,500Coming Soon0.09 Acres
0 Elvan Avenue Ne, #212, Atlanta, GA 30317
MLS# 7861261Listed by: CHATTAHOOCHEE NORTH, LLC - Coming Soon
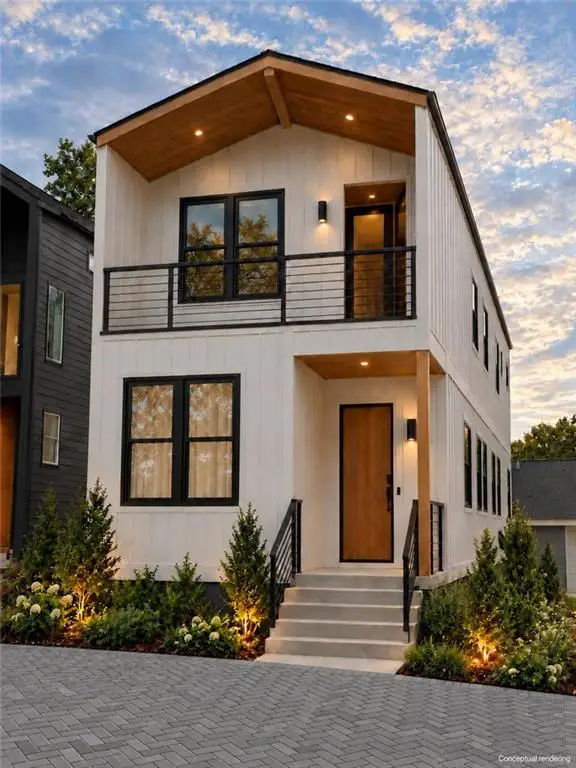 $425,000Coming Soon3 beds 3 baths1,872 sq. ft.
216 Maple Place Nw, Atlanta, GA 30314
MLS# 7859649Listed by: ALL POINTS TEAM, LLC - Coming Soon
 $1,395,000Coming Soon6 beds 7 baths5,649 sq. ft.
6370 River Chase Circle, Atlanta, GA 30328
MLS# 7860774Listed by: DORSEY ALSTON REALTORS - Coming Soon
 $949,900Coming Soon3 beds 3 baths2,719 sq. ft.
2632 Brookline Circle Ne, Atlanta, GA 30319
MLS# 7860647Listed by: TREND ATLANTA REALTY, INC. - Coming Soon
 $799,900Coming Soon4 beds 3 baths3,100 sq. ft.
6470 Tanacrest Court, Atlanta, GA 30328
MLS# 7860449Listed by: ATLANTA FINE HOMES SOTHEBY'S INTERNATIONAL - Coming Soon
 $1,395,000Coming Soon4 beds 3 baths2,798 sq. ft.
3514 Cochise Drive Se, Atlanta, GA 30339
MLS# 7859739Listed by: ATLANTA FINE HOMES SOTHEBY'S INTERNATIONAL - Coming Soon
 $220,000Coming Soon2 beds 1 baths988 sq. ft.
1639 Briarcliff Road Ne #8, Atlanta, GA 30306
MLS# 7859523Listed by: COMPASS


Protect your home and budget from life's surprises with an Assurant Home Warranty, backed by a partner that supports you through every step of homeownership. Explore Plans.
©2026 Century 21 Real Estate LLC. All rights reserved. CENTURY 21®, the CENTURY 21 Logo and C21® are service marks owned by Century 21 Real Estate LLC. Century 21 Real Estate LLC fully supports the principles of the Fair Housing Act and the Equal Opportunity Act. Each office is independently owned and operated. Listing information is deemed reliable but not guaranteed accurate.