
3118 W Roxboro Road Ne, Atlanta, GA 30324
Local realty services provided by:CENTURY 21 Realty 1 Professionals
3118 W Roxboro Road Ne,Atlanta, GA 30324
$2,499,900
- 5 Beds
- 5 Baths
- 6,569 sq. ft.
- Single family
- Active
Listed by: dave sanders
Office: knapp realty
MLS#:10814667
Source:METROMLS
Price summary
- Price:$2,499,900
- Price per sq. ft.:$380.56
About this home
Welcome to this one-of-a-kind, Tuscan-Inspired Chateau in Prestigious Pine Hills/Brookhaven! Nestled on a quiet, tree-lined street in one of Buckhead's most desirable neighborhoods, this breathtaking European chateau offers a rare blend of European countryside elegance and modern luxury in the shadows of downtown Buckhead. Boasting five spacious bedrooms, four and a half baths, and a fully finished basement, this custom estate was built for refined living and effortless entertaining. From the arched doorways and hand-picked details to the wrought iron accents and warm stone finishes, every detail evokes the charm of an Old World villa-while embracing the sophistication of a modern Atlanta lifestyle. The gourmet chef's kitchen is the heart of the home, featuring premium appliances, a large central island, and seamless flow into both living and dining spaces. French doors open onto a private, beautiful stone patio-perfect for entertaining under the stars. The oversized primary suite is a true retreat, complete with a spa-like bath, custom walk-in his/her closets, and serene views of the grounds. Additional bedrooms are generously sized and thoughtfully designed for comfort and privacy. Downstairs, the fully finished basement offers a world of possibilities-including a custom home theater, office, home gym, wine cellar, and/or in-law suite. The large garage doors offer you wide open access to the large flat backyard, perfect for a future pool. This remarkable residence is one you have to see to believe, the perfect combination of peaceful vineyard-style living with the convenience of everything to love about living in the city-just minutes from Buckhead's top schools, shopping, dining, and parks....
Contact an agent
Home facts
- Year built:2015
- Subdivision & Development:Pine Hills
- Listing ID #:10814667
- Updated:September 14, 2026 at 11:13 AM
Rooms and interior
- Bedrooms:5
- Total bathrooms:5
- Full bathrooms:4
- Half bathrooms:1
- Flooring:Hardwood
- Dining Description:Seats 12+
- Bathrooms Description:Double Vanity
- Kitchen Description:Breakfast Area, Dishwasher, Disposal, Kitchen Island, Refrigerator, Walk-in Pantry
- Bedroom Description:Walk-In Closet(s)
- Basement Description:Bath Finished, Daylight, Exterior Entry, Finished, Full, Interior Entry
- Living area:6,569 sq. ft.
Heating and cooling
- Cooling:Ceiling Fan(s), Central Air
- Heating:Central
- Central air:Yes
Structure and exterior
- Roof:Composition
- Year built:2015
- Building area:6,569 sq. ft.
- Lot area:0.5 Acres
- Lot Features:Level, Private
- Architectural Style:Country/Rustic, European
- Construction Materials:Stone, Stucco
- Exterior Features:Deck/Patio, Gas Grill
- Foundation Description:Slab
- Levels:3+ Story
Schools
- High school:North Atlanta
- Middle school:Sutton
- Elementary school:Smith
Utilities
- Water:Public, Water Available
- Sewer:Public Sewer, Sewer Available
Finances and disclosures
- Price:$2,499,900
- Price per sq. ft.:$380.56
- Tax amount:$20,482 (2025)
Features and amenities
- Appliances:Dishwasher, Disposal, Refrigerator
- Laundry features:Laundry, Upper Level
- Amenities:Double Pane Windows, Smoke Detector(s), Vaulted Ceiling(s), Wet Bar
Parking
- Total parking spaces:2
- Parking description:Garage
- Garage:Yes
 2026 Georgia MLS. All rights reserved. Information Deem Reliable But Not Guaranteed September 14, 2026 METROMLS Member Broker: Angela Whitmire
 New listings near 3118 W Roxboro Road Ne
- Coming Soon
 $1,050,000Coming Soon4 beds 4 baths2,862 sq. ft.
342 5th Street Ne, Atlanta, GA 30308
MLS# 7837416Listed by: HARRY NORMAN REALTORS - Coming Soon
 $349,900Coming Soon4 beds 4 baths
410 Utoy Circle Sw, Atlanta, GA 30331
MLS# 10845504Listed by: Keller Williams Atlanta Classic - Coming Soon
 $123,500Coming Soon2 beds 3 baths1,184 sq. ft.
5475 Park Place S, Atlanta, GA 30349
MLS# 10845205Listed by: Southlake Realty of Atlanta - Coming Soon
 $409,900Coming Soon4 beds 3 baths2,146 sq. ft.
2531 Hood Avenue Nw, Atlanta, GA 30318
MLS# 7833945Listed by: EXP REALTY, LLC. - Coming Soon
 $325,000Coming Soon2 beds 2 baths1,600 sq. ft.
33 Dunwoody Springs Drive, Atlanta, GA 30328
MLS# 7837032Listed by: BERKSHIRE HATHAWAY HOMESERVICES GEORGIA PROPERTIES - Coming Soon
 $200,000Coming Soon3 beds 3 baths1,372 sq. ft.
511 Creel Lane, Atlanta, GA 30349
MLS# 10844727Listed by: Simply Homes ATL - Coming Soon
 $890,000Coming Soon3 beds 2 baths1,998 sq. ft.
2546 Skyland Trail Ne, Atlanta, GA 30319
MLS# 10844519Listed by: Watch Realty Co Gwinnett - Coming Soon
 $1,795,000Coming Soon5 beds 6 baths3,816 sq. ft.
585 Mountain Way, Atlanta, GA 30342
MLS# 7834690Listed by: ATLANTA FINE HOMES SOTHEBY'S INTERNATIONAL - Coming Soon
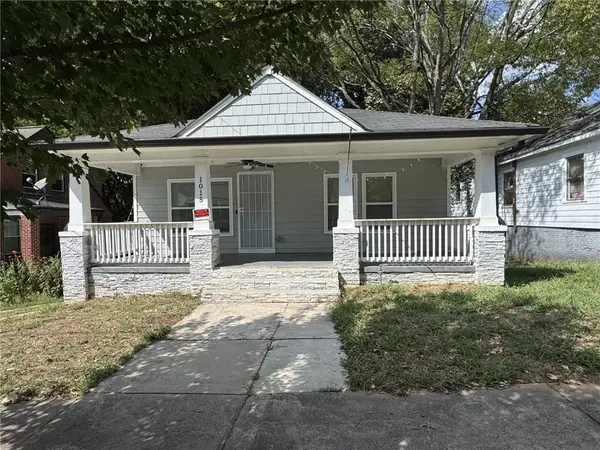 $299,000Coming Soon3 beds 2 baths1,074 sq. ft.
1015 Palmetto Avenue Sw, Atlanta, GA 30314
MLS# 7836479Listed by: KELLER WILLIAMS REALTY PEACHTREE RD. - Coming Soon
 $234,900Coming Soon1 beds 1 baths
400 W Peachtree Street Nw #2712, Atlanta, GA 30308
MLS# 10844184Listed by: Keller Williams Realty


Protect your home and budget from life's surprises with an Assurant Home Warranty, backed by a partner that supports you through every step of homeownership. Explore Plans.
©2026 Century 21 Real Estate LLC. All rights reserved. CENTURY 21®, the CENTURY 21 Logo and C21® are service marks owned by Century 21 Real Estate LLC. Century 21 Real Estate LLC fully supports the principles of the Fair Housing Act and the Equal Opportunity Act. Each office is independently owned and operated. Listing information is deemed reliable but not guaranteed accurate.