
318 Sandy Springs Circle #230, Atlanta, GA 30328
Local realty services provided by:CENTURY 21 Results
318 Sandy Springs Circle #230,Atlanta, GA 30328
$1,480,000
- 2 Beds
- 3 Baths
- 1,893 sq. ft.
- Condominium
- Active
Listed by: matthew doyle, pauline m miller
Office: compass
MLS#:7808313
Source:FIRSTMLS
Price summary
- Price:$1,480,000
- Price per sq. ft.:$781.83
- Monthly HOA dues:$1,050
About this home
With completion approaching and availability nearly spoken for, Residence 230 at VIO Sandy Springs presents a rare opportunity to secure a distinctive new address in the city you already know and love. One of just five remaining opportunities, Residence 230 enjoys floor-to-ceiling windows framed with lush green views, exquisite Leicht cabinetry, quartz countertops and backsplash, premium Miele appliance suite, site-finished hardwood floors, 10-foot ceilings, 8-foot solid-core interior doors, and a generous balcony extending the living experience outdoors. Set along Sandy Springs Circle, VIO is just steps from City Springs, where dining, performances, green space, community events, and the weekly farmers market create an effortlessly connected lifestyle.
Contact an agent
Home facts
- Year built:2026
- Subdivision & Development:VIO
- Listing ID #:7808313
- Updated:September 11, 2026 at 01:31 PM
Rooms and interior
- Bedrooms:2
- Total bathrooms:3
- Full bathrooms:2
- Half bathrooms:1
- Flooring:Hardwood
- Dining Description:Open Concept, Seats 12+
- Bathrooms Description:Double Vanity, Separate Tub/Shower, Soaking Tub
- Kitchen Description:Breakfast Bar, Cabinets Other, Dishwasher, Disposal, Gas Cooktop, Gas Oven, Kitchen Island, Microwave, Pantry, Refrigerator, Stone Counters, View to Family Room
- Bedroom Description:Roommate Floor Plan, Split Bedroom Plan
- Living area:1,893 sq. ft.
Heating and cooling
- Cooling:Central Air
- Heating:Central
- Central air:Yes
Structure and exterior
- Roof:Composition
- Year built:2026
- Building area:1,893 sq. ft.
- Lot Features:Landscaped, Level
- Architectural Style:Mid-Rise (up to 5 stories)
- Construction Materials:Cement Siding
- Exterior Features:Balcony
- Levels:1 Story
Schools
- High school:Riverwood International Charter
- Middle school:Ridgeview Charter
- Elementary school:Lake Forest
Utilities
- Water:Public, Water Available
- Sewer:Public Sewer, Sewer Available
Finances and disclosures
- Price:$1,480,000
- Price per sq. ft.:$781.83
Features and amenities
- Laundry features:Laundry Room
- Amenities:Entrance Foyer, High Ceilings 10 ft Main, High Speed Internet, Walk-In Closet(s)
Parking
- Total parking spaces:2
- Parking description:Assigned, Attached, Garage
- Garage spaces:2
 Listings identified with the FMLS IDX logo come from FMLS and are held by brokerage firms other than the owner of this website. The listing brokerage is identified in any listing details. Information is deemed reliable but is not guaranteed. If you believe any FMLS listing contains material that infringes your copyrighted work please click here (https://www.fmls.com/dmca) to review our DMCA policy and learn how to submit a takedown request. ©2026 First Multiple Listing Service, Inc. FIRSTMLS Member Broker: Debbie Cooke
New listings near 318 Sandy Springs Circle #230
- Coming Soon
 $234,900Coming Soon1 beds 1 baths
400 W Peachtree Street Nw #2712, Atlanta, GA 30308
MLS# 10844184Listed by: Keller Williams Realty - Coming Soon
 $1,279,000Coming Soon3 beds 3 baths2,452 sq. ft.
700 Penn Avenue Ne, Atlanta, GA 30308
MLS# 7835543Listed by: KELLER WMS RE ATL MIDTOWN - Coming Soon
 $3,250,000Coming Soon4 beds 5 baths4,563 sq. ft.
1301 Peachtree Street Ne #2B, Atlanta, GA 30309
MLS# 7836035Listed by: ANSLEY REAL ESTATE - Coming Soon
 $1,895,000Coming Soon5 beds 6 baths4,924 sq. ft.
1929 Wildwood Place Ne, Atlanta, GA 30324
MLS# 7834798Listed by: ATLANTA FINE HOMES SOTHEBY'S INTERNATIONAL - Coming Soon
 $699,900Coming Soon2 beds 2 baths
1130 Piedmont Avenue Ne #511, Atlanta, GA 30309
MLS# 10843847Listed by: Keller Williams Realty - Coming Soon
 $975,000Coming Soon3 beds 3 baths2,220 sq. ft.
322 8th Street Ne, Atlanta, GA 30309
MLS# 10843879Listed by: eXp Realty - Coming Soon
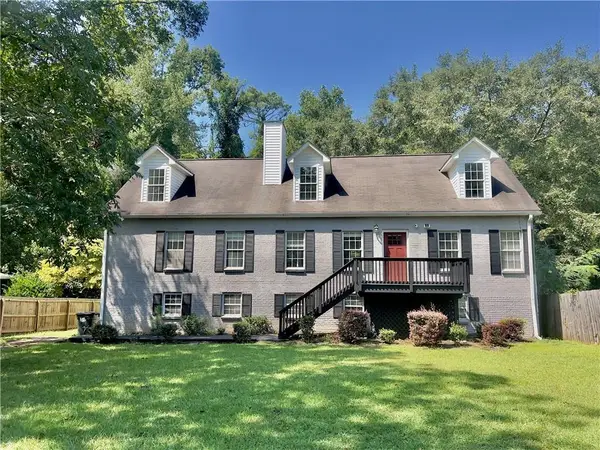 $465,000Coming Soon5 beds 4 baths3,079 sq. ft.
3225 Harris Drive, Atlanta, GA 30344
MLS# 7835229Listed by: EXP REALTY, LLC. - Coming Soon
 $559,900Coming Soon2 beds 3 baths2,363 sq. ft.
229 Peters Street Sw #4, Atlanta, GA 30313
MLS# 7835593Listed by: 14TH & LUXE REALTY - Coming Soon
 $795,000Coming Soon2 beds 1 baths
2430 Shenandoah Avenue, Atlanta, GA 30305
MLS# 7834119Listed by: DORSEY ALSTON REALTORS - Coming Soon
 $2,500,000Coming Soon6 beds 7 baths10,000 sq. ft.
1696 West Wesley Road Nw, Atlanta, GA 30327
MLS# 7831947Listed by: DORSEY ALSTON REALTORS


Protect your home and budget from life's surprises with an Assurant Home Warranty, backed by a partner that supports you through every step of homeownership. Explore Plans.
©2026 Century 21 Real Estate LLC. All rights reserved. CENTURY 21®, the CENTURY 21 Logo and C21® are service marks owned by Century 21 Real Estate LLC. Century 21 Real Estate LLC fully supports the principles of the Fair Housing Act and the Equal Opportunity Act. Each office is independently owned and operated. Listing information is deemed reliable but not guaranteed accurate.