
3235 Roswell Road Ne #506, Atlanta, GA 30305
Local realty services provided by:CENTURY 21 Novus
3235 Roswell Road Ne #506,Atlanta, GA 30305
$1,000,000
- 3 Beds
- 4 Baths
- 3,364 sq. ft.
- Condominium
- Active
Listed by: rj rokosz, trip medders
Office: atlanta fine homes sotheby's international
MLS#:7812699
Source:FIRSTMLS
Price summary
- Price:$1,000,000
- Price per sq. ft.:$297.27
- Monthly HOA dues:$2,531
About this home
**ASSUMABLE LOAN: 30-year fixed loan at 3.50%!** BRAND NEW HVAC! This is a steal. Experience a truly one-of-a-kind residence in the heart of Buckhead. Created by combining three lofts into one extraordinary home, this is the largest residence in Buckhead Village Lofts, offering an unmatched blend of industrial character, sophisticated design, and modern luxury. Thoughtfully curated with exceptional craftsmanship, this expansive loft showcases soaring ceilings, exposed architectural details, refined finishes, and an open-concept floor plan, and an entrance/exit on both the 5th and the 6th floor, designed for both everyday living and effortless entertaining. The home features two luxurious primary suites, one on each level, providing exceptional flexibility for owners and guests alike. A welcoming foyer creates an impressive first impression and offers the perfect space for a formal sitting area or elegant reception. Beyond the striking modern staircase, the home opens into an expansive living and dining area framed by an impressive wall of windows that fills the space with natural light throughout the day. Two French doors lead to a private balcony overlooking peaceful green space, creating a seamless indoor and outdoor living experience. Designed with the culinary enthusiast in mind, the chef's kitchen is appointed with premium appliances including a Sub-Zero refrigerator, professional-grade cooktop, warming drawers, wine cooler, and custom cabinetry. Whether hosting an intimate dinner or entertaining a large gathering, this kitchen was built to impress. The main level also features a fully customized laundry room, an elegant primary suite with generous custom closets and a spa-inspired bathroom, along with a spacious guest suite complete with its own beautifully appointed en-suite bath. Upstairs, an expansive loft overlooks the main living area and offers endless possibilities as a home office, fitness studio, media lounge, or additional living space. The second primary suite serves as a private retreat, featuring another luxurious en-suite bathroom and thoughtfully designed finishes throughout. A second private balcony provides another peaceful setting to enjoy views of the surrounding treetops. Adding to its rarity, the property includes FOUR DEEDED PARKING SPACES and a LARGE PRIVATE STORAGE UNIT, amenities that are virtually impossible to find in Buckhead loft living. Residents of Buckhead Village Lofts enjoy an exceptional collection of amenities including 24-hour concierge service, a resort-style swimming pool, fitness center, breathtaking rooftop terrace with skyline views, and a private fenced dog park. Located just moments from GA-400 and within walking distance of Buckhead Village, Whole Foods, premier shopping, and some of Atlanta's most celebrated restaurants, this remarkable residence offers an unparalleled combination of luxury, convenience, and walkability. Rarely does a home of this scale, quality, and distinction become available. This is Buckhead loft living at its absolute finest, at such an incredible price! To schedule a private showing please reach out to Trip or RJ....
Contact an agent
Home facts
- Year built:1999
- Subdivision & Development:Buckhead Village Lofts
- Listing ID #:7812699
- Updated:September 14, 2026 at 01:28 PM
Rooms and interior
- Bedrooms:3
- Total bathrooms:4
- Full bathrooms:3
- Half bathrooms:1
- Flooring:Hardwood
- Dining Description:Open Concept, Separate Dining Room
- Kitchen Description:Breakfast Bar, Breakfast Room, Cabinets Stain, Dishwasher, Disposal, Double Oven, Gas Cooktop, Microwave, Pantry Walk-In, Range Hood, Refrigerator, Stone Counters, View to Family Room
- Bedroom Description:Master on Main, Oversized Master
- Living area:3,364 sq. ft.
Heating and cooling
- Cooling:Ceiling Fan(s), Central Air
- Heating:Central
- Central air:Yes
Structure and exterior
- Year built:1999
- Building area:3,364 sq. ft.
- Lot area:0.08 Acres
- Lot Features:Creek On Lot, Wooded
- Architectural Style:High Rise (6 or more stories)
- Construction Materials:Brick 4 Sides
- Exterior Features:Balcony, Rear Porch
- Levels:2 Story
Schools
- High school:North Atlanta
- Middle school:Willis A. Sutton
- Elementary school:Jackson - Atlanta
Utilities
- Water:Public, Water Available
- Sewer:Public Sewer, Sewer Available
Finances and disclosures
- Price:$1,000,000
- Price per sq. ft.:$297.27
- Tax amount:$13,507 (2025)
Features and amenities
- Laundry features:Dryer, Laundry Room, Main Level, Washer
- Amenities:Entrance Foyer 2 Story, High Ceilings 10 ft Main, High Ceilings 10 ft Upper, High Speed Internet, Walk-In Closet(s)
- Pool features:In Ground
Parking
- Parking description:Assigned, Covered, Garage
- Garage spaces:4
 Listings identified with the FMLS IDX logo come from FMLS and are held by brokerage firms other than the owner of this website. The listing brokerage is identified in any listing details. Information is deemed reliable but is not guaranteed. If you believe any FMLS listing contains material that infringes your copyrighted work please click here (https://www.fmls.com/dmca) to review our DMCA policy and learn how to submit a takedown request. ©2026 First Multiple Listing Service, Inc. FIRSTMLS Member Broker: Kendall Chance
New listings near 3235 Roswell Road Ne #506
- Coming Soon
 $1,050,000Coming Soon4 beds 4 baths2,862 sq. ft.
342 5th Street Ne, Atlanta, GA 30308
MLS# 7837416Listed by: HARRY NORMAN REALTORS - Coming Soon
 $349,900Coming Soon4 beds 4 baths
410 Utoy Circle Sw, Atlanta, GA 30331
MLS# 10845504Listed by: Keller Williams Atlanta Classic - Coming Soon
 $123,500Coming Soon2 beds 3 baths1,184 sq. ft.
5475 Park Place S, Atlanta, GA 30349
MLS# 10845205Listed by: Southlake Realty of Atlanta - Coming Soon
 $409,900Coming Soon4 beds 3 baths2,146 sq. ft.
2531 Hood Avenue Nw, Atlanta, GA 30318
MLS# 7833945Listed by: EXP REALTY, LLC. - Coming Soon
 $325,000Coming Soon2 beds 2 baths1,600 sq. ft.
33 Dunwoody Springs Drive, Atlanta, GA 30328
MLS# 7837032Listed by: BERKSHIRE HATHAWAY HOMESERVICES GEORGIA PROPERTIES - Coming Soon
 $200,000Coming Soon3 beds 3 baths1,372 sq. ft.
511 Creel Lane, Atlanta, GA 30349
MLS# 10844727Listed by: Simply Homes ATL - Coming Soon
 $890,000Coming Soon3 beds 2 baths1,998 sq. ft.
2546 Skyland Trail Ne, Atlanta, GA 30319
MLS# 10844519Listed by: Watch Realty Co Gwinnett - Coming Soon
 $1,795,000Coming Soon5 beds 6 baths3,816 sq. ft.
585 Mountain Way, Atlanta, GA 30342
MLS# 7834690Listed by: ATLANTA FINE HOMES SOTHEBY'S INTERNATIONAL - Coming Soon
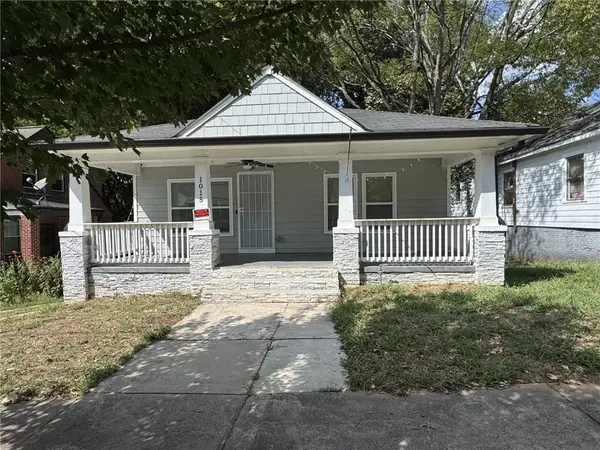 $299,000Coming Soon3 beds 2 baths1,074 sq. ft.
1015 Palmetto Avenue Sw, Atlanta, GA 30314
MLS# 7836479Listed by: KELLER WILLIAMS REALTY PEACHTREE RD. - Coming Soon
 $234,900Coming Soon1 beds 1 baths
400 W Peachtree Street Nw #2712, Atlanta, GA 30308
MLS# 10844184Listed by: Keller Williams Realty


Protect your home and budget from life's surprises with an Assurant Home Warranty, backed by a partner that supports you through every step of homeownership. Explore Plans.
©2026 Century 21 Real Estate LLC. All rights reserved. CENTURY 21®, the CENTURY 21 Logo and C21® are service marks owned by Century 21 Real Estate LLC. Century 21 Real Estate LLC fully supports the principles of the Fair Housing Act and the Equal Opportunity Act. Each office is independently owned and operated. Listing information is deemed reliable but not guaranteed accurate.