
3268 Indian Valley Trail, Atlanta, GA 30341
Local realty services provided by:CENTURY 21 North East
3268 Indian Valley Trail,Atlanta, GA 30341
$750,000
- 4 Beds
- 3 Baths
- - sq. ft.
- Single family
- Coming Soon
Listed by: debbie mcdonald, christopher mcdonald
Office: keller williams realty
MLS#:10848177
Source:METROMLS
Price summary
- Price:$750,000
About this home
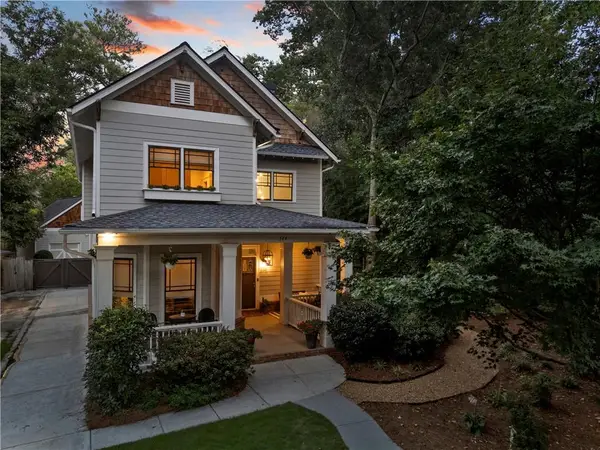
This thoughtfully updated 4-bedroom, 3-bath residence is nestled within a quiet Atlanta/Lakeside neighborhood. Significant enhancements include a new roof, Hardieplank siding, gutters, a new furnace, and the complete replacement of all galvanized drainpipes in 2025-delivering lasting reliability and peace of mind. An elegant entry foyer welcomes you into a spacious living room with fireplace, complemented by a separate formal dining room. Original gleaming hardwood floors flow gracefully throughout the home. The refined kitchen features granite countertops, stainless-steel appliances, a breakfast bar ideal for morning coffee, and a generous walk-in pantry. An exceptional sunroom, with vaulted ceilings, spanning the rear of the main level is bathed in natural light and opens onto a private deck and brick patio overlooking the secluded backyard. An additional bedroom or flexible office is thoughtfully positioned just off the kitchen. Further conveniences include a two-car attached garage and seamless single-level main-floor entry. Upstairs, a spacious primary suite offers a walk-in closet and a beautifully renovated bathroom, while two additional bedrooms, a newly renovated hall bath, and a large laundry room complete the second floor. Soft natural light fills the home throughout. The expansive unfinished basement, with its high ceilings, presents remarkable potential-perfect for a media room, fitness studio, additional living space, or whatever vision you bring. Conveniently situated with direct access to Interstate 85/285, the home provides effortless connectivity to Brookhaven, Chamblee, Buckhead, downtown Atlanta, and major employment centers. Move-in ready with room to grow, this well-maintained residence offers an exceptional opportunity in one of Atlanta's most accessible and desirable communities....
Contact an agent
Home facts
- Year built:1970
- Subdivision & Development:Henderson Hills
- Listing ID #:10848177
- Updated:September 17, 2026 at 07:26 PM
Rooms and interior
- Bedrooms:4
- Total bathrooms:3
- Full bathrooms:3
- Flooring:Hardwood, Tile
- Kitchen Description:Breakfast Bar, Breakfast Room, Dishwasher, Disposal, Double Oven, Microwave, Refrigerator, Walk-in Pantry
- Basement Description:Daylight, Exterior Entry, Full, Interior Entry
Heating and cooling
- Cooling:Ceiling Fan(s), Central Air
- Heating:Central, Natural Gas
- Central air:Yes
Structure and exterior
- Roof:Composition
- Year built:1970
- Lot area:0.5 Acres
- Lot Features:Private
- Architectural Style:Traditional
- Construction Materials:Press Board
- Exterior Features:Deck, Deck/Patio, Garden
- Foundation Description:Block
- Levels:3+ Story
Schools
- High school:Lakeside
- Middle school:Henderson
- Elementary school:Henderson Mill
Utilities
- Water:Public, Water Available
- Sewer:Public Sewer
Finances and disclosures
- Price:$750,000
- Tax amount:$5,813 (2026)
Features and amenities
- Appliances:Dishwasher, Disposal, Double Oven, Microwave, Refrigerator
- Laundry features:Laundry, Upper Level
- Amenities:Bookcases, Carbon Monoxide Detector(s), Double Pane Windows, In-Law Floorplan, Pulldown Attic Stairs, Smoke Detector(s)
Parking
- Total parking spaces:2
- Parking description:Garage, Garage Door Opener, Kitchen Level
- Garage:Yes
 2026 Georgia MLS. All rights reserved. Information Deem Reliable But Not Guaranteed September 17, 2026 METROMLS Member Broker: Jim D’Amico
New listings near 3268 Indian Valley Trail
- Coming Soon
 $785,000Coming Soon3 beds 3 baths2,323 sq. ft.
1095 Dunbarton Trace Ne, Atlanta, GA 30319
MLS# 7838379Listed by: KELLER WILLIAMS BUCKHEAD - Coming Soon
 $475,000Coming Soon3 beds 2 baths
951 Lawton Street Sw, Atlanta, GA 30310
MLS# 10847458Listed by: eXp Realty - Coming Soon
 $489,900Coming Soon3 beds 3 baths2,164 sq. ft.
4620 Wieuca Road Ne #41, Atlanta, GA 30342
MLS# 10847076Listed by: Keller Williams Realty Consultants - Coming Soon
 $775,000Coming Soon2 beds 2 baths1,632 sq. ft.
1717 N Decatur Road Ne #T20, Atlanta, GA 30307
MLS# 7834139Listed by: ATLANTA FINE HOMES SOTHEBY'S INTERNATIONAL - Coming Soon
 $325,000Coming Soon3 beds 2 baths1,604 sq. ft.
2815 Emerald Court Sw, Atlanta, GA 30311
MLS# 7828579Listed by: KELLER WILLIAMS RLTY, FIRST ATLANTA - Coming Soon
 $999,999Coming Soon3 beds 3 baths2,500 sq. ft.
722 Lakeview Avenue Ne #A, Atlanta, GA 30308
MLS# 7838534Listed by: SIMPLE SHOWING, INC. - Coming Soon
 $1,050,000Coming Soon4 beds 4 baths2,970 sq. ft.
744 E Side Avenue Se, Atlanta, GA 30316
MLS# 7838362Listed by: KELLER WILLIAMS PREMIER - Coming Soon
 $284,900Coming Soon3 beds 2 baths1,300 sq. ft.
2266 Carver Drive, Atlanta, GA 30314
MLS# 7838396Listed by: KELLER WILLIAMS REALTY WEST ATLANTA - Coming Soon
 $284,900Coming Soon3 beds 2 baths1,300 sq. ft.
2266 Carver Drive, Atlanta, GA 30314
MLS# 10846630Listed by: Keller Williams West Atlanta


Protect your home and budget from life's surprises with an Assurant Home Warranty, backed by a partner that supports you through every step of homeownership. Explore Plans.
©2026 Century 21 Real Estate LLC. All rights reserved. CENTURY 21®, the CENTURY 21 Logo and C21® are service marks owned by Century 21 Real Estate LLC. Century 21 Real Estate LLC fully supports the principles of the Fair Housing Act and the Equal Opportunity Act. Each office is independently owned and operated. Listing information is deemed reliable but not guaranteed accurate.