
3275 Lenox Road Ne #413, Atlanta, GA 30324
Local realty services provided by:CENTURY 21 The Avenues
3275 Lenox Road Ne #413,Atlanta, GA 30324
$409,900
- 2 Beds
- 3 Baths
- 1,740 sq. ft.
- Condominium
- Active
Listed by: igor arkhipov
Office: realco brokers, inc.
MLS#:7862064
Source:FIRSTMLS
Price summary
- Price:$409,900
- Price per sq. ft.:$235.57
- Monthly HOA dues:$716
About this home
Experience Buckhead Luxury Living Without the Luxury Price Tag!
Welcome to Hillside at Lenox — where location, space, and style come together in this beautifully renovated and oversized 2-bedroom, 2.5-bath penthouse-level condominium. Boasting one of the largest floor plans in the community, this unit combines classic elegance with modern updates and is priced well below market value — offering the best value in all of Metro Atlanta.
Step inside to soaring 9-foot ceilings, crown molding, beautiful LVP floors throughout, and a bright, open-concept layout anchored by a stunning double-sided fireplace wrapped in green marble. The living and dining areas are bathed in natural light, with French doors opening to a double-wide private balcony — the perfect spot for morning coffee or a relaxing evening drink with city views.
Recent upgrades include a brand-new HVAC system and additional sound insulation in the floors and walls, thoughtfully installed by the seller to help minimize noise transmission from neighboring units and enhance everyday comfort and privacy. These valuable improvements provide an added level of comfort that sets this condominium apart.
The chef-inspired kitchen features white cabinetry, granite countertops, a gas cooktop with electric convection oven, and a hand-crafted backsplash. A built-in coffee or office station and a separate pantry add both convenience and charm.
Retreat to the expansive primary suite with tray ceilings, a walk-in closet, and a spa-like bathroom complete with dual vanities, soaking tub, separate shower, and a large closet. The second bedroom has its own en-suite bath and is perfect for guests or a home office. Additionally, a separate study with French doors offers the ideal work-from-home setup.
Enjoy two reserved parking spaces in the secure, covered garage, along with a climate-controlled interior storage unit and a second separate storage unit — both included with the sale.
Hillside at Lenox is a gated community with resort-style amenities, including:
Freshwater pool with cabana seating
Well-equipped fitness center
Clubroom with kitchen, billiards, and fireplace
Concierge and secured entry
Beautiful lobby and business center
All of this is located just steps from MARTA, Lenox Mall, Phipps Plaza, premier dining, and vibrant nightlife. With quick access to I-85, GA 400, Emory, Georgia Tech, and Midtown — convenience is unmatched.
This is your chance to own a spacious, top-floor Buckhead condo in a sought-after community at an unbeatable price. Don't wait — schedule your tour today!...
Contact an agent
Home facts
- Year built:2001
- Subdivision & Development:Hillside at Lenox
- Listing ID #:7862064
- Updated:November 06, 2026 at 03:42 AM
Rooms and interior
- Bedrooms:2
- Total bathrooms:3
- Full bathrooms:2
- Half bathrooms:1
- Dining Description:Open Concept, Separate Dining Room
- Bathrooms Description:Double Vanity, Separate Tub/Shower, Soaking Tub, Vaulted Ceiling(s)
- Kitchen Description:Breakfast Bar, Cabinets White, Dishwasher, Disposal, Gas Range, Microwave, Pantry, Refrigerator, Solid Surface Counters, View to Family Room
- Bedroom Description:Master on Main, Oversized Master
- Living area:1,740 sq. ft.
Heating and cooling
- Cooling:Ceiling Fan(s), Central Air
- Heating:Central, Forced Air, Natural Gas
- Central air:Yes
Structure and exterior
- Roof:Composition
- Year built:2001
- Building area:1,740 sq. ft.
- Lot area:0.04 Acres
- Lot Features:Landscaped, Level
- Architectural Style:Mid-Rise (up to 5 stories)
- Construction Materials:Brick Front, Stucco
- Exterior Features:Balcony, Covered, Enclosed, Storage
- Levels:1 Story
Schools
- High school:North Atlanta
- Middle school:Willis A. Sutton
- Elementary school:Sara Rawson Smith
Utilities
- Water:Public, Water Available
- Sewer:Public Sewer, Sewer Available
Finances and disclosures
- Price:$409,900
- Price per sq. ft.:$235.57
- Tax amount:$6,421 (2024)
Features and amenities
- Laundry features:Laundry Room, Main Level
- Amenities:Elevator, Entrance Foyer, Gas Water Heater, High Ceilings 9 ft Main, High Speed Internet, Walk-In Closet(s), Wet Bar
- Pool features:Salt Water
Parking
- Total parking spaces:2
- Parking description:Assigned, Garage
- Garage spaces:2
 Listings identified with the FMLS IDX logo come from FMLS and are held by brokerage firms other than the owner of this website. The listing brokerage is identified in any listing details. Information is deemed reliable but is not guaranteed. If you believe any FMLS listing contains material that infringes your copyrighted work please click here (https://www.fmls.com/dmca) to review our DMCA policy and learn how to submit a takedown request. ©2026 First Multiple Listing Service, Inc.
New listings near 3275 Lenox Road Ne #413
- Coming Soon
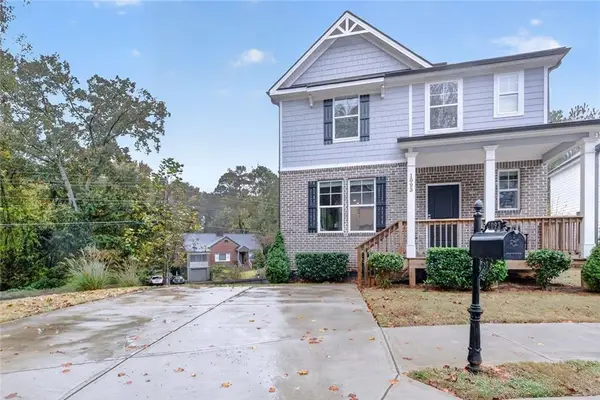 $425,000Coming Soon3 beds 3 baths1,809 sq. ft.
Address Withheld By Seller, Atlanta, GA 30315
MLS# 7864849Listed by: EXP REALTY, LLC. - Coming Soon
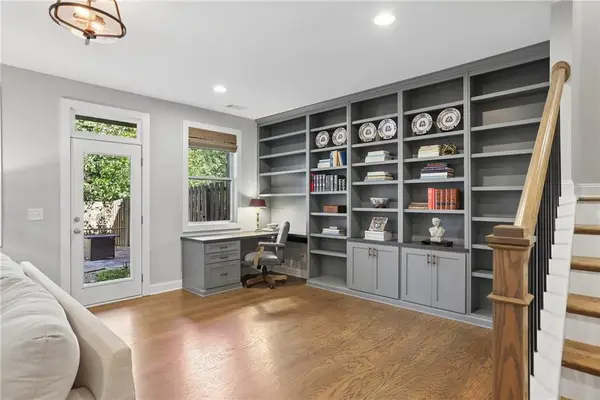 $505,000Coming Soon3 beds 4 baths2,469 sq. ft.
2148 Old Georgian Terrace Nw, Atlanta, GA 30318
MLS# 7856870Listed by: HOME LUXURY REAL ESTATE - Coming Soon
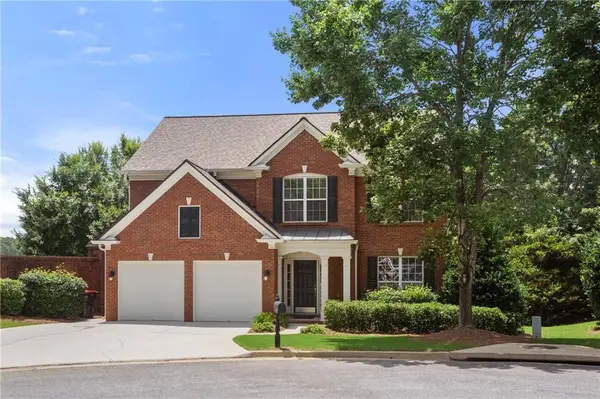 $735,000Coming Soon3 beds 3 baths2,592 sq. ft.
2370 Rosebrook Crossing Se, Atlanta, GA 30339
MLS# 7863693Listed by: COMPASS - Coming Soon
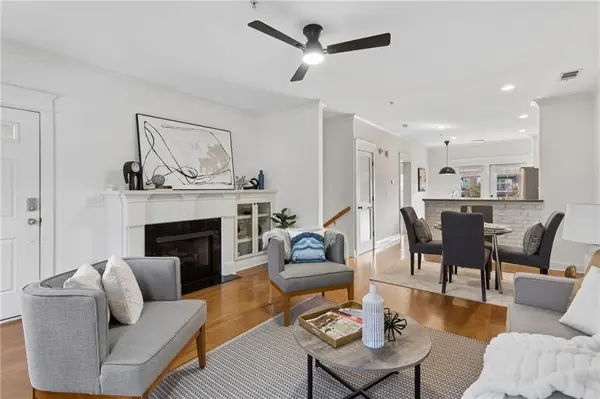 $424,900Coming Soon2 beds 2 baths1,686 sq. ft.
655 Mead Street Se #11, Atlanta, GA 30312
MLS# 7863844Listed by: COMPASS - Coming Soon
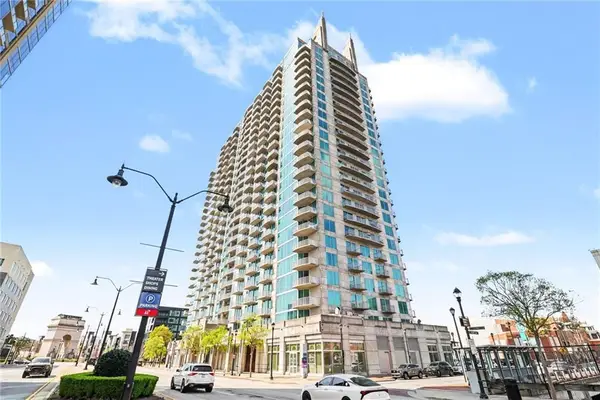 $599,500Coming Soon2 beds 2 baths1,753 sq. ft.
361 17th Street Nw #2302, Atlanta, GA 30363
MLS# 7864451Listed by: MARK SPAIN REAL ESTATE - Coming Soon
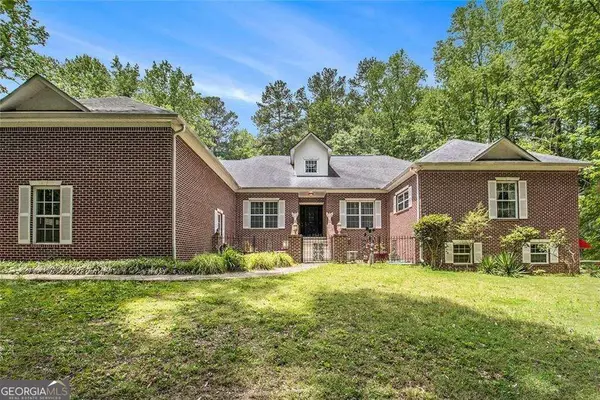 $800,000Coming Soon5 beds 4 baths4,403 sq. ft.
1600 Glenview Drive Sw, Atlanta, GA 30331
MLS# 10885478Listed by: Keller Williams Realty First Atlanta - Coming Soon
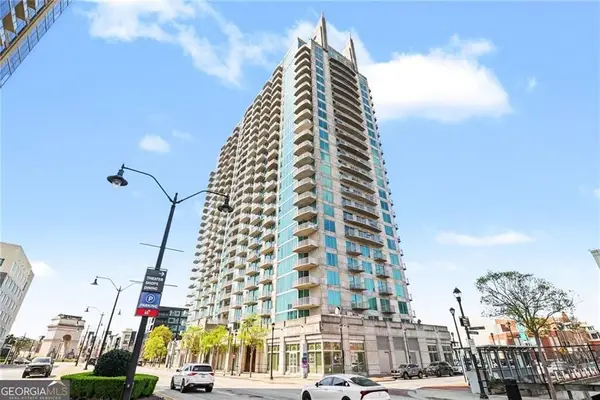 $599,500Coming Soon2 beds 2 baths1,753 sq. ft.
361 17th Street Nw #2302, Atlanta, GA 30363
MLS# 10885573Listed by: Mark Spain Real Estate - Coming Soon
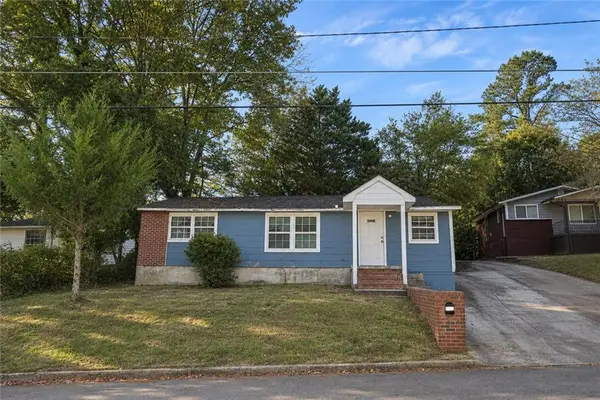 $175,000Coming Soon4 beds 2 baths1,668 sq. ft.
3006 1st Avenue Sw, Atlanta, GA 30315
MLS# 7864180Listed by: CHAPMAN HALL REALTORS - Coming Soon
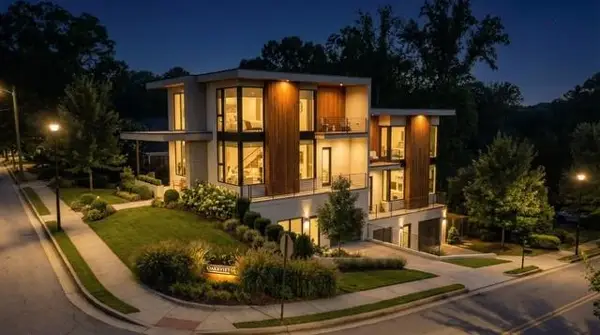 $750,000Coming Soon4 beds 4 baths2,300 sq. ft.
139 Hutchinson Street Ne #A, Atlanta, GA 30307
MLS# 7828807Listed by: KELLER WILLIAMS RLTY, FIRST ATLANTA - Coming Soon
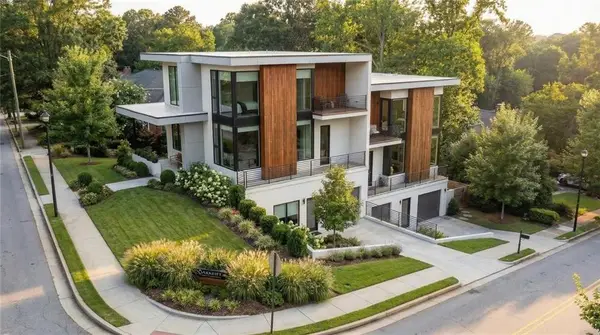 $750,000Coming Soon4 beds 4 baths2,300 sq. ft.
139 Hutchinson Street Ne #B, Atlanta, GA 30307
MLS# 7828815Listed by: KELLER WILLIAMS RLTY, FIRST ATLANTA


Protect your home and budget from life's surprises with an Assurant Home Warranty, backed by a partner that supports you through every step of homeownership. Explore Plans.
©2026 Century 21 Real Estate LLC. All rights reserved. CENTURY 21®, the CENTURY 21 Logo and C21® are service marks owned by Century 21 Real Estate LLC. Century 21 Real Estate LLC fully supports the principles of the Fair Housing Act and the Equal Opportunity Act. Each office is independently owned and operated. Listing information is deemed reliable but not guaranteed accurate.