
3376 Peachtree Road Ne #56, Atlanta, GA 30326
Local realty services provided by:CENTURY 21 Novus
Listed by: ben hirsh
Office: hirsh real estate buckhead.com
MLS#:7811331
Source:FIRSTMLS
Price summary
- Price:$3,675,000
- Price per sq. ft.:$755.71
- Monthly HOA dues:$7,352
About this home
Spanning nearly 5000 feet on one level, this spectacular condo at the Waldorf Astoria Residences occupies the entire 56th floor! Two elevators open into a private, well-appointed lobby that leads directly into the home, and takes you down to the secure garage to your 4 private parking spaces and additional storage.
The condo feels like a single family home with soaring ceilings and windows overlooking the city as sunrise and sunset unfold before you in every direction. The luxurious custom interior build-out by Jim Weinberg is in full display in the millwork, custom details, window coverings and finishes. The dramatic great room sits under 12-foot ceilings, where a screen and projector drop from the ceiling as motorized shades and drapery close. The kitchen has custom cabinetry, quartzite counters, a Sub-Zero refrigerator, Wolf appliances, 4 wine coolers, walk-in pantry, separate full-size laundry room, a sitting area with a stone fireplace and a walkout balcony overlooking the activity in the heart of Buckhead below. The oversized primary suite occupies its own wing with a separate sitting area with fireplace, custom his & hers closets, oversized shower & soaking tub and a 2nd private balcony.
Designed by Richard Stern you will enjoy a full service life here at the Waldorf. You will have a 24-hour concierge, valet parking for you and guests, amazing fitness center, indoor pool, full service Spa and luxury hotel, an elevator ride to full service dining, and short walk to the center of Buckhead’s business and retail district.
All of this is offered at an exceptional value. Once it’s gone, you may never see another one like it again!...
Contact an agent
Home facts
- Year built:2008
- Subdivision & Development:Waldorf Astoria
- Listing ID #:7811331
- Updated:October 26, 2026 at 01:39 PM
Rooms and interior
- Bedrooms:3
- Total bathrooms:5
- Full bathrooms:3
- Half bathrooms:2
- Flooring:Marble
- Dining Description:Open Concept, Seats 12+
- Bathrooms Description:Separate Tub/Shower
- Kitchen Description:Breakfast Bar, Cabinets White, Dishwasher, Disposal, Eat-in Kitchen, Gas Cooktop, Kitchen Island, Pantry Walk-In, Range Hood, Refrigerator, Stone Counters, View to Family Room
- Bedroom Description:Master on Main, Oversized Master, Sitting Room
- Living area:4,863 sq. ft.
Heating and cooling
- Cooling:Central Air
- Heating:Central
- Central air:Yes
Structure and exterior
- Year built:2008
- Building area:4,863 sq. ft.
- Lot Features:Landscaped
- Architectural Style:High Rise (6 or more stories)
- Construction Materials:Concrete
- Exterior Features:Balcony, Covered
- Levels:1 Story
Schools
- High school:North Atlanta
- Middle school:Willis A. Sutton
- Elementary school:Sara Rawson Smith
Utilities
- Water:Public
- Sewer:Public Sewer
Finances and disclosures
- Price:$3,675,000
- Price per sq. ft.:$755.71
- Tax amount:$57,508 (2025)
Features and amenities
- Laundry features:Laundry Room, Main Level
- Amenities:Elevator, Entrance Foyer, High Ceilings 10 ft Main, Tray Ceiling(s), Walk-In Closet(s), Wet Bar
- Pool features:Heated, In Ground, Indoor
Parking
- Parking description:Assigned, Attached, Garage, Valet
- Garage spaces:4
 Listings identified with the FMLS IDX logo come from FMLS and are held by brokerage firms other than the owner of this website. The listing brokerage is identified in any listing details. Information is deemed reliable but is not guaranteed. If you believe any FMLS listing contains material that infringes your copyrighted work please click here (https://www.fmls.com/dmca) to review our DMCA policy and learn how to submit a takedown request. ©2026 First Multiple Listing Service, Inc. FIRSTMLS Member Broker: Kendall Chance
New listings near 3376 Peachtree Road Ne #56
- Coming Soon
 $3,795,000Coming Soon8 beds 9 baths7,947 sq. ft.
4578 N Elizabeth Lane Se, Atlanta, GA 30339
MLS# 7858527Listed by: INTOWN COLLECTIVE - Coming Soon
 $173,900Coming Soon3 beds 1 baths1,171 sq. ft.
1124 Wyland Drive Southwest, Atlanta, GA 30310
MLS# 10878442Listed by: Mark Spain Real Estate - Coming Soon
 $173,900Coming Soon3 beds 1 baths1,171 sq. ft.
1124 Wyland Drive Southwest, Atlanta, GA 30310
MLS# 7858733Listed by: MARK SPAIN REAL ESTATE - Coming Soon
 $1,249,000Coming Soon3 beds 4 baths3,234 sq. ft.
3085 Slaton Drive Nw #9, Atlanta, GA 30305
MLS# 7858346Listed by: HARRY NORMAN REALTORS - Coming Soon
 $725,000Coming Soon3 beds 3 baths2,636 sq. ft.
141 Wesley Avenue Ne, Atlanta, GA 30307
MLS# 7858200Listed by: HOME LUXURY REAL ESTATE - Coming Soon
 $1,000,000Coming Soon5 beds 4 baths4,400 sq. ft.
1087 Lee Circle Ne, Atlanta, GA 30324
MLS# 10877629Listed by: Mark Spain Real Estate - Coming Soon
 $1,000,000Coming Soon5 beds 4 baths4,400 sq. ft.
1087 Lee Circle Ne, Atlanta, GA 30324
MLS# 7858094Listed by: MARK SPAIN REAL ESTATE - Coming Soon
 $1,725,000Coming Soon4 beds 5 baths3,472 sq. ft.
1279 Zimmer Drive Ne, Atlanta, GA 30306
MLS# 7856617Listed by: ATLANTA FINE HOMES SOTHEBY'S INTERNATIONAL - Coming Soon
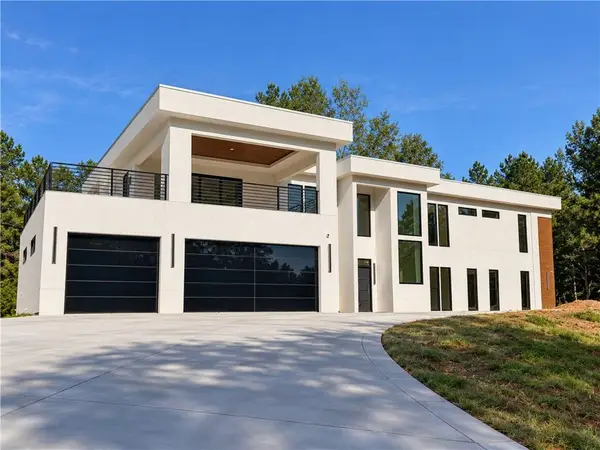 $2,000,000Coming Soon6 beds 8 baths6,681 sq. ft.
619 Katy Creek, Atlanta, GA 30349
MLS# 7857834Listed by: COMPASS - Coming Soon
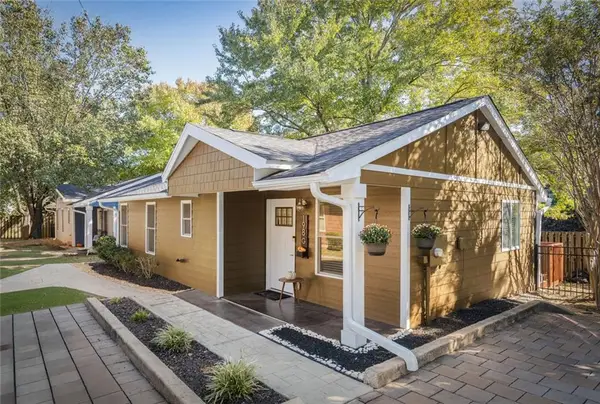 $300,000Coming Soon2 beds 2 baths832 sq. ft.
198 Clay Street Se, Atlanta, GA 30317
MLS# 7858047Listed by: KELLER WILLIAMS REALTY INTOWN ATL


Protect your home and budget from life's surprises with an Assurant Home Warranty, backed by a partner that supports you through every step of homeownership. Explore Plans.
©2026 Century 21 Real Estate LLC. All rights reserved. CENTURY 21®, the CENTURY 21 Logo and C21® are service marks owned by Century 21 Real Estate LLC. Century 21 Real Estate LLC fully supports the principles of the Fair Housing Act and the Equal Opportunity Act. Each office is independently owned and operated. Listing information is deemed reliable but not guaranteed accurate.