
3445 Stratford Road Ne #2306, Atlanta, GA 30326
Local realty services provided by:CENTURY 21 Novus
3445 Stratford Road Ne #2306,Atlanta, GA 30326
$275,000
- 1 Beds
- 1 Baths
- 880 sq. ft.
- Condominium
- Active
Listed by: tammy bult
Office: engel & volkers atlanta
MLS#:7805101
Source:FIRSTMLS
Price summary
- Price:$275,000
- Price per sq. ft.:$312.5
- Monthly HOA dues:$522
About this home
Seller is offering first 4 months of HOA costs with an acceptable offer.
Updated 23rd-floor residence at The Paramount at Buckhead offering sweeping Buckhead views, a private balcony and resort-style high-rise living in one of Atlanta’s most convenient locations.
This spacious 1-bedroom residence offers approximately 880 square feet plus a separate den/dining/flex space, creating an unusually versatile layout for a one-bedroom condo. The home features hardwood floors throughout the main living areas, fresh interior paint, new bedroom carpet, a renovated oversized bathroom with dual vanities, generous walk-in closet, washer/dryer, balcony storage and one assigned parking space in the gated underground garage.
The Paramount offers an exceptional amenity package including 24-hour concierge service, heated saltwater pool with private cabanas, tennis and pickleball courts, fitness center, coffee bar, executive business center and meeting spaces, resident lounge, private screening theater, wine room, landscaped outdoor entertaining areas and gated garage parking.
Located in the heart of Buckhead near Phipps Plaza, Lenox Square, restaurants, shopping and MARTA, with convenient access to GA-400 and a private rear building entrance providing direct access toward Lenox Road....
Contact an agent
Home facts
- Year built:2006
- Subdivision & Development:Paramount at Buckhead
- Listing ID #:7805101
- Updated:October 26, 2026 at 01:21 PM
Rooms and interior
- Bedrooms:1
- Total bathrooms:1
- Full bathrooms:1
- Flooring:Hardwood
- Dining Description:Dining L
- Bathrooms Description:Tub/Shower Combo
- Kitchen Description:Breakfast Bar, Cabinets White, Dishwasher, Disposal, Electric Range, Microwave, Refrigerator, Self Cleaning Oven, View to Family Room, Wine Rack
- Living area:880 sq. ft.
Heating and cooling
- Cooling:Ceiling Fan(s), Central Air
- Heating:Electric
- Central air:Yes
Structure and exterior
- Year built:2006
- Building area:880 sq. ft.
- Lot area:0.02 Acres
- Architectural Style:High Rise (6 or more stories)
- Exterior Features:Balcony
- Levels:3+ Story
Schools
- High school:North Atlanta
- Middle school:Willis A. Sutton
- Elementary school:Sara Rawson Smith
Utilities
- Water:Public, Water Available
- Sewer:Public Sewer, Sewer Available
Finances and disclosures
- Price:$275,000
- Price per sq. ft.:$312.5
- Tax amount:$4,564 (2025)
Features and amenities
- Laundry features:In Bathroom, Washer
- Amenities:Bookcases, Electric Water Heater, High Ceilings 10 ft Main
Parking
- Total parking spaces:1
- Parking description:Assigned, Garage
- Garage spaces:1
 Listings identified with the FMLS IDX logo come from FMLS and are held by brokerage firms other than the owner of this website. The listing brokerage is identified in any listing details. Information is deemed reliable but is not guaranteed. If you believe any FMLS listing contains material that infringes your copyrighted work please click here (https://www.fmls.com/dmca) to review our DMCA policy and learn how to submit a takedown request. ©2026 First Multiple Listing Service, Inc. FIRSTMLS Member Broker: Kendall Chance
New listings near 3445 Stratford Road Ne #2306
- Coming Soon
 $3,795,000Coming Soon8 beds 9 baths7,947 sq. ft.
4578 N Elizabeth Lane Se, Atlanta, GA 30339
MLS# 7858527Listed by: INTOWN COLLECTIVE - Coming Soon
 $173,900Coming Soon3 beds 1 baths1,171 sq. ft.
1124 Wyland Drive Southwest, Atlanta, GA 30310
MLS# 10878442Listed by: Mark Spain Real Estate - Coming Soon
 $173,900Coming Soon3 beds 1 baths1,171 sq. ft.
1124 Wyland Drive Southwest, Atlanta, GA 30310
MLS# 7858733Listed by: MARK SPAIN REAL ESTATE - Coming Soon
 $1,249,000Coming Soon3 beds 4 baths3,234 sq. ft.
3085 Slaton Drive Nw #9, Atlanta, GA 30305
MLS# 7858346Listed by: HARRY NORMAN REALTORS - Coming Soon
 $725,000Coming Soon3 beds 3 baths2,636 sq. ft.
141 Wesley Avenue Ne, Atlanta, GA 30307
MLS# 7858200Listed by: HOME LUXURY REAL ESTATE - Coming Soon
 $1,000,000Coming Soon5 beds 4 baths4,400 sq. ft.
1087 Lee Circle Ne, Atlanta, GA 30324
MLS# 10877629Listed by: Mark Spain Real Estate - Coming Soon
 $1,000,000Coming Soon5 beds 4 baths4,400 sq. ft.
1087 Lee Circle Ne, Atlanta, GA 30324
MLS# 7858094Listed by: MARK SPAIN REAL ESTATE - Coming Soon
 $1,725,000Coming Soon4 beds 5 baths3,472 sq. ft.
1279 Zimmer Drive Ne, Atlanta, GA 30306
MLS# 7856617Listed by: ATLANTA FINE HOMES SOTHEBY'S INTERNATIONAL - Coming Soon
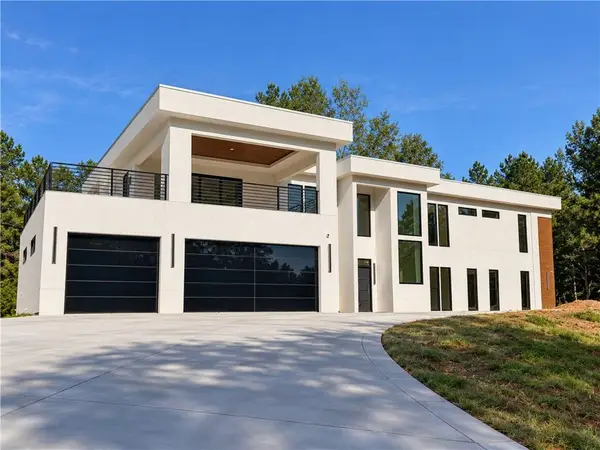 $2,000,000Coming Soon6 beds 8 baths6,681 sq. ft.
619 Katy Creek, Atlanta, GA 30349
MLS# 7857834Listed by: COMPASS - Coming Soon
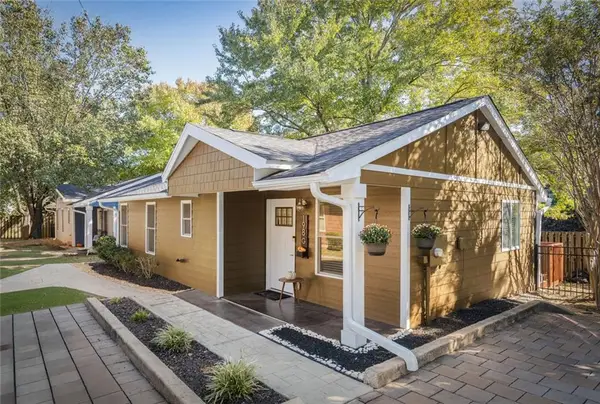 $300,000Coming Soon2 beds 2 baths832 sq. ft.
198 Clay Street Se, Atlanta, GA 30317
MLS# 7858047Listed by: KELLER WILLIAMS REALTY INTOWN ATL


Protect your home and budget from life's surprises with an Assurant Home Warranty, backed by a partner that supports you through every step of homeownership. Explore Plans.
©2026 Century 21 Real Estate LLC. All rights reserved. CENTURY 21®, the CENTURY 21 Logo and C21® are service marks owned by Century 21 Real Estate LLC. Century 21 Real Estate LLC fully supports the principles of the Fair Housing Act and the Equal Opportunity Act. Each office is independently owned and operated. Listing information is deemed reliable but not guaranteed accurate.