
3465 Hildon Circle, Atlanta, GA 30341
Local realty services provided by:CENTURY 21 Novus
3465 Hildon Circle,Atlanta, GA 30341
$1,895,000
- 5 Beds
- 5 Baths
- - sq. ft.
- Single family
- Active
Listed by: mike toltzis, inna eidelman
Office: compass
MLS#:10875908
Source:METROMLS
Price summary
- Price:$1,895,000
About this home
A fresh take on timeless design, this stunning new construction home in sought-after Keswick Village offers approximately 4,000 square feet of thoughtfully designed living space, an unfinished basement, and a private fenced backyard in the heart of Chamblee. With 5 bedrooms, 4.5 bathrooms, a bonus room, and a floor plan created for both everyday living and entertaining, the home pairs beautiful architectural details with the space and flexibility today's lifestyle demands. A covered entry opens to an inviting entrance foyer with tray ceiling detail, setting the tone for the thoughtfully designed interiors. The main level is designed around effortless flow, with spacious living and gathering areas that connect naturally throughout the home. A dedicated office nook with a built-in desk provides a convenient space for working from home or managing everyday tasks. The dining area makes a statement with its vaulted ceiling, adding architectural interest and an elevated feel. At the heart of the home, the bright kitchen features a flat bartop island, 36-inch range, walk-in pantry, and separate butler's pantry. The kitchen enjoys an open view to the family room, where a fireplace anchors the space and creates a natural gathering place for both everyday living and entertaining. A main-level bedroom with private bath provides an ideal guest suite, while an additional powder room completes the level. Upstairs, a spacious loft/bonus room offers valuable flexibility for a media room, playroom, secondary living area, or home office. The owner's suite is a true retreat with a vaulted ceiling and separate his-and-hers wardrobe closets. The spa-inspired bath features double vanities, a freestanding soaking tub, frameless glass shower, and dedicated dry-off area. Three additional bedrooms and 2 full bathrooms complete the sleeping quarters, including 2 bedrooms connected by a Jack-and-Jill bath. The conveniently located upstairs laundry room adds another layer of functionality. The unfinished basement offers even more opportunity, providing a generous footprint ready to be customized for future living and entertaining space, a home gym, theater, guest accommodations, or additional storage. Outdoor living is equally inviting, with a covered rear patio featuring a fireplace for relaxing and entertaining throughout the seasons. Beyond it, the private fenced backyard provides plenty of space to enjoy the outdoors. Located in desirable Keswick Village, this exceptional home puts some of Chamblee's best amenities within easy reach. Enjoy convenient access to the Chamblee Rail Trail, nearby parks, shopping, dining, and the vibrant destinations that make this area such a sought-after place to call home....
Contact an agent
Home facts
- Year built:2026
- Subdivision & Development:Keswick Village
- Listing ID #:10875908
- Updated:October 24, 2026 at 11:28 AM
Rooms and interior
- Bedrooms:5
- Total bathrooms:5
- Full bathrooms:4
- Half bathrooms:1
- Flooring:Hardwood
- Bathrooms Description:Double Vanity
- Kitchen Description:Breakfast Area, Dishwasher, Disposal, Kitchen Island, Microwave, Refrigerator, Walk-in Pantry
- Bedroom Description:Walk-In Closet(s)
- Basement Description:Bath/Stubbed, Daylight, Interior Entry
Heating and cooling
- Cooling:Central Air, Zoned
- Heating:Central
- Central air:Yes
Structure and exterior
- Roof:Composition
- Year built:2026
- Lot area:0.24 Acres
- Lot Features:Private
- Architectural Style:Brick Front
- Construction Materials:Concrete
- Exterior Features:Deck/Patio
- Levels:2 Story
Schools
- High school:Chamblee
- Middle school:Chamblee
- Elementary school:Montgomery
Utilities
- Water:Public, Water Available
- Sewer:Public Sewer
Finances and disclosures
- Price:$1,895,000
- Tax amount:$461 (2025)
Features and amenities
- Appliances:Dishwasher, Disposal, Intercom, Microwave, Refrigerator
- Laundry features:Laundry, Upper Level
- Amenities:Carbon Monoxide Detector(s), Double Pane Windows, Intercom, Smoke Detector(s), Tray Ceiling(s), Vaulted Ceiling(s)
Parking
- Total parking spaces:2
- Parking description:Attached, Garage
- Garage:Yes
 2026 Georgia MLS. All rights reserved. Information Deem Reliable But Not Guaranteed October 24, 2026 METROMLS Member Broker: Curtis North
New listings near 3465 Hildon Circle
- Coming Soon
 $173,900Coming Soon3 beds 1 baths1,171 sq. ft.
1124 Wyland Drive Southwest, Atlanta, GA 30310
MLS# 10878442Listed by: Mark Spain Real Estate - Coming Soon
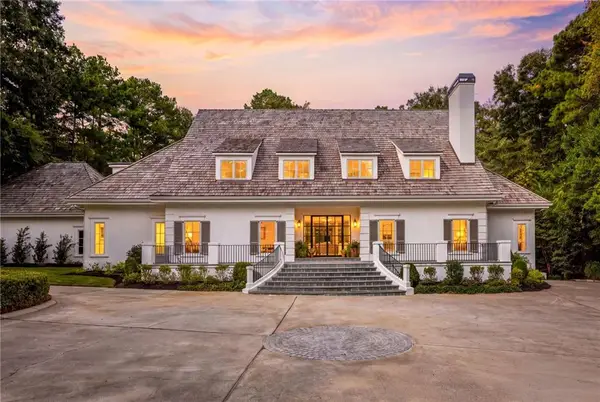 $4,495,000Coming Soon6 beds 10 baths8,500 sq. ft.
3835 Paces Ferry Road Nw, Atlanta, GA 30327
MLS# 7857612Listed by: ANSLEY REAL ESTATE | CHRISTIE'S INTERNATIONAL REAL ESTATE - Coming Soon
 $173,900Coming Soon3 beds 1 baths1,171 sq. ft.
1124 Wyland Drive Southwest, Atlanta, GA 30310
MLS# 7858733Listed by: MARK SPAIN REAL ESTATE - Coming Soon
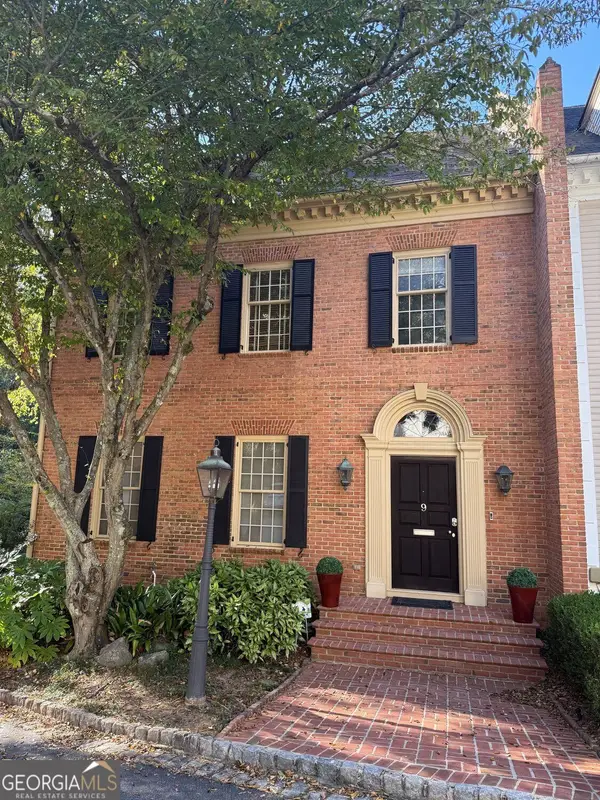 $1,249,000Coming Soon3 beds 4 baths3,234 sq. ft.
3085 Slaton Drive Nw #9, Atlanta, GA 30305
MLS# 10877949Listed by: Harry Norman Realtors - Coming Soon
 $725,000Coming Soon3 beds 3 baths2,636 sq. ft.
141 Wesley Avenue Ne, Atlanta, GA 30307
MLS# 7858200Listed by: HOME LUXURY REAL ESTATE - Coming Soon
 $300,000Coming Soon2 beds 2 baths832 sq. ft.
198 Clay Street Se, Atlanta, GA 30317
MLS# 10877563Listed by: Keller Williams Realty - Coming Soon
 $1,000,000Coming Soon5 beds 4 baths4,400 sq. ft.
1087 Lee Circle Ne, Atlanta, GA 30324
MLS# 10877629Listed by: Mark Spain Real Estate - Coming Soon
 $1,000,000Coming Soon5 beds 4 baths4,400 sq. ft.
1087 Lee Circle Ne, Atlanta, GA 30324
MLS# 7858094Listed by: MARK SPAIN REAL ESTATE - Coming Soon
 $2,895,000Coming Soon5 beds 5 baths4,626 sq. ft.
837 Kings Court Ne, Atlanta, GA 30306
MLS# 7856521Listed by: ATLANTA FINE HOMES SOTHEBY'S INTERNATIONAL - Coming Soon
 $1,725,000Coming Soon4 beds 5 baths3,472 sq. ft.
1279 Zimmer Drive Ne, Atlanta, GA 30306
MLS# 7856617Listed by: ATLANTA FINE HOMES SOTHEBY'S INTERNATIONAL


Protect your home and budget from life's surprises with an Assurant Home Warranty, backed by a partner that supports you through every step of homeownership. Explore Plans.
©2026 Century 21 Real Estate LLC. All rights reserved. CENTURY 21®, the CENTURY 21 Logo and C21® are service marks owned by Century 21 Real Estate LLC. Century 21 Real Estate LLC fully supports the principles of the Fair Housing Act and the Equal Opportunity Act. Each office is independently owned and operated. Listing information is deemed reliable but not guaranteed accurate.