
35 Valley Road Nw, Atlanta, GA 30305
Local realty services provided by:CENTURY 21 Results
35 Valley Road Nw,Atlanta, GA 30305
$6,997,500
- 6 Beds
- 9 Baths
- 8,000 sq. ft.
- Single family
- Active
Listed by: linda s williams
Office: beacham and company
MLS#:7806864
Source:FIRSTMLS
Price summary
- Price:$6,997,500
- Price per sq. ft.:$874.69
About this home
HUGE PRICE IMPROVEMENT!!
Please don't miss drone video of the entire property!!
This is one of the notable estate properties in Tuxedo Park Buckhead’s most prestigious neighborhood…
Long private approach with stone bridge and circular motor court leading to over 3 acres of beautifully landscaped grounds.
Originally built in 1952-1953 this classic English Country Manor estate has been fully redesigned and renovated by Dogwood Homes in the last 12 months while still preserving its classic architecture. The approximate 8,000 sq ft 6 bedroom 8.5 bath property has been completely re-imagined for the ultimate in quiet luxury.
A large primary suite on main level was created with fireplace, custom closets and beautiful marble oversized shower and double vanity then a second primary suite was also created on the main level with huge bedroom area and designer bath with all white Carrara marble and gold fixtures that’s just beautiful!! The enormous closet is “to die for” with a huge island and built in’s galore. There are 3 additional bedroom suites upstairs with one being the original primary with sitting room with fire place and shower room with private balcony overlooking pool and grounds.
The floor plan has changed significantly with a formal living room added and dining room expanded as well.
The two story kitchen has a huge island and pantry plus secondary kitchen/catering/laundry that’s so amazing for entertaining! Wonderful family room with new limestone fireplace and french doors and custom iron railings on either side. There's an additional family/room upstairs plus there's an additional guest suite overlooking kitchen.
Think Palm Beach or Sea Island when you enter this backyard oasis! Beautiful pool with diving board, putting green, amazing covered outdoor terrace with fireplace and full kitchen and pool bath! Then gaze upon the most enormous private grass lawn you’ve ever seen in Tuxedo Park!
if you’re looking for your forever home you don't want to miss this incredible renovation!...
Contact an agent
Home facts
- Year built:1953
- Subdivision & Development:Tuxedo Park
- Listing ID #:7806864
- Updated:September 11, 2026 at 01:31 PM
Rooms and interior
- Bedrooms:6
- Total bathrooms:9
- Full bathrooms:8
- Half bathrooms:1
- Flooring:Hardwood
- Dining Description:Seats 12+, Separate Dining Room
- Bathrooms Description:Bidet, Double Vanity, Separate His/Hers, Separate Tub/Shower
- Kitchen Description:Cabinets Other, Dishwasher, Gas Cooktop, Gas Oven, Kitchen Island, Microwave, Pantry Walk-In, Stone Counters, View to Family Room
- Bedroom Description:Master on Main, Oversized Master
- Basement Description:Driveway Access, Finished
- Living area:8,000 sq. ft.
Heating and cooling
- Cooling:Central Air, Zoned
- Heating:Forced Air, Natural Gas
- Central air:Yes
Structure and exterior
- Roof:Slate
- Year built:1953
- Building area:8,000 sq. ft.
- Lot area:3 Acres
- Lot Features:Back Yard, Front Yard, Landscaped, Level
- Architectural Style:Mediterranean
- Construction Materials:Brick 4 Sides
- Exterior Features:Balcony, Covered, Front Porch, Patio, Private Yard, Rain Gutters, Rear Porch
- Levels:2 Story
Schools
- High school:North Atlanta
- Middle school:Willis A. Sutton
- Elementary school:Jackson - Atlanta
Utilities
- Water:Public, Water Available
- Sewer:Public Sewer, Sewer Available
Finances and disclosures
- Price:$6,997,500
- Price per sq. ft.:$874.69
- Tax amount:$49,394 (2025)
Features and amenities
- Laundry features:Laundry Room, Main Level, Upper Level
- Amenities:Elevator, Entrance Foyer 2 Story, Walk-In Closet(s)
- Pool features:In Ground
Parking
- Parking description:Attached, Garage, Garage Faces Side, Level Driveway
- Garage spaces:3
 Listings identified with the FMLS IDX logo come from FMLS and are held by brokerage firms other than the owner of this website. The listing brokerage is identified in any listing details. Information is deemed reliable but is not guaranteed. If you believe any FMLS listing contains material that infringes your copyrighted work please click here (https://www.fmls.com/dmca) to review our DMCA policy and learn how to submit a takedown request. ©2026 First Multiple Listing Service, Inc. FIRSTMLS Member Broker: Debbie Cooke
New listings near 35 Valley Road Nw
- Coming Soon
 $234,900Coming Soon1 beds 1 baths
400 W Peachtree Street Nw #2712, Atlanta, GA 30308
MLS# 10844184Listed by: Keller Williams Realty - Coming Soon
 $1,279,000Coming Soon3 beds 3 baths2,452 sq. ft.
700 Penn Avenue Ne, Atlanta, GA 30308
MLS# 7835543Listed by: KELLER WMS RE ATL MIDTOWN - Coming Soon
 $3,250,000Coming Soon4 beds 5 baths4,563 sq. ft.
1301 Peachtree Street Ne #2B, Atlanta, GA 30309
MLS# 7836035Listed by: ANSLEY REAL ESTATE - Coming Soon
 $1,895,000Coming Soon5 beds 6 baths4,924 sq. ft.
1929 Wildwood Place Ne, Atlanta, GA 30324
MLS# 7834798Listed by: ATLANTA FINE HOMES SOTHEBY'S INTERNATIONAL - Coming Soon
 $699,900Coming Soon2 beds 2 baths
1130 Piedmont Avenue Ne #511, Atlanta, GA 30309
MLS# 10843847Listed by: Keller Williams Realty - Coming Soon
 $975,000Coming Soon3 beds 3 baths2,220 sq. ft.
322 8th Street Ne, Atlanta, GA 30309
MLS# 10843879Listed by: eXp Realty - Coming Soon
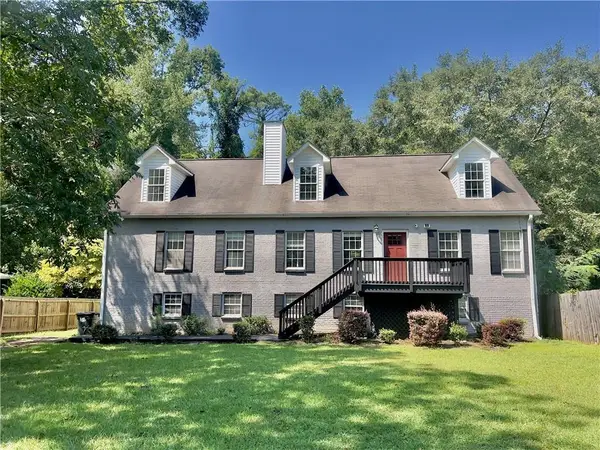 $465,000Coming Soon5 beds 4 baths3,079 sq. ft.
3225 Harris Drive, Atlanta, GA 30344
MLS# 7835229Listed by: EXP REALTY, LLC. - Coming Soon
 $559,900Coming Soon2 beds 3 baths2,363 sq. ft.
229 Peters Street Sw #4, Atlanta, GA 30313
MLS# 7835593Listed by: 14TH & LUXE REALTY - Coming Soon
 $795,000Coming Soon2 beds 1 baths
2430 Shenandoah Avenue, Atlanta, GA 30305
MLS# 7834119Listed by: DORSEY ALSTON REALTORS - Coming Soon
 $2,500,000Coming Soon6 beds 7 baths10,000 sq. ft.
1696 West Wesley Road Nw, Atlanta, GA 30327
MLS# 7831947Listed by: DORSEY ALSTON REALTORS


Protect your home and budget from life's surprises with an Assurant Home Warranty, backed by a partner that supports you through every step of homeownership. Explore Plans.
©2026 Century 21 Real Estate LLC. All rights reserved. CENTURY 21®, the CENTURY 21 Logo and C21® are service marks owned by Century 21 Real Estate LLC. Century 21 Real Estate LLC fully supports the principles of the Fair Housing Act and the Equal Opportunity Act. Each office is independently owned and operated. Listing information is deemed reliable but not guaranteed accurate.