
350 Willis Mill Road, Atlanta, GA 30311
Local realty services provided by:CENTURY 21 The Avenues
350 Willis Mill Road,Atlanta, GA 30311
$99,000
- 2 Beds
- 1 Baths
- 870 sq. ft.
- Single family
- Active
Listed by: tony johnson
Office: keller wms re atl midtown
MLS#:7839839
Source:FIRSTMLS
Price summary
- Price:$99,000
- Price per sq. ft.:$113.79
About this home
Location, location, location... Close to the entrance to Lionel Hampton Trail with access to the Southwest Beltline Connector. What an incredible opportunity for a total rehab or tear-down on this Half-Acre lot. This is a Fixer Upper and it needs a lot of work, or tear it down and build new. Close to Hamilton E Homes Marta Station. This home is boarded up, and the Seller will have to meet with potential Buyers/Investors who are interested in viewing the interior of the home. See the photos of the interior of the home for an idea of the required renovation work. There are no utilities on at this property, but they are available. Please tour the lot first, survey the property, and then request a house tour with the Seller. The lot extends across the GA Power easement past the pole.
Contact an agent
Home facts
- Year built:1930
- Subdivision & Development:None
- Listing ID #:7839839
- Updated:September 18, 2026 at 04:45 PM
Rooms and interior
- Bedrooms:2
- Total bathrooms:1
- Full bathrooms:1
- Dining Description:Open Concept
- Bedroom Description:Master on Main
- Living area:870 sq. ft.
Structure and exterior
- Roof:Composition
- Year built:1930
- Building area:870 sq. ft.
- Lot area:0.51 Acres
- Lot Features:Front Yard
- Architectural Style:Craftsman
- Levels:1 Story
Schools
- High school:Benjamin E. Mays
- Middle school:Jean Childs Young
- Elementary school:Peyton Forest
Utilities
- Water:Public, Water Available
- Sewer:Public Sewer, Sewer Available
Finances and disclosures
- Price:$99,000
- Price per sq. ft.:$113.79
- Tax amount:$2,075 (2024)
Parking
- Parking description:On Street
 Listings identified with the FMLS IDX logo come from FMLS and are held by brokerage firms other than the owner of this website. The listing brokerage is identified in any listing details. Information is deemed reliable but is not guaranteed. If you believe any FMLS listing contains material that infringes your copyrighted work please click here (https://www.fmls.com/dmca) to review our DMCA policy and learn how to submit a takedown request. ©2026 First Multiple Listing Service, Inc.
New listings near 350 Willis Mill Road
- Coming Soon
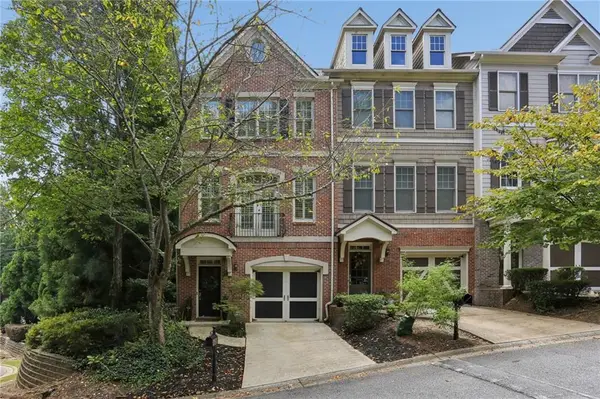 $389,000Coming Soon3 beds 4 baths2,320 sq. ft.
5294 Kershaw Court Se #1, Atlanta, GA 30339
MLS# 7837182Listed by: COMPASS - Coming Soon
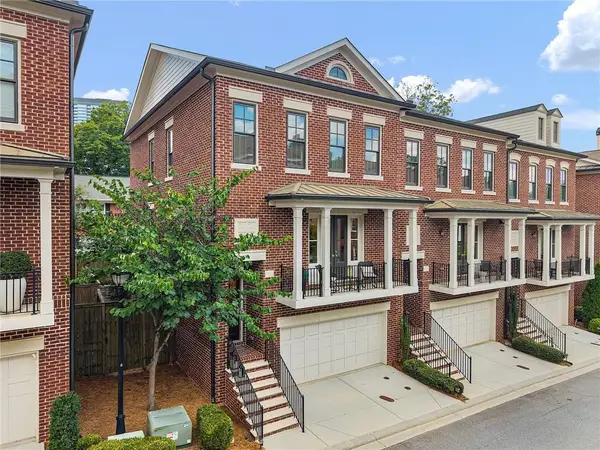 $895,000Coming Soon3 beds 4 baths2,500 sq. ft.
3718 Paige Way Ne, Atlanta, GA 30319
MLS# 7839461Listed by: BEACHAM AND COMPANY - Coming Soon
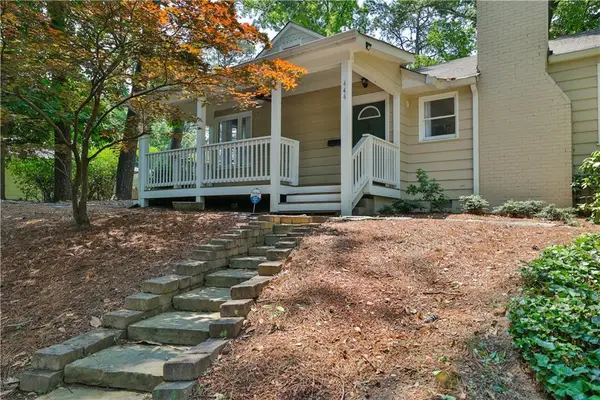 $734,900Coming Soon3 beds 3 baths1,612 sq. ft.
444 Collier Road Nw, Atlanta, GA 30309
MLS# 7840120Listed by: SHARKEY REAL ESTATE, LLC. - Coming Soon
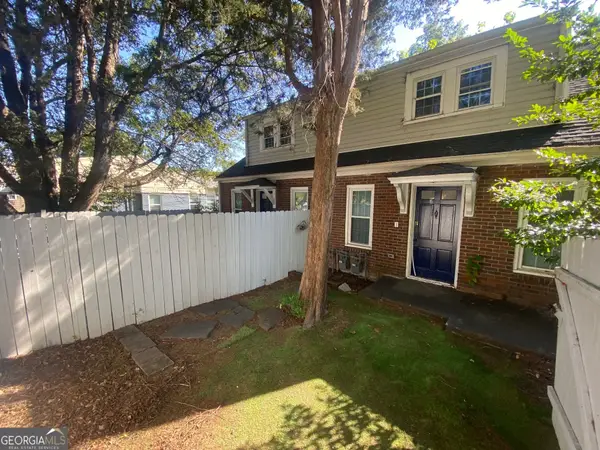 $645,000Coming Soon4 beds 2 baths1,880 sq. ft.
1251 Monroe Drive Northeast, Atlanta, GA 30306
MLS# 10848398Listed by: Mark Spain Real Estate - Coming Soon
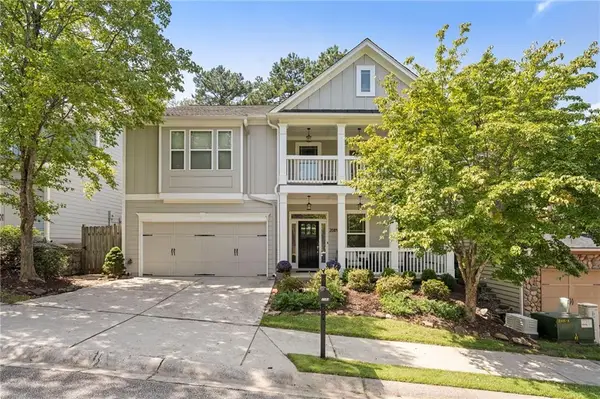 $620,000Coming Soon4 beds 3 baths3,175 sq. ft.
2084 Hatteras Way Nw, Atlanta, GA 30318
MLS# 7838692Listed by: DORSEY ALSTON REALTORS - Coming Soon
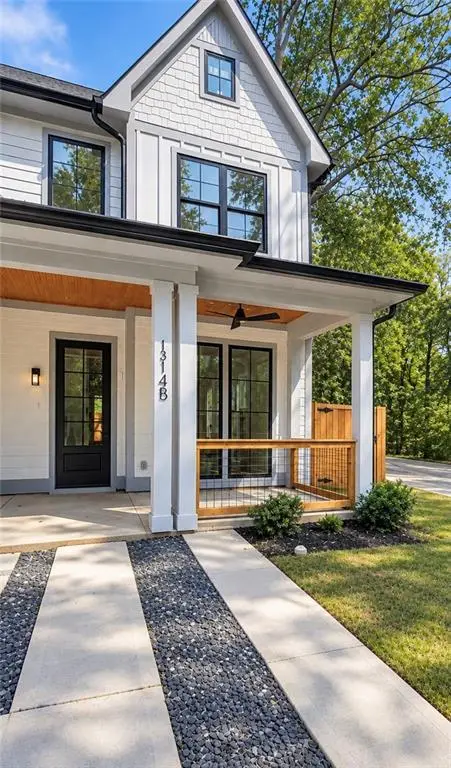 $435,000Coming Soon3 beds 3 baths1,497 sq. ft.
1314-B Dorsey Street Sw, Atlanta, GA 30310
MLS# 7839280Listed by: KELLER WILLIAMS REALTY WEST ATLANTA - Coming Soon
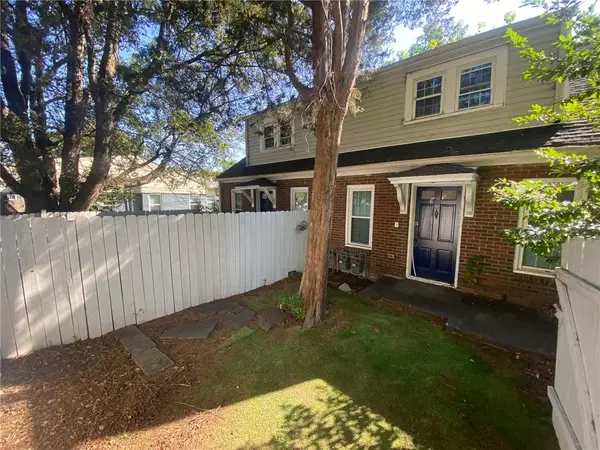 $645,000Coming Soon4 beds 2 baths1,880 sq. ft.
1251 Monroe Drive Northeast, Atlanta, GA 30306
MLS# 7839847Listed by: MARK SPAIN REAL ESTATE - Coming Soon
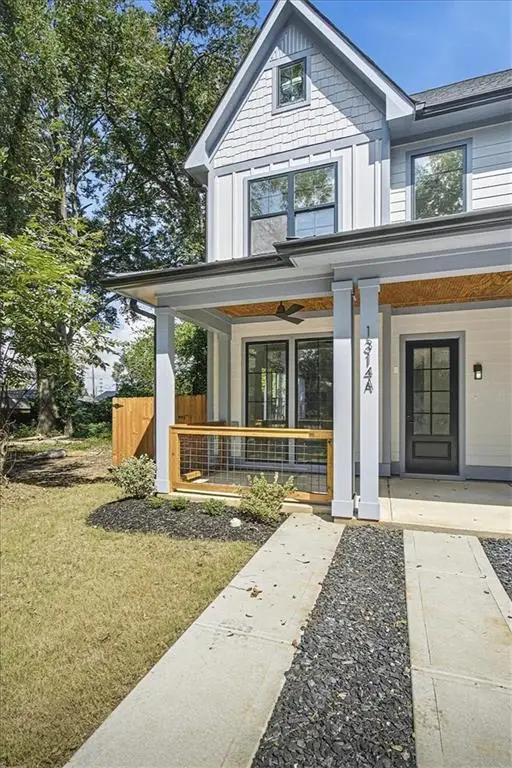 $435,000Coming Soon3 beds 3 baths1,497 sq. ft.
1314-A Dorsey Street Sw, Atlanta, GA 30310
MLS# 7839283Listed by: KELLER WILLIAMS REALTY WEST ATLANTA - Coming Soon
 $2,999,999Coming Soon6 beds 8 baths7,606 sq. ft.
1449 Lavista Road Ne #LOT 1 THE BEACON, Atlanta, GA 30324
MLS# 10848256Listed by: Watch Realty Co - Coming Soon
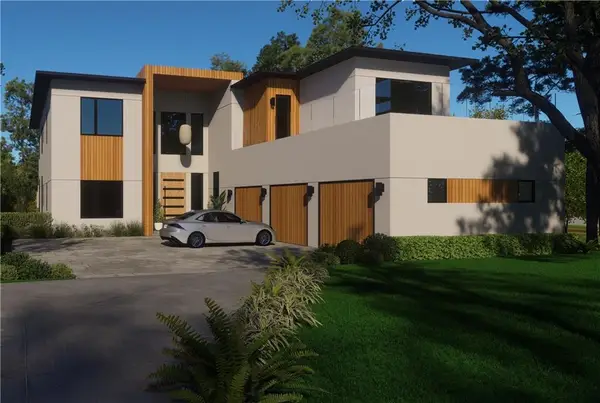 $2,999,999Coming Soon6 beds 8 baths7,871 sq. ft.
1449 Lavista Road Ne, Atlanta, GA 30324
MLS# 7839691Listed by: WATCH REALTY CO.


Protect your home and budget from life's surprises with an Assurant Home Warranty, backed by a partner that supports you through every step of homeownership. Explore Plans.
©2026 Century 21 Real Estate LLC. All rights reserved. CENTURY 21®, the CENTURY 21 Logo and C21® are service marks owned by Century 21 Real Estate LLC. Century 21 Real Estate LLC fully supports the principles of the Fair Housing Act and the Equal Opportunity Act. Each office is independently owned and operated. Listing information is deemed reliable but not guaranteed accurate.