
3513 Chattahoochee Summit Lane Se #25, Atlanta, GA 30339
Local realty services provided by:CENTURY 21 The Avenues
Listed by: linda h ryan
Office: homesmart
MLS#:7804245
Source:FIRSTMLS
Price summary
- Price:$499,000
- Price per sq. ft.:$218.57
- Monthly HOA dues:$350
About this home
Welcome Home to this stunning, end-unit townhome within walking distance of the Battery/Truist Park and surrounded by Chattahoochee River National Recreation Area. Atlanta address with favorable Cobb County taxes and schools! MOVE-IN-READY Home has been freshly painted inside. You will love the hardwood floors on the main floor where you will find the living room equipped with a fireplace. Also on the main floor is the kitchen/dining room in an open plan with space to gather for your entertaining. Kitchen has rich, stained cabinets and granite counters, stainless apppliances including the KitchenAid refrigerator that stays. From the kitchen you can step onto the stained deck with a privacy wall where you have a gas grill for your outdoor cooking. The primary suite is upstairs and features a vaulted ceiling and an ensuite bathroom with a GIANT custom shower. You will appreciate the custom shelving in the huge primary walk-in closet. The laundry room is conveniently located on this floor and both the Samsung washer and matching dryer come with the sale. Two secondary bedrooms and shared bath with tub/shower complete the upstairs. The terrace level is perfect for a man cave, home theatre, teen suite, kid's playroom or family/activity room. 396 sq. feet of floor space, finished with LV flooring. The room has good light, an ensuite bath and door to the outside. Don't miss the short walk to the neighborhood's craftsman-style clubhouse, sparkling pool and well-appointed exercise room. You will have little outside maintenance as the HOA maintains the roof and exterior of each home and beautifully maintains all the landscaping. You will love this location for its conveneince to 1-285, I-75 as well as shopping and medical services. The lifestyle at Chattahoochee Bluffs , the blending of convenience and nature, make it one of Atlanta's most desirable locations....
Contact an agent
Home facts
- Year built:2004
- Subdivision & Development:Chattahoochee Bluffs
- Listing ID #:7804245
- Updated:September 11, 2026 at 01:31 PM
Rooms and interior
- Bedrooms:4
- Total bathrooms:4
- Full bathrooms:3
- Half bathrooms:1
- Flooring:Carpet, Hardwood
- Dining Description:Seats 12+
- Bathrooms Description:Double Vanity, Shower Only
- Kitchen Description:Breakfast Bar, Cabinets Stain, Dishwasher, Disposal, Electric Range, Microwave, Refrigerator, Self Cleaning Oven, Stone Counters
- Bedroom Description:In-Law Floorplan, Roommate Floor Plan
- Basement Description:Daylight, Exterior Entry, Finished, Interior Entry
- Living area:2,283 sq. ft.
Heating and cooling
- Cooling:Ceiling Fan(s), Central Air
- Heating:Central, Electric, Heat Pump, Zoned
- Central air:Yes
Structure and exterior
- Roof:Composition
- Year built:2004
- Building area:2,283 sq. ft.
- Lot area:0.02 Acres
- Lot Features:Corner Lot, Level
- Architectural Style:Townhouse, Traditional
- Construction Materials:Brick Front, Cement Siding
- Exterior Features:Balcony, Deck, Gas Grill, Rain Gutters
- Levels:3+ Story
Schools
- High school:Wheeler
- Middle school:East Cobb
- Elementary school:Brumby
Utilities
- Water:Public, Water Available
- Sewer:Public Sewer, Sewer Available
Finances and disclosures
- Price:$499,000
- Price per sq. ft.:$218.57
- Tax amount:$5,316 (2025)
Features and amenities
- Laundry features:Dryer, Laundry Room, Upper Level, Washer
- Amenities:Disappearing Attic Stairs, Entrance Foyer, Gas Water Heater, High Ceilings 9 ft Lower, High Ceilings 9 ft Main, High Ceilings 9 ft Upper, High Speed Internet, Walk-In Closet(s)
- Pool features:In Ground
Parking
- Total parking spaces:4
- Parking description:Attached, Covered, Garage, Garage Door Opener, Garage Faces Front, Level Driveway
- Garage spaces:2
 Listings identified with the FMLS IDX logo come from FMLS and are held by brokerage firms other than the owner of this website. The listing brokerage is identified in any listing details. Information is deemed reliable but is not guaranteed. If you believe any FMLS listing contains material that infringes your copyrighted work please click here (https://www.fmls.com/dmca) to review our DMCA policy and learn how to submit a takedown request. ©2026 First Multiple Listing Service, Inc.
New listings near 3513 Chattahoochee Summit Lane Se #25
- Coming Soon
 $1,145,000Coming Soon2 beds 3 baths1,866 sq. ft.
1080 Peachtree Street Ne #2905, Atlanta, GA 30309
MLS# 7836359Listed by: COMPASS - Coming Soon
 $1,279,000Coming Soon3 beds 3 baths2,462 sq. ft.
700 Penn Avenue Ne, Atlanta, GA 30308
MLS# 10844319Listed by: Keller Williams Atlanta Midtown - Coming Soon
 $234,900Coming Soon1 beds 1 baths
400 W Peachtree Street Nw #2712, Atlanta, GA 30308
MLS# 10844184Listed by: Keller Williams Realty - Coming Soon
 $3,250,000Coming Soon4 beds 5 baths4,563 sq. ft.
1301 Peachtree Street Ne #2B, Atlanta, GA 30309
MLS# 7836035Listed by: ANSLEY REAL ESTATE - Coming Soon
 $1,895,000Coming Soon5 beds 6 baths4,924 sq. ft.
1929 Wildwood Place Ne, Atlanta, GA 30324
MLS# 7834798Listed by: ATLANTA FINE HOMES SOTHEBY'S INTERNATIONAL - Coming Soon
 $699,900Coming Soon2 beds 2 baths
1130 Piedmont Avenue Ne #511, Atlanta, GA 30309
MLS# 10843847Listed by: Keller Williams Realty - Coming Soon
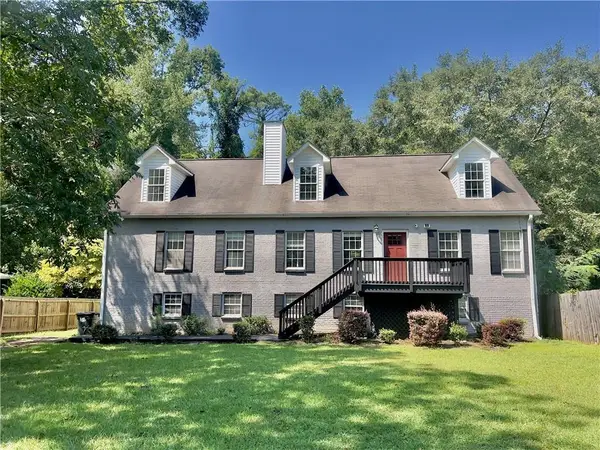 $465,000Coming Soon5 beds 4 baths3,079 sq. ft.
3225 Harris Drive, Atlanta, GA 30344
MLS# 7835229Listed by: EXP REALTY, LLC. - Coming Soon
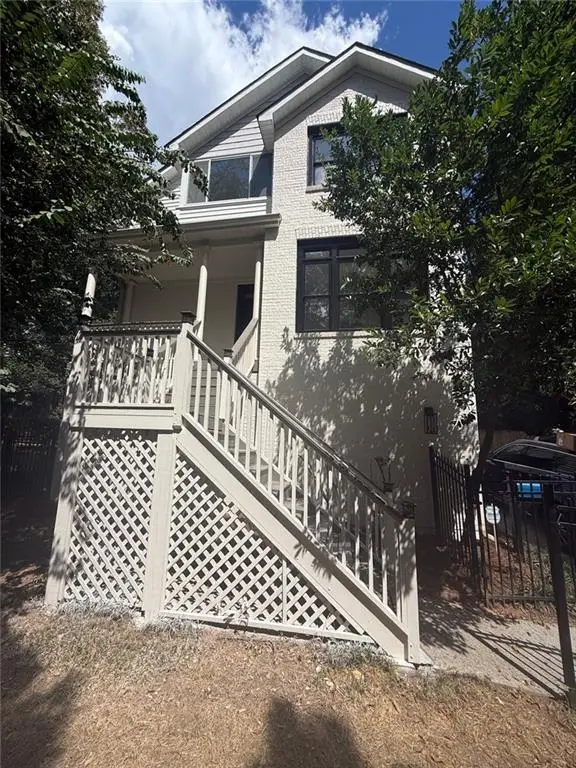 $975,000Coming Soon3 beds 3 baths2,220 sq. ft.
322 8th Street Ne, Atlanta, GA 30309
MLS# 7836023Listed by: EXP REALTY, LLC. - Coming Soon
 $559,900Coming Soon2 beds 3 baths2,363 sq. ft.
229 Peters Street Sw #4, Atlanta, GA 30313
MLS# 7835593Listed by: 14TH & LUXE REALTY - Coming Soon
 $795,000Coming Soon2 beds 1 baths
2430 Shenandoah Avenue, Atlanta, GA 30305
MLS# 7834119Listed by: DORSEY ALSTON REALTORS


Protect your home and budget from life's surprises with an Assurant Home Warranty, backed by a partner that supports you through every step of homeownership. Explore Plans.
©2026 Century 21 Real Estate LLC. All rights reserved. CENTURY 21®, the CENTURY 21 Logo and C21® are service marks owned by Century 21 Real Estate LLC. Century 21 Real Estate LLC fully supports the principles of the Fair Housing Act and the Equal Opportunity Act. Each office is independently owned and operated. Listing information is deemed reliable but not guaranteed accurate.