
3533 Garfield Way Se, Atlanta, GA 30354
Local realty services provided by:CENTURY 21 NUWAY REALTY
3533 Garfield Way Se,Atlanta, GA 30354
$245,000
- 3 Beds
- 1 Baths
- 804 sq. ft.
- Single family
- Coming Soon
Listed by: jessica roberts
Office: natalie cousins & associates
MLS#:10876396
Source:METROMLS
Price summary
- Price:$245,000
- Price per sq. ft.:$304.73
About this home
This charming single-story home has been refreshed and is ready for its next chapter. Enjoy the appeal of an updated home with a functional layout, comfortable living spaces, and a spacious lot offering room for outdoor enjoyment, entertaining, or simply relaxing. Whether you're a first-time homebuyer, looking to downsize, or searching for a place to call your own, this property offers an exciting opportunity. Conveniently situated in Atlanta with access to nearby shopping, dining, and major roadways. Don't miss your chance to explore this remodeled gem. Schedule your private showing today and see what makes this home special!
Contact an agent
Home facts
- Year built:1967
- Subdivision & Development:Beverly Hills
- Listing ID #:10876396
- Updated:October 22, 2026 at 02:33 AM
Rooms and interior
- Bedrooms:3
- Total bathrooms:1
- Full bathrooms:1
- Flooring:Carpet, Hardwood, Laminate
- Kitchen Description:Oven/Range (Combo), Refrigerator
- Bedroom Description:Master On Main Level
- Basement Description:Crawl Space
- Living area:804 sq. ft.
Heating and cooling
- Cooling:Ceiling Fan(s), Central Air
- Heating:Central, Natural Gas
- Central air:Yes
Structure and exterior
- Roof:Composition
- Year built:1967
- Building area:804 sq. ft.
- Lot area:0.23 Acres
- Lot Features:Corner Lot
- Architectural Style:Brick 4 Side, Ranch
- Construction Materials:Brick
- Levels:1 Story
Schools
- High school:South Atlanta
- Middle school:Long
- Elementary school:Hutchinson
Utilities
- Water:Public, Water Available
- Sewer:Public Sewer, Sewer Connected
Finances and disclosures
- Price:$245,000
- Price per sq. ft.:$304.73
- Tax amount:$2,466 (24)
Features and amenities
- Appliances:Gas Water Heater, Oven/Range (Combo), Refrigerator
- Amenities:Gas Water Heater
Parking
- Parking description:Off Street Parking
 2026 Georgia MLS. All rights reserved. Information Deem Reliable But Not Guaranteed October 22, 2026
New listings near 3533 Garfield Way Se
- Coming Soon
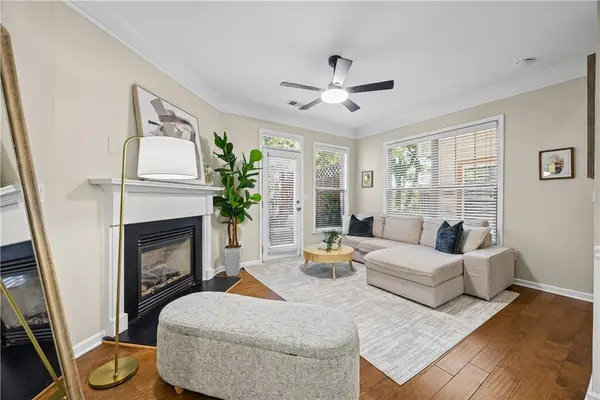 $485,000Coming Soon3 beds 4 baths1,382 sq. ft.
857 Commonwealth Avenue Se, Atlanta, GA 30312
MLS# 7856945Listed by: KELLER WMS RE ATL MIDTOWN - Coming Soon
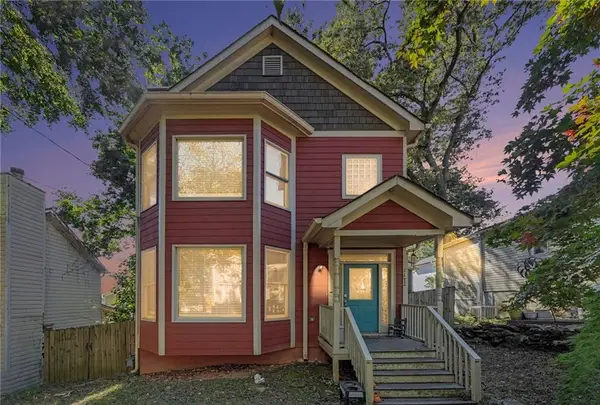 $425,000Coming Soon3 beds 3 baths1,620 sq. ft.
1172 Warfield Street Nw, Atlanta, GA 30318
MLS# 7857404Listed by: DALTON WADE, INC. - Coming Soon
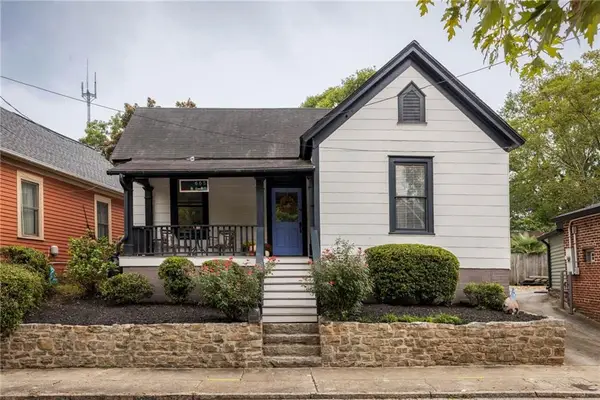 $800,000Coming Soon3 beds 2 baths1,441 sq. ft.
665 Kirkwood Avenue Se, Atlanta, GA 30316
MLS# 7856464Listed by: COMPASS - Coming Soon
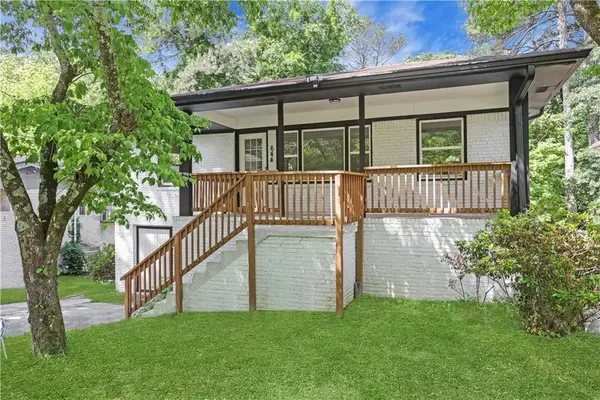 $299,900Coming Soon4 beds 2 baths1,080 sq. ft.
644 Church Street Nw, Atlanta, GA 30318
MLS# 7857461Listed by: HOMESMART REALTY PARTNERS - Coming Soon
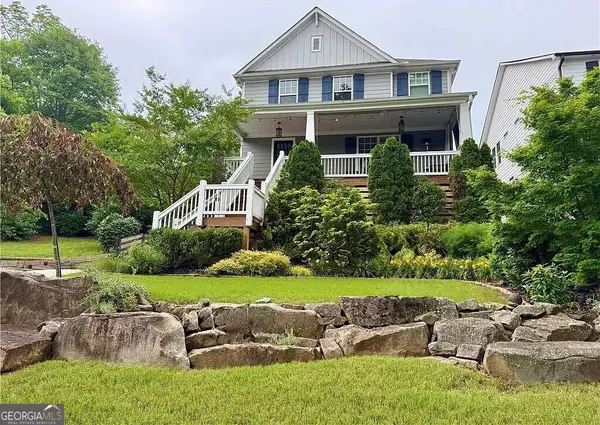 $1,250,000Coming Soon4 beds 4 baths3,882 sq. ft.
856 Ormewood Terrace Se, Atlanta, GA 30316
MLS# 10876840Listed by: Keller Williams Realty - Coming Soon
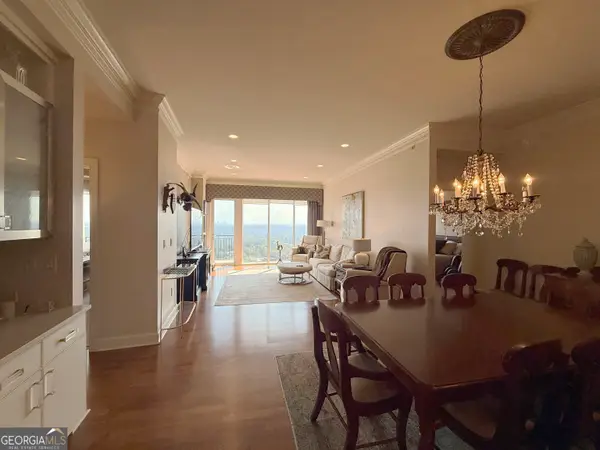 $950,000Coming Soon2 beds 3 baths1,829 sq. ft.
2950 Mount Wilkinson Parkway Se #713, Atlanta, GA 30339
MLS# 10876833Listed by: High Caliber Realty - Coming Soon
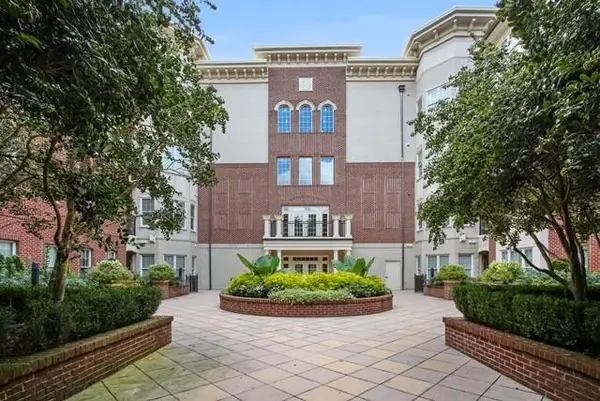 $439,000Coming Soon2 beds 2 baths1,401 sq. ft.
3635 E Paces Circle Ne #1219, Atlanta, GA 30326
MLS# 7846563Listed by: HOMESMART - Coming Soon
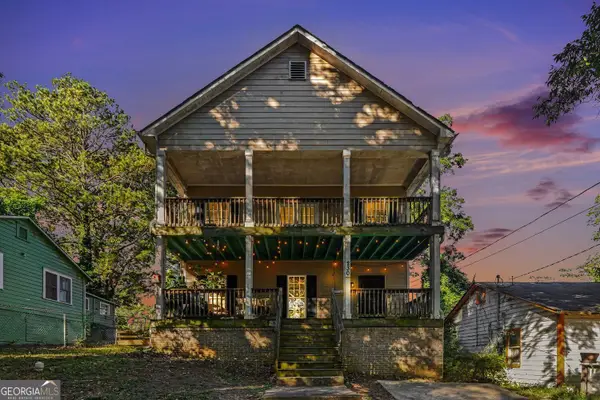 $280,000Coming Soon3 beds 3 baths1,890 sq. ft.
230 Burbank Drive Nw, Atlanta, GA 30314
MLS# 10876692Listed by: BHGRE Metro Brokers - Coming Soon
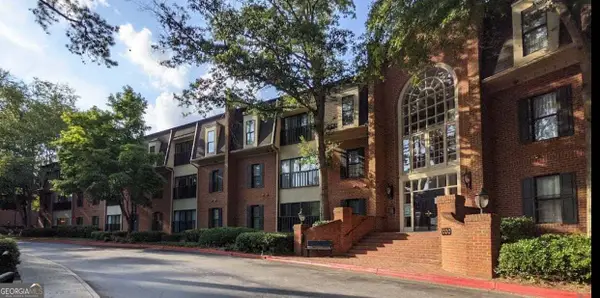 $395,000Coming Soon2 beds 2 baths1,720 sq. ft.
26303 Plantation Drive Ne, Atlanta, GA 30324
MLS# 10876578Listed by: BHHS Georgia Properties - Coming Soon
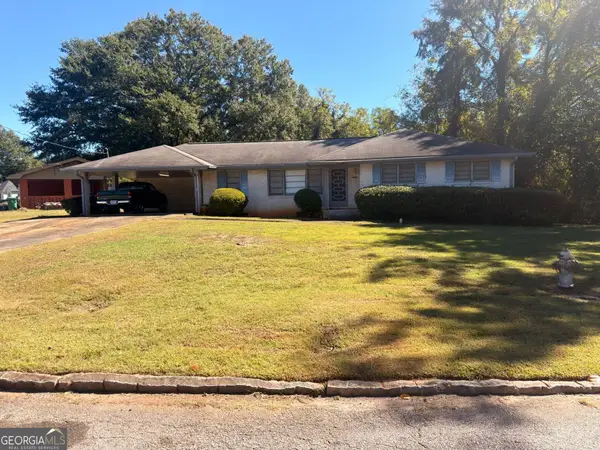 $235,000Coming Soon3 beds 2 baths1,576 sq. ft.
2374 Woodcastle Lane, Atlanta, GA 30316
MLS# 10876516Listed by: Mark Spain Real Estate


Protect your home and budget from life's surprises with an Assurant Home Warranty, backed by a partner that supports you through every step of homeownership. Explore Plans.
©2026 Century 21 Real Estate LLC. All rights reserved. CENTURY 21®, the CENTURY 21 Logo and C21® are service marks owned by Century 21 Real Estate LLC. Century 21 Real Estate LLC fully supports the principles of the Fair Housing Act and the Equal Opportunity Act. Each office is independently owned and operated. Listing information is deemed reliable but not guaranteed accurate.