
3630 Peachtree Road Ne #2302, Atlanta, GA 30326
Local realty services provided by:CENTURY 21 The Avenues
3630 Peachtree Road Ne #2302,Atlanta, GA 30326
$1,280,000
- 2 Beds
- 3 Baths
- 1,776 sq. ft.
- Condominium
- Active
Listed by: stephanie divjak
Office: peachtree town & country
MLS#:7809277
Source:FIRSTMLS
Price summary
- Price:$1,280,000
- Price per sq. ft.:$720.72
- Monthly HOA dues:$2,034
About this home
Experience elevated luxury living at one of Atlanta’s most prestigious addresses. Ideally positioned high above the treetops, Residence 2302 offers an inviting blend of sophisticated updates, expansive living spaces, and sweeping eastern views extending across Buckhead, Brookhaven, and beyond. Floor-to-ceiling windows fill the residence with natural light, enhancing the home’s warm and inviting ambiance, while the thoughtfully designed two-bedroom, two-and-a-half-bath floor plan offers effortless flow for both everyday living and elegant entertaining.
The luxurious primary suite provides a private retreat with generous walk-in closet space and a beautifully appointed ensuite bath, while the spacious secondary bedroom offers exceptional versatility with custom built-ins, including a Murphy bed, creating a comfortable and functional space for guests or family.
Residents enjoy an unparalleled collection of amenities, including 24-hour concierge and valet services, a state-of-the-art fitness center, a year-round heated outdoor pool, elegant resident lounges, and an inviting on-site bar. Two beautifully appointed guest suites provide comfortable accommodations for visiting friends and family, while three on-site dining venues offer exceptional convenience directly within the building.
Ideally located in the heart of Buckhead, residents are moments from Lenox Square, Phipps Plaza, Chastain Park, and some of Atlanta’s finest restaurants, including Ecco, St. Cecilia, and Atlas, with world-class shopping and dining just outside the door. Additional highlights include three (3) deeded parking spaces and a climate-controlled storage unit.
This is a rare opportunity to own at The Ritz-Carlton Residences—where timeless elegance, exceptional service, and lock-and-leave convenience come together to define a truly elevated lifestyle in Buckhead....
Contact an agent
Home facts
- Year built:2010
- Subdivision & Development:RITZ CARLTON RESIDENCES
- Listing ID #:7809277
- Updated:September 16, 2026 at 01:41 PM
Rooms and interior
- Bedrooms:2
- Total bathrooms:3
- Full bathrooms:2
- Half bathrooms:1
- Flooring:Ceramic Tile, Hardwood, Marble
- Dining Description:Open Concept
- Bathrooms Description:Double Vanity, Shower Only
- Kitchen Description:Breakfast Bar, Cabinets Stain, Dishwasher, Disposal, Gas Cooktop, Gas Oven, Kitchen Island, Microwave, Pantry, Refrigerator, Self Cleaning Oven, Stone Counters, View to Family Room
- Bedroom Description:Master on Main, Split Bedroom Plan
- Living area:1,776 sq. ft.
Heating and cooling
- Cooling:Central Air
- Heating:Central
- Central air:Yes
Structure and exterior
- Year built:2010
- Building area:1,776 sq. ft.
- Lot area:0.04 Acres
- Lot Features:Landscaped, Level
- Architectural Style:High Rise (6 or more stories)
- Exterior Features:Balcony, Covered
- Levels:1 Story
Schools
- High school:North Atlanta
- Middle school:Willis A. Sutton
- Elementary school:Sara Rawson Smith
Utilities
- Water:Public, Water Available
- Sewer:Public Sewer, Sewer Available
Finances and disclosures
- Price:$1,280,000
- Price per sq. ft.:$720.72
- Tax amount:$14,430 (2025)
Features and amenities
- Laundry features:Dryer, In Hall, Main Level, Washer
- Amenities:ENERGY STAR Qualified Appliances, Electric Water Heater, High Ceilings 10 ft Main, High Speed Internet, Walk-In Closet(s)
- Pool features:Heated, In Ground
Parking
- Total parking spaces:3
- Parking description:Assigned, Covered, Garage, Valet
- Garage spaces:3
 Listings identified with the FMLS IDX logo come from FMLS and are held by brokerage firms other than the owner of this website. The listing brokerage is identified in any listing details. Information is deemed reliable but is not guaranteed. If you believe any FMLS listing contains material that infringes your copyrighted work please click here (https://www.fmls.com/dmca) to review our DMCA policy and learn how to submit a takedown request. ©2026 First Multiple Listing Service, Inc.
New listings near 3630 Peachtree Road Ne #2302
- Coming Soon
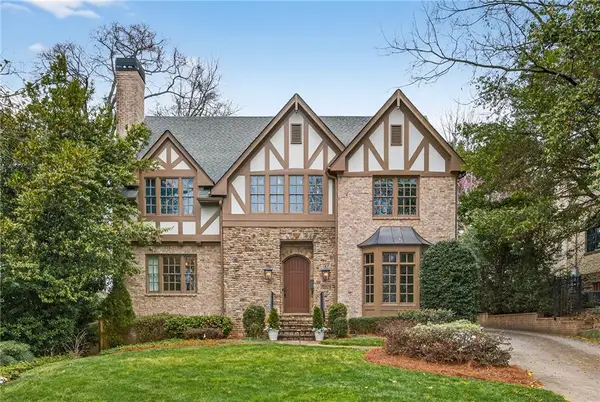 $2,295,000Coming Soon6 beds 6 baths5,391 sq. ft.
75 26th Street Nw, Atlanta, GA 30309
MLS# 7836730Listed by: ATLANTA FINE HOMES SOTHEBY'S INTERNATIONAL - Coming Soon
 $999,999Coming Soon3 beds 3 baths2,500 sq. ft.
722 Lakeview Avenue Ne #A, Atlanta, GA 30308
MLS# 7838534Listed by: SIMPLE SHOWING, INC. - Coming Soon
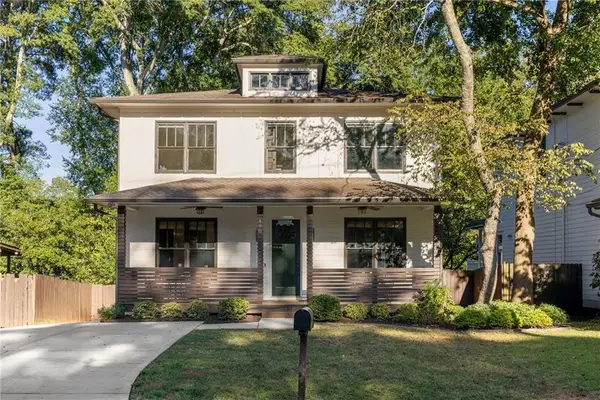 $1,250,000Coming Soon5 beds 4 baths3,384 sq. ft.
490 Stovall Street Se, Atlanta, GA 30316
MLS# 7837739Listed by: COMPASS - Coming Soon
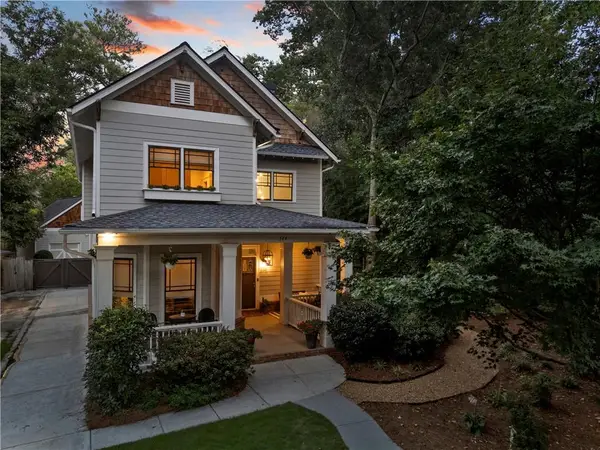 $1,050,000Coming Soon4 beds 4 baths2,970 sq. ft.
744 E Side Avenue Se, Atlanta, GA 30316
MLS# 7838362Listed by: KELLER WILLIAMS PREMIER - Coming Soon
 $284,900Coming Soon3 beds 2 baths1,300 sq. ft.
2266 Carver Drive, Atlanta, GA 30314
MLS# 7838396Listed by: KELLER WILLIAMS REALTY WEST ATLANTA - Coming Soon
 $284,900Coming Soon3 beds 2 baths1,300 sq. ft.
2266 Carver Drive, Atlanta, GA 30314
MLS# 10846630Listed by: Keller Williams West Atlanta - Coming Soon
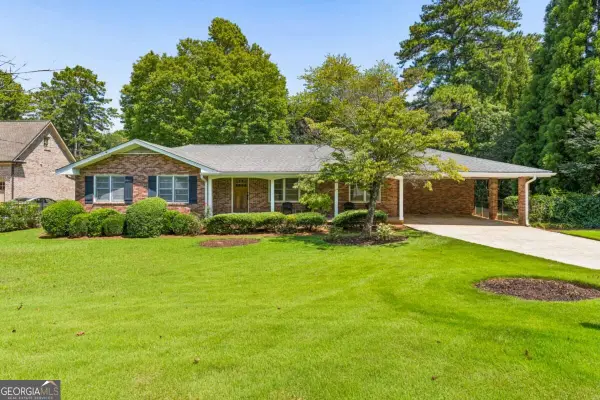 $630,000Coming Soon3 beds 2 baths1,745 sq. ft.
1877 Chrysler Drive Ne, Atlanta, GA 30345
MLS# 10846513Listed by: Compass - Coming Soon
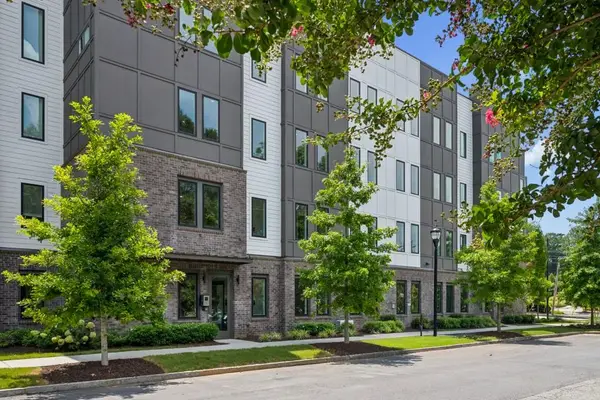 $399,000Coming Soon2 beds 2 baths1,480 sq. ft.
371 Grant Circle Se #1823, Atlanta, GA 30315
MLS# 7838316Listed by: ATLANTA FINE HOMES SOTHEBY'S INTERNATIONAL - Coming Soon
 $750,000Coming Soon5 beds 3 baths1,813 sq. ft.
1631 Tryon Road Ne, Atlanta, GA 30319
MLS# 7837841Listed by: VIRTUAL PROPERTIES REALTY. BIZ - Coming Soon
 $249,000Coming Soon2 beds 1 baths1,041 sq. ft.
326 Nelson Street Sw #205, Atlanta, GA 30313
MLS# 7838150Listed by: BOLST


Protect your home and budget from life's surprises with an Assurant Home Warranty, backed by a partner that supports you through every step of homeownership. Explore Plans.
©2026 Century 21 Real Estate LLC. All rights reserved. CENTURY 21®, the CENTURY 21 Logo and C21® are service marks owned by Century 21 Real Estate LLC. Century 21 Real Estate LLC fully supports the principles of the Fair Housing Act and the Equal Opportunity Act. Each office is independently owned and operated. Listing information is deemed reliable but not guaranteed accurate.