
3650 Sulene Drive Sw, Atlanta, GA 30349
Local realty services provided by:CENTURY 21 Novus
3650 Sulene Drive Sw,Atlanta, GA 30349
$225,000
- 3 Beds
- 3 Baths
- 1,484 sq. ft.
- Single family
- Active
Listed by: joyce wood
Office: bhgre metro brokers
MLS#:7861121
Source:FIRSTMLS
Price summary
- Price:$225,000
- Price per sq. ft.:$151.62
About this home
No HOA. Well maintained, four-sided brick, ranch style home featuring 3 bedrooms, 2 bathrooms, and a full finished basement in the City of South Fulton. The separate living room, family room, dining room, and eat-in kitchen offers plenty of space for everyday living and entertaining. The finished basement adds incredible versatility with the large open area, two rooms featuring closets, and a full bathroom with a shower. This space is ideal for a recreation room, home office, or additional living area. All bathrooms have been beautifully renovated making this home perfect for most buyers! The spacious front and back yards provide inviting outdoor spaces to relax and enjoy. This amazing property is conveniently located near the interstate, grocery stores, a park with an indoor pool, and public transportation. Don't miss the opportunity to make this spacious home your own! Schedule a tour today.
Contact an agent
Home facts
- Year built:1969
- Subdivision & Development:N/A
- Listing ID #:7861121
- Updated:October 30, 2026 at 03:48 AM
Rooms and interior
- Bedrooms:3
- Total bathrooms:3
- Full bathrooms:3
- Flooring:Carpet, Hardwood
- Dining Description:Separate Dining Room
- Bathrooms Description:Shower Only
- Kitchen Description:Cabinets Stain, Dishwasher, Eat-in Kitchen, Gas Cooktop, Gas Oven, Refrigerator, Stone Counters
- Bedroom Description:Master on Main
- Basement Description:Full
- Living area:1,484 sq. ft.
Heating and cooling
- Cooling:Central Air
- Heating:Forced Air
- Central air:Yes
Structure and exterior
- Roof:Composition, Shingle
- Year built:1969
- Building area:1,484 sq. ft.
- Lot area:0.43 Acres
- Lot Features:Back Yard, Front Yard, Level
- Architectural Style:Ranch
- Construction Materials:Brick 4 Sides
- Exterior Features:Balcony, Covered, Deck, Front Porch, Private Yard, Storage
- Levels:1 Story
Schools
- High school:Langston Hughes
- Middle school:Camp Creek
- Elementary school:Lee
Utilities
- Water:Public, Water Available
- Sewer:Public Sewer, Sewer Available
Finances and disclosures
- Price:$225,000
- Price per sq. ft.:$151.62
- Tax amount:$3,480 (2026)
Features and amenities
- Appliances:Dehumidifier, Intercom
- Laundry features:In Basement
Parking
- Total parking spaces:6
- Parking description:2 Carport Space(s), Carport
- Carport spaces:2
 Listings identified with the FMLS IDX logo come from FMLS and are held by brokerage firms other than the owner of this website. The listing brokerage is identified in any listing details. Information is deemed reliable but is not guaranteed. If you believe any FMLS listing contains material that infringes your copyrighted work please click here (https://www.fmls.com/dmca) to review our DMCA policy and learn how to submit a takedown request. ©2026 First Multiple Listing Service, Inc. FIRSTMLS Member Broker: Kendall Chance
New listings near 3650 Sulene Drive Sw
- Coming Soon
 $320,000Coming Soon3 beds 2 baths1,169 sq. ft.
2246 Abner Place Nw, Atlanta, GA 30318
MLS# 7861329Listed by: ATLANTA COMMUNITIES - Coming Soon
 $585,000Coming Soon3 beds 4 baths1,804 sq. ft.
1229 Mecaslin Street Nw #7, Atlanta, GA 30318
MLS# 7860894Listed by: EXP REALTY, LLC. - Coming Soon
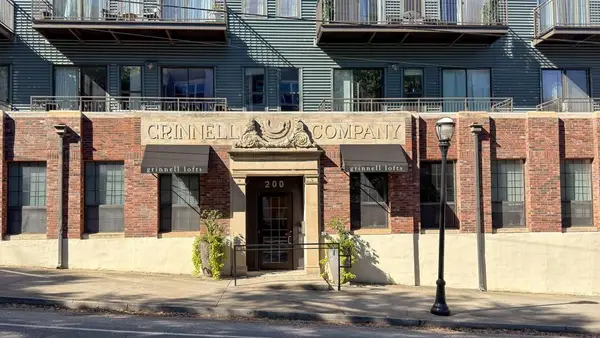 $540,000Coming Soon2 beds 2 baths1,196 sq. ft.
200 N Highland Avenue Ne #307, Atlanta, GA 30307
MLS# 7861175Listed by: ATLANTA FINE HOMES SOTHEBY'S INTERNATIONAL - Coming Soon
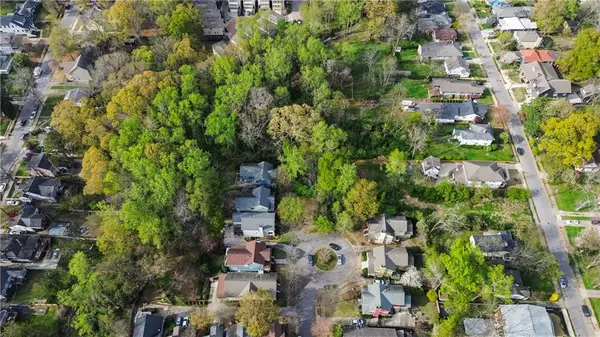 $18,500Coming Soon0.09 Acres
0 Elvan Avenue Ne, #212, Atlanta, GA 30317
MLS# 7861261Listed by: CHATTAHOOCHEE NORTH, LLC - Coming Soon
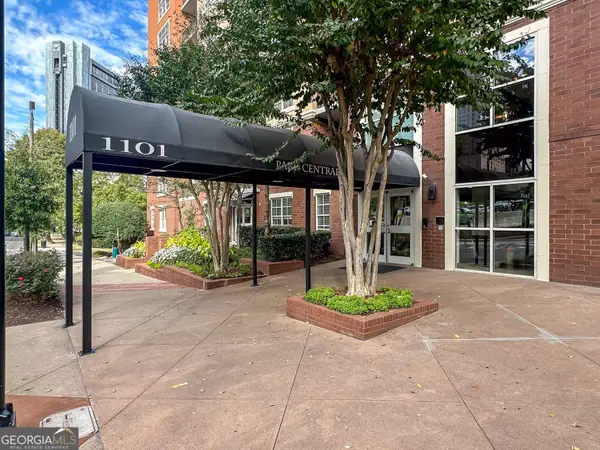 $275,000Coming Soon1 beds 1 baths888 sq. ft.
1101 Juniper Street Ne #1126, Atlanta, GA 30309
MLS# 10881421Listed by: Keller Williams Realty PeachtreeRoad - Coming Soon
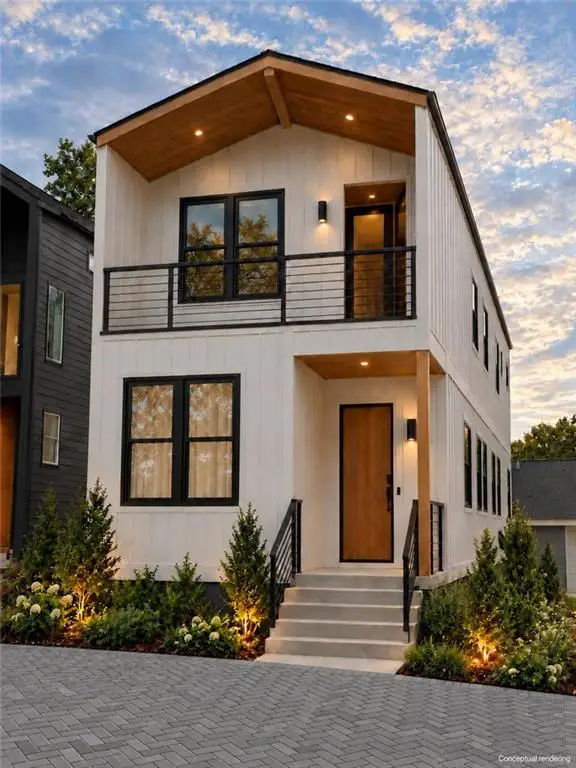 $425,000Coming Soon3 beds 3 baths1,872 sq. ft.
216 Maple Place Nw, Atlanta, GA 30314
MLS# 7859649Listed by: ALL POINTS TEAM, LLC - Coming Soon
 $1,395,000Coming Soon6 beds 7 baths5,649 sq. ft.
6370 River Chase Circle, Atlanta, GA 30328
MLS# 7860774Listed by: DORSEY ALSTON REALTORS - Coming Soon
 $949,900Coming Soon3 beds 3 baths2,719 sq. ft.
2632 Brookline Circle Ne, Atlanta, GA 30319
MLS# 7860647Listed by: TREND ATLANTA REALTY, INC. - Coming Soon
 $799,900Coming Soon4 beds 3 baths3,100 sq. ft.
6470 Tanacrest Court, Atlanta, GA 30328
MLS# 7860449Listed by: ATLANTA FINE HOMES SOTHEBY'S INTERNATIONAL - Coming Soon
 $1,395,000Coming Soon4 beds 3 baths2,798 sq. ft.
3514 Cochise Drive Se, Atlanta, GA 30339
MLS# 7859739Listed by: ATLANTA FINE HOMES SOTHEBY'S INTERNATIONAL


Protect your home and budget from life's surprises with an Assurant Home Warranty, backed by a partner that supports you through every step of homeownership. Explore Plans.
©2026 Century 21 Real Estate LLC. All rights reserved. CENTURY 21®, the CENTURY 21 Logo and C21® are service marks owned by Century 21 Real Estate LLC. Century 21 Real Estate LLC fully supports the principles of the Fair Housing Act and the Equal Opportunity Act. Each office is independently owned and operated. Listing information is deemed reliable but not guaranteed accurate.