
3651 Cold Spring Lane, Atlanta, GA 30341
Local realty services provided by:CENTURY 21 Realty 1 Professionals
3651 Cold Spring Lane,Atlanta, GA 30341
$725,000
- 3 Beds
- 3 Baths
- 1,944 sq. ft.
- Single family
- Active
Listed by: jo davis
Office: keller williams realty peachtreeroad
MLS#:10810433
Source:METROMLS
Price summary
- Price:$725,000
- Price per sq. ft.:$372.94
About this home
Welcome Home! Rare opportunity to own a beautifully tucked-away home in the highly desirable Sexton Woods community. Enter into a spacious, light-filled floor plan featuring a renovated kitchen with stainless steel appliances. The kitchen island opens seamlessly to the great room, creating the perfect space for everyday living and entertaining. The open layout includes a designated dining area and beautiful views of the private backyard from the main living space. This home offers three bedrooms and three full bathrooms, plus additional living space downstairs leading to an enclosed sunroom. Thoughtful updates include a renovated kitchen, warm hardwood floors throughout the home, updated triple-pane windows, enclosed garage, professional landscaping, and much more. The home has been well maintained, with notable upkeep including ductwork servicing, added insulation, replacement of the main drain line, crawlspace care, & more - ensuring lasting comfort and peace of mind. Enviable outdoor space awaits! The professionally landscaped front yard creates beautiful curb appeal, while the private fenced backyard offers a peaceful retreat with a screened-in porch, pergola, fire pit, and additional storage. Located in one of Chamblee's most desirable neighborhoods, Sexton Woods offers a wonderful community feel with amazing neighbors and convenience. Enjoy being minutes from Brookhaven, Downtown Chamblee, Town Brookhaven, premier restaurants, shopping, parks, trails, Costco, Whole Foods, and easy commuter access....
Contact an agent
Home facts
- Year built:1959
- Subdivision & Development:Sexton Woods
- Listing ID #:10810433
- Updated:September 05, 2026 at 11:01 AM
Rooms and interior
- Bedrooms:3
- Total bathrooms:3
- Full bathrooms:3
- Flooring:Hardwood
- Bathrooms Description:Double Vanity
- Kitchen Description:Breakfast Area, Dishwasher, Disposal, Kitchen Island, Refrigerator
- Bedroom Description:Split Bedroom Plan
- Basement Description:Daylight, Exterior Entry, Finished
- Living area:1,944 sq. ft.
Heating and cooling
- Cooling:Ceiling Fan(s), Central Air
- Heating:Forced Air
- Central air:Yes
Structure and exterior
- Roof:Composition
- Year built:1959
- Building area:1,944 sq. ft.
- Lot area:0.31 Acres
- Lot Features:Private
- Architectural Style:Brick 4 Side, Traditional
- Construction Materials:Brick
- Exterior Features:Garden, Screened
- Levels:2 Story
Schools
- High school:Chamblee
- Middle school:Chamblee
- Elementary school:Montgomery
Utilities
- Water:Public, Water Available
- Sewer:Public Sewer, Sewer Available
Finances and disclosures
- Price:$725,000
- Price per sq. ft.:$372.94
- Tax amount:$8,182 (2025)
Features and amenities
- Appliances:Dishwasher, Disposal, Gas Water Heater, Refrigerator
- Laundry features:In Basement
- Amenities:Carbon Monoxide Detector(s), Double Pane Windows, Gas Water Heater, Smoke Detector(s)
Parking
- Total parking spaces:1
- Parking description:Garage, Kitchen Level
- Garage:Yes
 2026 Georgia MLS. All rights reserved. Information Deem Reliable But Not Guaranteed September 5, 2026 METROMLS Member Broker: Angela Whitmire
 New listings near 3651 Cold Spring Lane
- Coming Soon
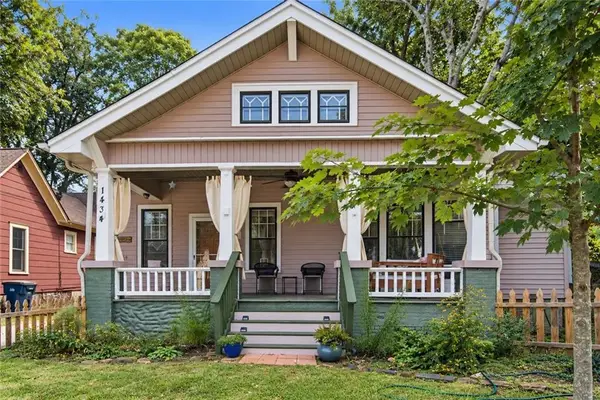 $475,000Coming Soon3 beds 2 baths1,564 sq. ft.
1434 Athens Avenue Sw, Atlanta, GA 30310
MLS# 7819934Listed by: ENGEL & VOLKERS ATLANTA - Coming Soon
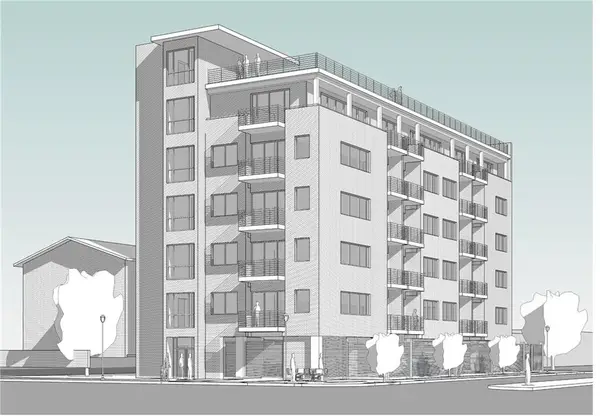 $2,999,999Coming Soon0.2 Acres
389 Linden Avenue Ne, Atlanta, GA 30308
MLS# 7832802Listed by: SIMPLE SHOWING, INC. - Coming Soon
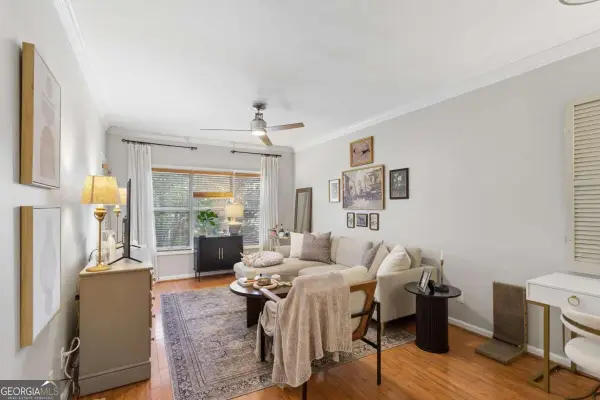 $197,000Coming Soon1 beds 1 baths710 sq. ft.
1207 River Green Drive Nw #1207, Atlanta, GA 30327
MLS# 10840478Listed by: Engel & Völkers Atlanta - Coming Soon
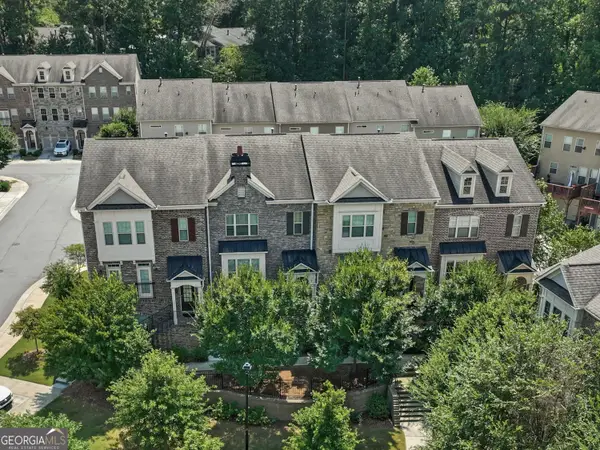 $585,000Coming Soon3 beds 4 baths2,422 sq. ft.
4139 Butler Drive, Atlanta, GA 30341
MLS# 10840587Listed by: Harry Norman Realtors - Coming Soon
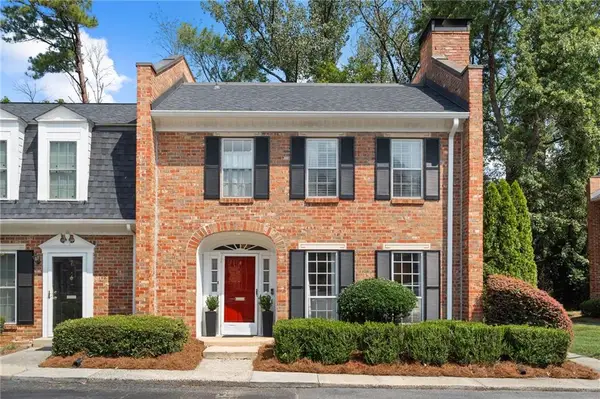 $475,000Coming Soon3 beds 3 baths1,560 sq. ft.
8 Kings Tavern Place Nw, Atlanta, GA 30318
MLS# 7831354Listed by: DORSEY ALSTON REALTORS - Coming Soon
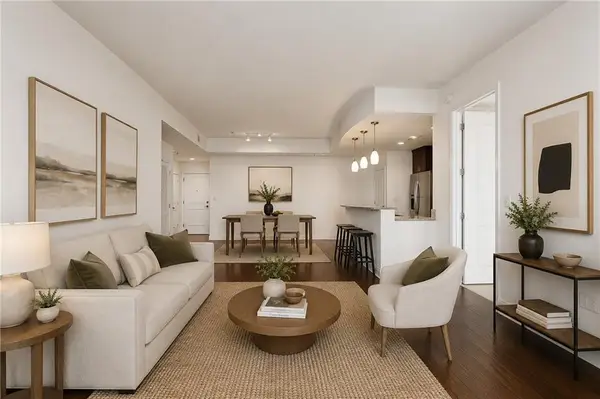 $359,000Coming Soon1 beds 2 baths1,244 sq. ft.
270 17th Street Nw #3205, Atlanta, GA 30363
MLS# 7831266Listed by: ATLANTA FINE HOMES SOTHEBY'S INTERNATIONAL - Coming Soon
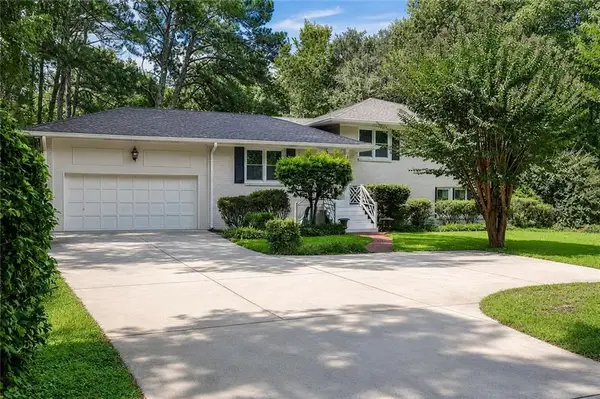 $765,000Coming Soon4 beds 3 baths2,100 sq. ft.
1356 Peachtree Battle Avenue Nw, Atlanta, GA 30327
MLS# 7832372Listed by: BOLST, INC. - Coming Soon
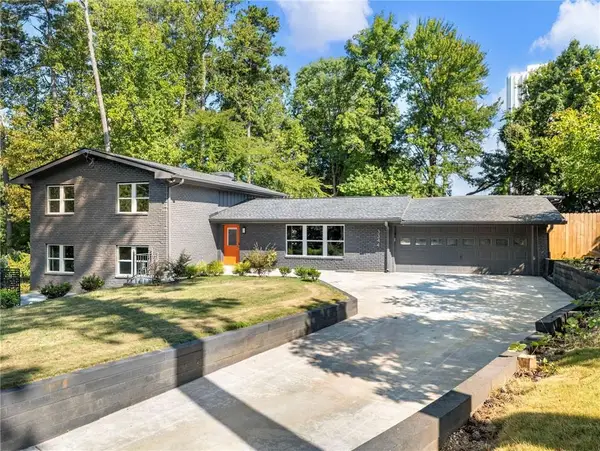 $749,900Coming Soon4 beds 4 baths2,625 sq. ft.
3344 N Embry Circle, Atlanta, GA 30341
MLS# 7832754Listed by: COMPASS - Coming Soon
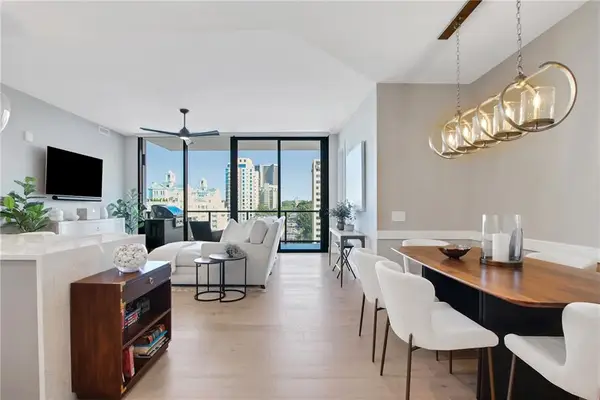 $1,250,000Coming Soon2 beds 3 baths1,470 sq. ft.
2425 Peachtree Road Ne #1203, Atlanta, GA 30305
MLS# 7831290Listed by: ATLANTA FINE HOMES SOTHEBY'S INTERNATIONAL - Coming Soon
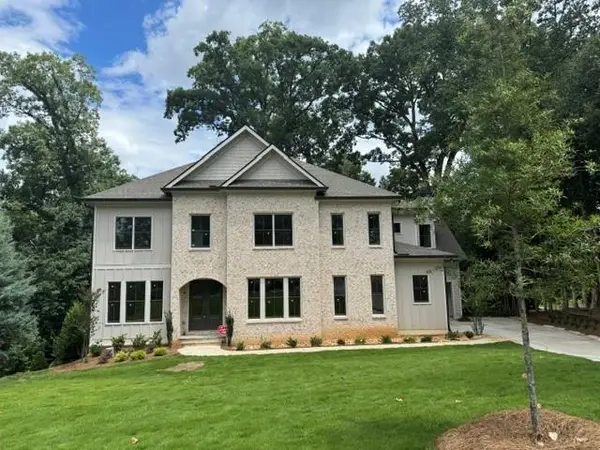 $1,795,000Coming Soon5 beds 6 baths4,500 sq. ft.
1886 Timothy Drive Ne, Atlanta, GA 30329
MLS# 7832078Listed by: NELSON RIVES REALTY, INC.


Protect your home and budget from life's surprises with an Assurant Home Warranty, backed by a partner that supports you through every step of homeownership. Explore Plans.
©2026 Century 21 Real Estate LLC. All rights reserved. CENTURY 21®, the CENTURY 21 Logo and C21® are service marks owned by Century 21 Real Estate LLC. Century 21 Real Estate LLC fully supports the principles of the Fair Housing Act and the Equal Opportunity Act. Each office is independently owned and operated. Listing information is deemed reliable but not guaranteed accurate.