
3656 Eaglerock Drive, Atlanta, GA 30340
Local realty services provided by:CENTURY 21 NUWAY REALTY
Listed by: carla lundy
Office: realty professionals of georgia
MLS#:10867695
Source:METROMLS
Price summary
- Price:$625,000
- Price per sq. ft.:$292.6
About this home
Original mid-century character. Updated living spaces. Substantial improvements to major systems already completed. Discover all three at 3656 Eaglerock Drive in historic Northcrest. Set on a peaceful street with no cut-through traffic and a neighborhood park close by, this 1961 mid-century modern home has been cherished by the same family since 1981. Never-painted tongue-and-groove ceilings, large living-area windows, and a classic brick fireplace preserve its distinctive character, while thoughtful renovations bring comfort to everyday living. Site-finished oak hardwoods extend through most of the main and upper levels. The renovated kitchen features quartz countertops, stainless steel appliances, a tile backsplash, and soft-close cabinetry with a spice drawer and pantry storage. 3 bedrooms, 2.5 bathrooms, and finished terrace-level flex space provide options for a home office, hobbies, or additional living space. Bathroom updates include new vanities, fixtures, tile flooring, tub surrounds, and a tiled shower with a glass enclosure. Fresh interior paint, updated lighting, and new terrace-level LVP flooring complete the interior updates. The improvements extend well beyond what you see. A new roof, new septic tank and field lines, and AquaGuard crawl space encapsulation with a dehumidifier were completed in September 2026. A new furnace followed in October 2026, and a new water line from the house to the street was installed in spring 2026. Additional improvements include a replacement electrical panel, replacement windows, a new skylight, and a water heater replaced in 2025. Together, these updates represent substantial work already completed on many of the home's major components. Mature trees, fresh exterior paint, a new front door, landscaping, hardscape improvements, and a classic carport complement the home's wooded setting. Located in the Lakeside High School district, Northcrest offers optional membership at Northcrest Swim & Tennis Club, with swimming, tennis, pickleball, and social activities. Enjoy nearby Buford Highway dining and shopping, plus restaurants in Tucker, Chamblee, and Brookhaven, with convenient access to I-85, I-285, Perimeter, Midtown, Downtown, Assembly, Emory, CDC, and CHOA. Come experience the warmth of Northcrest mid-century living, with original architectural details to enjoy and extensive improvements already in place....
Contact an agent
Home facts
- Year built:1961
- Subdivision & Development:Northcrest
- Listing ID #:10867695
- Updated:October 29, 2026 at 11:35 AM
Rooms and interior
- Bedrooms:3
- Total bathrooms:3
- Full bathrooms:2
- Half bathrooms:1
- Flooring:Hardwood, Laminate, Tile
- Bathrooms Description:Double Vanity, Tile Bath
- Kitchen Description:Breakfast Area, Dishwasher, Disposal, Microwave, Pantry, Refrigerator, Solid Surface Counters, Stainless Steel Appliance(s)
- Bedroom Description:Walk-In Closet(s)
- Basement Description:Bath Finished, Crawl Space, Daylight, Exterior Entry, Finished, Interior Entry
- Living area:2,136 sq. ft.
Heating and cooling
- Cooling:Ceiling Fan(s), Central Air
- Heating:Central
- Central air:Yes
Structure and exterior
- Roof:Composition
- Year built:1961
- Building area:2,136 sq. ft.
- Lot area:0.41 Acres
- Lot Features:Private
- Architectural Style:Contemporary
- Construction Materials:Brick, Concrete, Wood Siding
- Exterior Features:Deck/Patio
- Foundation Description:Block
- Levels:2 Story
Schools
- High school:Lakeside
- Middle school:Henderson
- Elementary school:Pleasantdale
Utilities
- Water:Public, Water Available
- Sewer:Septic Tank, Sewer Available, Sewer Connected
Finances and disclosures
- Price:$625,000
- Price per sq. ft.:$292.6
- Tax amount:$1,293 (2025)
Features and amenities
- Appliances:Dishwasher, Disposal, Dryer, Gas Water Heater, Microwave, Refrigerator, Stainless Steel Appliance(s)
- Laundry features:Dryer, In Basement, In Hall
- Amenities:Beamed Ceilings, Double Pane Windows, Gas Water Heater, High Ceilings, Smoke Detector(s), Vaulted Ceiling(s)
Parking
- Total parking spaces:2
- Parking description:Carport
 2026 Georgia MLS. All rights reserved. Information Deem Reliable But Not Guaranteed October 29, 2026
New listings near 3656 Eaglerock Drive
- Coming Soon
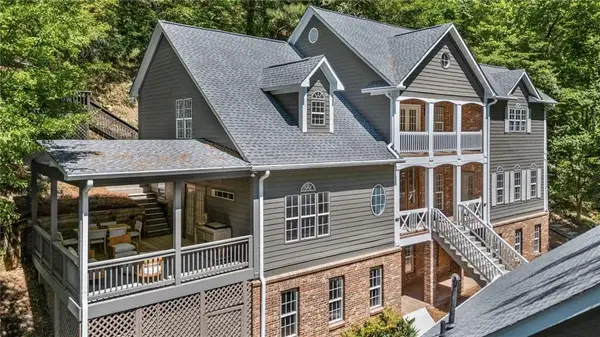 $1,395,000Coming Soon6 beds 7 baths5,649 sq. ft.
6370 River Chase Circle, Atlanta, GA 30328
MLS# 7860774Listed by: DORSEY ALSTON REALTORS - Coming Soon
 $2,500Coming Soon2 beds 3 baths1,538 sq. ft.
1240 SE Fayetteville Road Se, Atlanta, GA 30316
MLS# 10880847Listed by: Keller Williams West Atlanta - Coming Soon
 $949,900Coming Soon3 beds 3 baths2,384 sq. ft.
2632 Brookline Circle Ne, Atlanta, GA 30319
MLS# 7860647Listed by: TREND ATLANTA REALTY, INC. - Coming Soon
 $799,900Coming Soon4 beds 3 baths3,100 sq. ft.
6470 Tanacrest Court, Atlanta, GA 30328
MLS# 7860449Listed by: ATLANTA FINE HOMES SOTHEBY'S INTERNATIONAL - Coming Soon
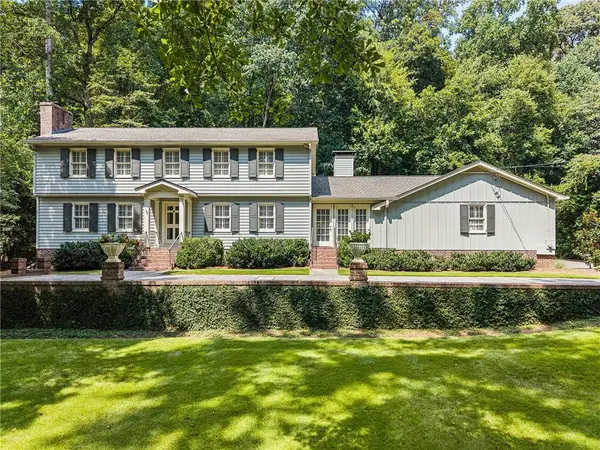 $1,395,000Coming Soon4 beds 3 baths2,798 sq. ft.
3514 Cochise Drive Se, Atlanta, GA 30339
MLS# 7859739Listed by: ATLANTA FINE HOMES SOTHEBY'S INTERNATIONAL - Coming Soon
 $220,000Coming Soon2 beds 1 baths988 sq. ft.
1639 Briarcliff Road Ne #8, Atlanta, GA 30306
MLS# 7859523Listed by: COMPASS - Coming Soon
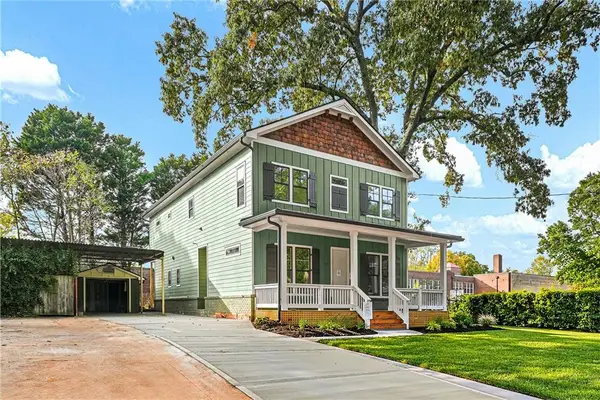 $1,350,000Coming Soon4 beds 3 baths3,100 sq. ft.
835 Eastwood Avenue Se, Atlanta, GA 30316
MLS# 7859615Listed by: COLDWELL BANKER REALTY - Coming Soon
 $375,000Coming Soon4 beds 3 baths3,064 sq. ft.
5869 Savannah River Road, Atlanta, GA 30349
MLS# 10879947Listed by: eXp Realty - Coming Soon
 $985,000Coming Soon4 beds 5 baths3,390 sq. ft.
984 Memorial Walk Se, Atlanta, GA 30316
MLS# 7859753Listed by: STUDIO HOUSING ATLANTA, INC. - Coming Soon
 $985,000Coming Soon4 beds 5 baths3,390 sq. ft.
984 Memorial Walk Se, Atlanta, GA 30316
MLS# 10879667Listed by: Studio Housing Atlanta, Inc.


Protect your home and budget from life's surprises with an Assurant Home Warranty, backed by a partner that supports you through every step of homeownership. Explore Plans.
©2026 Century 21 Real Estate LLC. All rights reserved. CENTURY 21®, the CENTURY 21 Logo and C21® are service marks owned by Century 21 Real Estate LLC. Century 21 Real Estate LLC fully supports the principles of the Fair Housing Act and the Equal Opportunity Act. Each office is independently owned and operated. Listing information is deemed reliable but not guaranteed accurate.