
3668 Castlegate Drive Nw, Atlanta, GA 30327
Local realty services provided by:CENTURY 21 Results
3668 Castlegate Drive Nw,Atlanta, GA 30327
$3,495,000
- 5 Beds
- 7 Baths
- 6,000 sq. ft.
- Single family
- Pending
Listed by: shanna bradley
Office: ansley re | christie's int'l re
MLS#:10885395
Source:METROMLS
Price summary
- Price:$3,495,000
- Price per sq. ft.:$582.5
About this home
Rare opportunity to own a beautifully renovated Chatham-style ranch situated on over an acre of sprawling, level grounds with a pool in coveted Kingswood neighborhood Buckhead. High ceilings, abundant natural light, and beautifully refinished dark walnut hardwood floors complement an exceptional floor plan featuring a main-level primary suite w/ sitting room, walk in closet, double vanities. The stunning renovated kitchen boasts an oversized marble island, marble countertops and backsplash, two dishwashers, and a walk-in pantry. Designed for effortless indoor-outdoor living, the main level opens to a gorgeous infinity pool and spa and fabulous screened porch complete with a grilling station, double-sided fireplace, and inviting living area. An expansive front lawn, outdoor fire pit, and exceptionally private backyard create a resort-like setting ideal for entertaining and everyday enjoyment. Upstairs, three spacious en suite bedrooms provide comfortable accommodations, while the finished terrace level offers a bar, second laundry, versatile living spaces, and an additional bedroom and bath. A three-car garage and mudroom add everyday convenience. Tucked away on a peaceful street with no cut-through traffic, this exceptional home enjoys all the benefits of Kingswood's wonderful sense of community and close proximity to Atlanta's top schools, shopping, parks, restaurants. A truly rare combination of sophisticated living, incredible outdoor spaces, privacy, and an unbeatable Buckhead location!...
Contact an agent
Home facts
- Year built:1960
- Subdivision & Development:Kingswood
- Listing ID #:10885395
- Updated:November 15, 2026 at 10:30 AM
Rooms and interior
- Bedrooms:5
- Total bathrooms:7
- Full bathrooms:5
- Half bathrooms:2
- Flooring:Hardwood
- Dining Description:Separate Room
- Bathrooms Description:Separate Shower, Soaking Tub
- Kitchen Description:Breakfast Bar, Dishwasher, Disposal, Double Oven, Kitchen Island, Microwave, Refrigerator, Walk-in Pantry
- Bedroom Description:Master On Main Level, Walk-In Closet(s)
- Basement Description:Bath Finished, Finished
- Living area:6,000 sq. ft.
Heating and cooling
- Cooling:Ceiling Fan(s), Central Air, Zoned
- Heating:Forced Air, Natural Gas
- Central air:Yes
Structure and exterior
- Roof:Composition
- Year built:1960
- Building area:6,000 sq. ft.
- Lot area:1.16 Acres
- Lot Features:Level, Private
- Architectural Style:Brick 4 Side, Ranch, Traditional
- Exterior Features:Deck, Deck/Patio, Gas Grill, Sprinkler System
- Levels:3+ Story
Schools
- High school:North Atlanta
- Middle school:Sutton
- Elementary school:Jackson
Utilities
- Water:Public
- Sewer:Public Sewer
Finances and disclosures
- Price:$3,495,000
- Price per sq. ft.:$582.5
- Tax amount:$29,404 (2025)
Features and amenities
- Appliances:Dishwasher, Disposal, Double Oven, Microwave, Refrigerator
- Amenities:Bookcases, Smoke Detector(s), Wet Bar
- Pool features:Heated, In Ground
Parking
- Parking description:Garage, Kitchen Level, Parking Pad
- Garage:Yes
 2026 Georgia MLS. All rights reserved. Information Deem Reliable But Not Guaranteed November 15, 2026
New listings near 3668 Castlegate Drive Nw
- Coming Soon
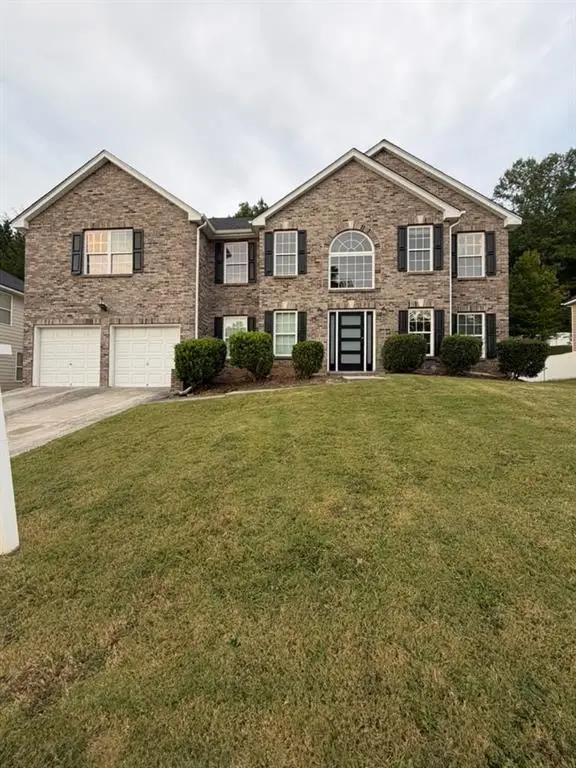 $415,000Coming Soon6 beds 3 baths3,486 sq. ft.
320 Oxnard Circle Sw, Atlanta, GA 30331
MLS# 7866886Listed by: KELLER WILLIAMS REALTY WEST ATLANTA - Coming Soon
 $415,000Coming Soon6 beds 3 baths3,486 sq. ft.
320 Oxnard Circle Sw, Atlanta, GA 30331
MLS# 10890865Listed by: Keller Williams West Atlanta - Coming Soon
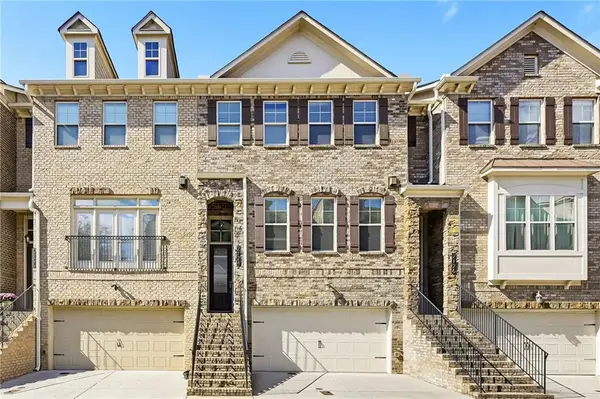 $575,000Coming Soon4 beds 4 baths2,200 sq. ft.
2124 Pembroke Drive, Atlanta, GA 30319
MLS# 7866119Listed by: RWATL, LLC. - Coming Soon
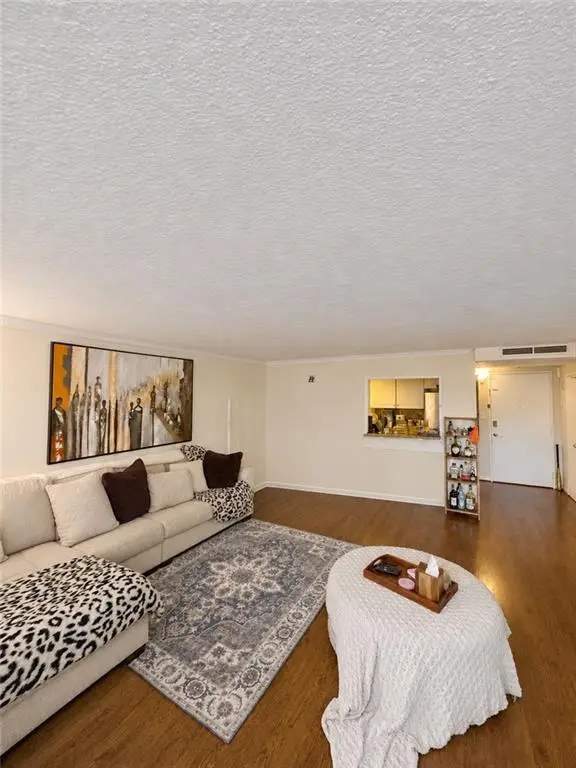 $180,000Coming Soon2 beds 2 baths976 sq. ft.
2965 Pharr Court South Nw #401, Atlanta, GA 30305
MLS# 7868514Listed by: MARK SPAIN REAL ESTATE - Coming Soon
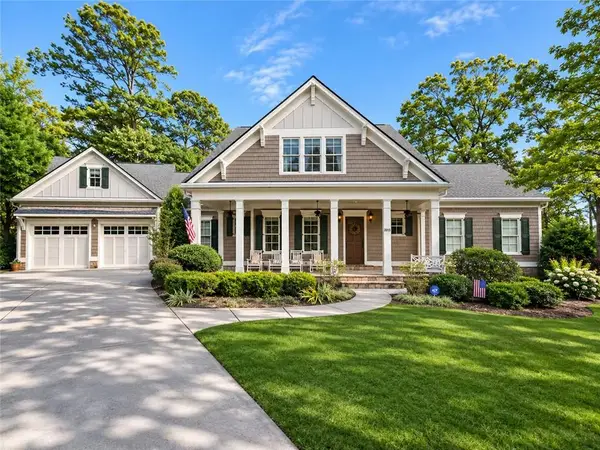 $1,750,000Coming Soon6 beds 7 baths6,382 sq. ft.
2015 Collier Commons Way Nw, Atlanta, GA 30318
MLS# 7865683Listed by: ATLANTA FINE HOMES SOTHEBY'S INTERNATIONAL - Coming Soon
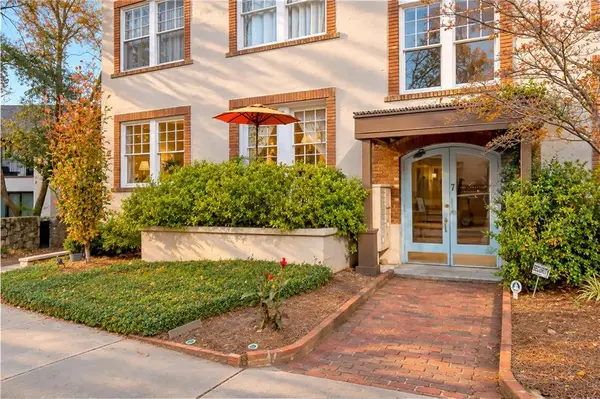 $379,900Coming Soon1 beds 1 baths792 sq. ft.
7 Park Lane Ne #A, Atlanta, GA 30309
MLS# 7868210Listed by: BOLST - Coming Soon
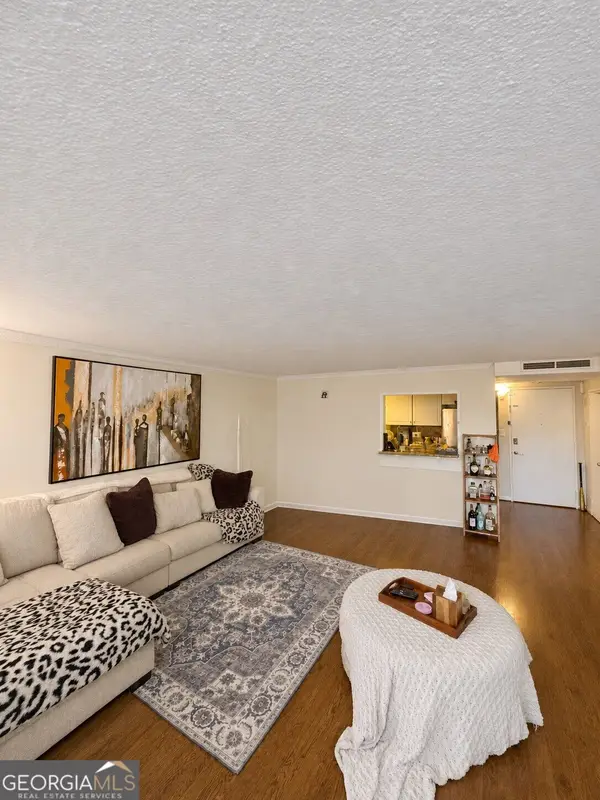 $180,000Coming Soon2 beds 2 baths976 sq. ft.
2965 Pharr Court South Nw #401, Atlanta, GA 30305
MLS# 10890776Listed by: Mark Spain Real Estate - Coming Soon
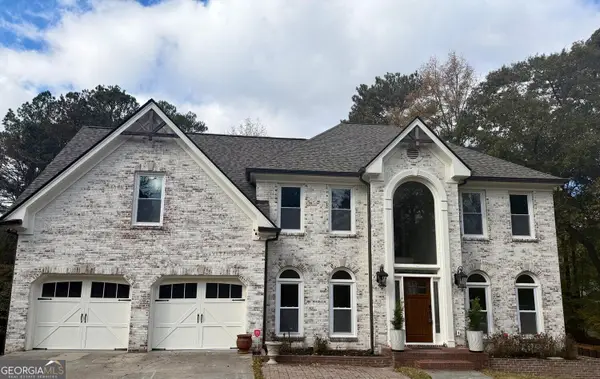 $1,298,000Coming Soon5 beds 4 baths4,495 sq. ft.
120 Trellis Place, Atlanta, GA 30350
MLS# 10890764Listed by: BHHS Georgia Properties - Coming Soon
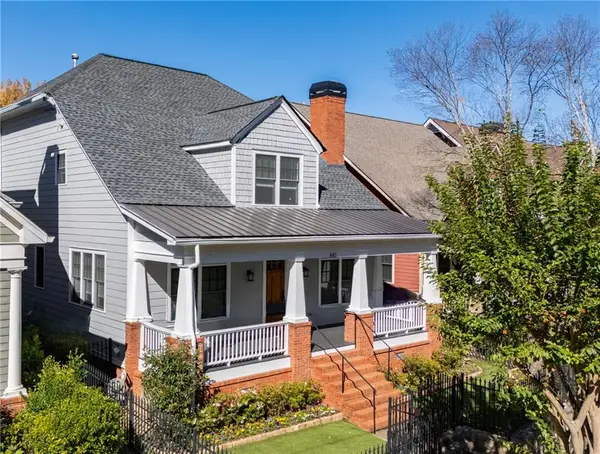 $1,725,000Coming Soon5 beds 6 baths3,736 sq. ft.
840 Lake Avenue Ne, Atlanta, GA 30307
MLS# 7867555Listed by: HOME LUXURY REAL ESTATE - Coming Soon
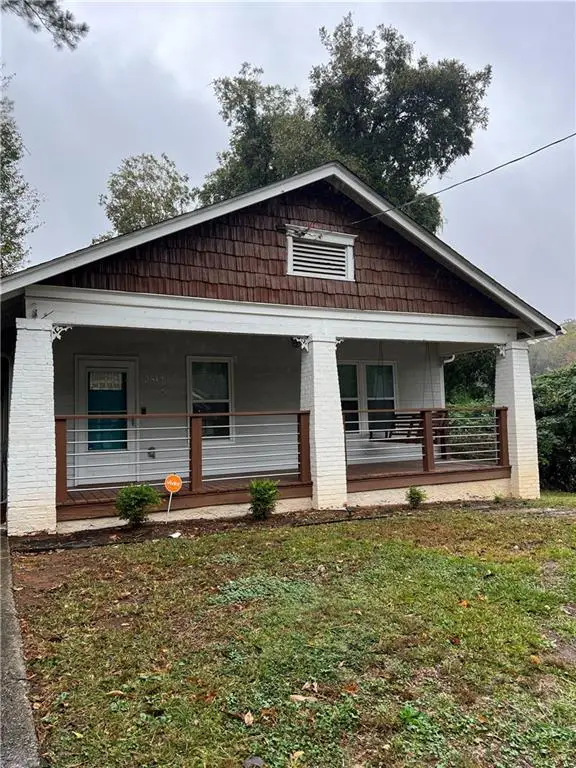 $300,000Coming Soon3 beds 2 baths1,452 sq. ft.
2512 Perkerson Road Southwest, Atlanta, GA 30315
MLS# 7868311Listed by: MARK SPAIN REAL ESTATE


Protect your home and budget from life's surprises with an Assurant Home Warranty, backed by a partner that supports you through every step of homeownership. Explore Plans.
©2026 Century 21 Real Estate LLC. All rights reserved. CENTURY 21®, the CENTURY 21 Logo and C21® are service marks owned by Century 21 Real Estate LLC. Century 21 Real Estate LLC fully supports the principles of the Fair Housing Act and the Equal Opportunity Act. Each office is independently owned and operated. Listing information is deemed reliable but not guaranteed accurate.