3747 Milford Place Sw, Atlanta, GA 30331
Local realty services provided by:CENTURY 21 Results
3747 Milford Place Sw,Atlanta, GA 30331
$400,000
- 5 Beds
- 3 Baths
- 2,513 sq. ft.
- Single family
- Active
Listed by: james cunningham
Office: keller williams realty west atlanta
MLS#:7820513
Source:FIRSTMLS
Price summary
- Price:$400,000
- Price per sq. ft.:$159.17
- Monthly HOA dues:$50
About this home
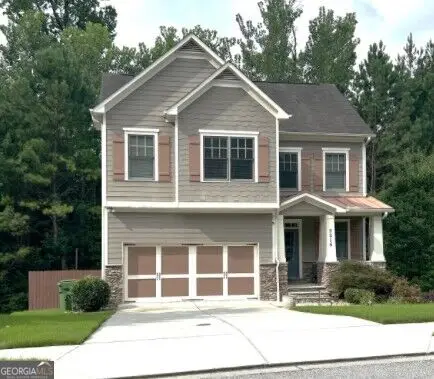
Welcome home to this spacious 5-bedroom, 3-bath residence offering over 2,600 square feet of comfortable, flexible living space in the Cascade Green community. The functional floor plan includes a bedroom and full bath on the main level, making it ideal for guests, a home office, or multigenerational living.
The main level features an inviting foyer, generous family room, and an open kitchen with white cabinetry, center island, eat-in space, and a clear view into the living area. Upstairs, the spacious primary suite offers a walk-in closet and private bath with double vanities and a separate tub and shower.
Additional features include high ceilings, a main-level laundry room, fireplace, patio, private lot, and two-car garage. With five true bedrooms and plenty of room to spread out, this home offers the space and versatility today’s buyers are looking for.
Conveniently located near shopping, dining, major roadways, and everything Atlanta has to offer. Schedule your private showing today!...
Contact an agent
Home facts
- Year built:2000
- Subdivision & Development:Cascade Green
- Listing ID #:7820513
- Updated:August 16, 2026 at 08:46 PM
Rooms and interior
- Bedrooms:5
- Total bathrooms:3
- Full bathrooms:3
- Dining Description:Seats 12+, Separate Dining Room
- Bathrooms Description:Double Vanity, Separate His/Hers, Separate Tub/Shower
- Kitchen Description:Breakfast Bar, Cabinets White, Dishwasher, Eat-in Kitchen, Gas Cooktop, Kitchen Island, Microwave, Pantry, Range Hood, Refrigerator, Solid Surface Counters, View to Family Room
- Bedroom Description:Oversized Master, Sitting Room, Split Bedroom Plan
- Living area:2,513 sq. ft.
Heating and cooling
- Cooling:Central Air
- Heating:Forced Air, Natural Gas
- Central air:Yes
Structure and exterior
- Roof:Composition
- Year built:2000
- Building area:2,513 sq. ft.
- Lot area:0.23 Acres
- Lot Features:Back Yard, Corner Lot, Front Yard, Private
- Architectural Style:Traditional
- Construction Materials:Stucco
- Exterior Features:Covered, Patio, Rain Gutters
- Levels:2 Story
Schools
- High school:D. M. Therrell
- Middle school:Ralph Bunche
- Elementary school:R. N. Fickett
Utilities
- Water:Public, Water Available
- Sewer:Public Sewer
Finances and disclosures
- Price:$400,000
- Price per sq. ft.:$159.17
- Tax amount:$3,304 (2025)
Features and amenities
- Laundry features:Laundry Room, Main Level
- Amenities:Entrance Foyer, Entrance Foyer 2 Story, High Ceilings 9 ft Main, Walk-In Closet(s)
Parking
- Parking description:Attached, Garage, Garage Faces Front
- Garage spaces:2
 Listings identified with the FMLS IDX logo come from FMLS and are held by brokerage firms other than the owner of this website. The listing brokerage is identified in any listing details. Information is deemed reliable but is not guaranteed. If you believe any FMLS listing contains material that infringes your copyrighted work please click here (https://www.fmls.com/dmca) to review our DMCA policy and learn how to submit a takedown request. ©2026 First Multiple Listing Service, Inc. FIRSTMLS Member Broker: Debbie Cooke
New listings near 3747 Milford Place Sw
- New
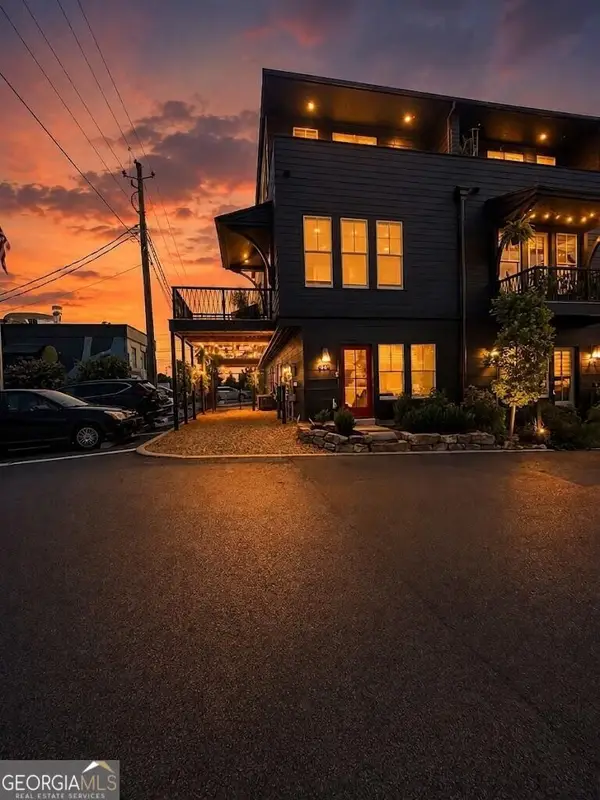 $549,900Active2 beds 2 baths1,261 sq. ft.
674 Exchange Street, Atlanta, GA 30315
MLS# 10826977Listed by: Beycome Brokerage Realty LLC - New
 $98,500Active0.17 Acres
737 N Evelyn Place Nw, Atlanta, GA 30318
MLS# 7822367Listed by: THOMAS M CLARKE - New
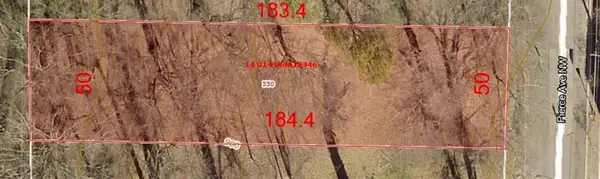 $119,000Active0.21 Acres
550 Pierce Avenue Nw, Atlanta, GA 30318
MLS# 7822370Listed by: THOMAS M CLARKE - New
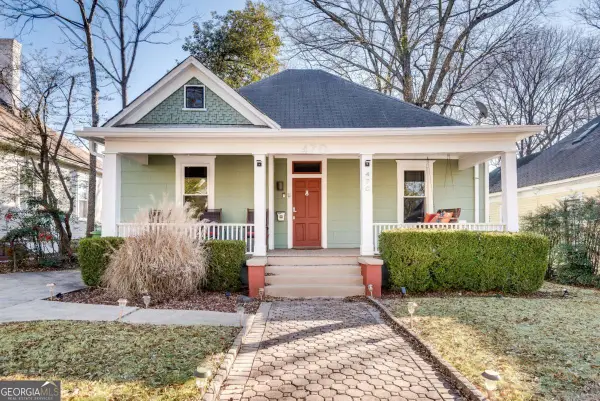 $620,000Active3 beds 3 baths
470 Florida Avenue Se, Atlanta, GA 30316
MLS# 10826911Listed by: Keller Williams Realty 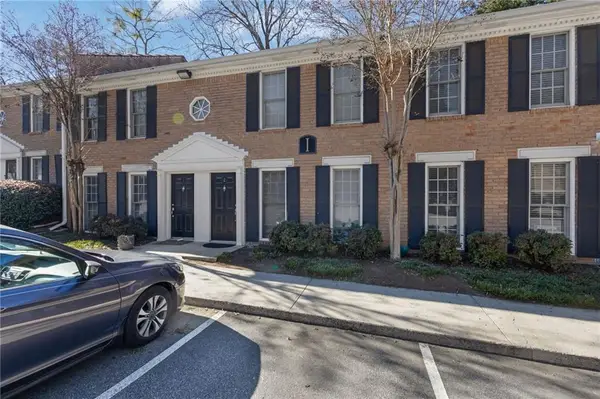 $235,000Active2 beds 2 baths1,020 sq. ft.
1101 Collier Road Nw #I2, Atlanta, GA 30318
MLS# 7706035Listed by: CROWNE REALTY GROUP, LLC- New
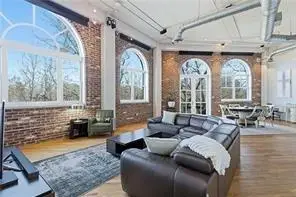
 $375,000Active1 beds 2 baths1,232 sq. ft.
3235 Roswell Road Ne #705, Atlanta, GA 30305
MLS# 7820835Listed by: CENTURY 21 CONNECT REALTY - New
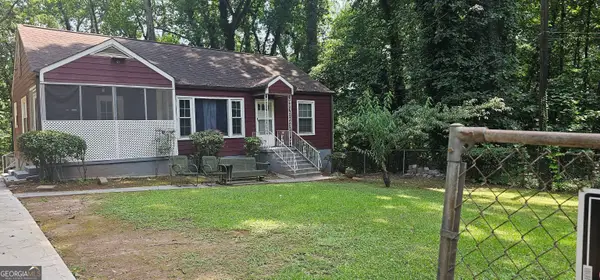 $288,000Active4 beds 3 baths1,552 sq. ft.
488 SW Pomona Circle Sw, Atlanta, GA 30315
MLS# 10826898Listed by: Sanders Real Estate - New
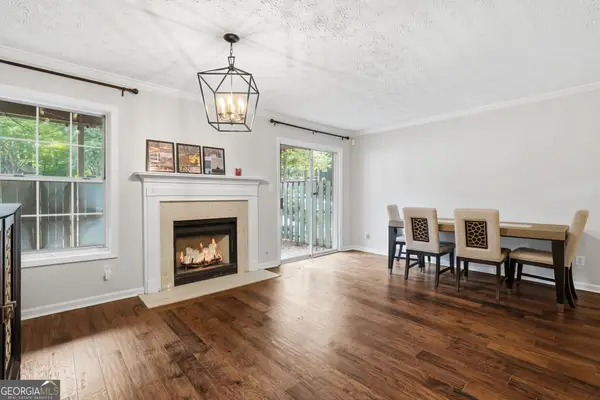 $299,000Active2 beds 2 baths
1402 N Crossing Drive Ne, Atlanta, GA 30329
MLS# 10826899Listed by: Chapman Hall Premier, Realtors - New
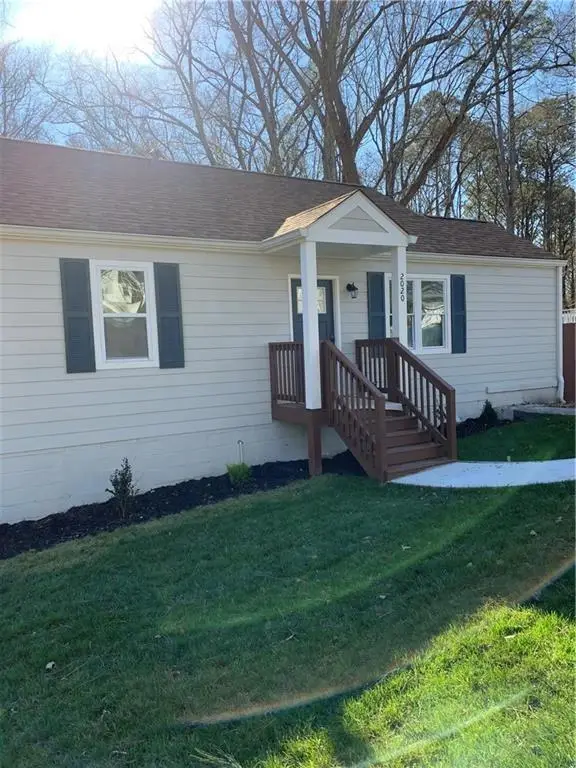 $405,000Active4 beds 3 baths1,536 sq. ft.
2020 North Avenue Nw, Atlanta, GA 30318
MLS# 7822300Listed by: CHAPMAN HALL PROFESSIONALS REALTY, LLC. - New
 $830,000Active4 beds 4 baths2,668 sq. ft.
2215 Collins Ridge Drive, ATLANTA, GA 30318
MLS# 10826870Listed by: Premier Realty of Georgia LLC


Protect your home and budget from life's surprises with an Assurant Home Warranty, backed by a partner that supports you through every step of homeownership. Explore Plans.
©2026 Century 21 Real Estate LLC. All rights reserved. CENTURY 21®, the CENTURY 21 Logo and C21® are service marks owned by Century 21 Real Estate LLC. Century 21 Real Estate LLC fully supports the principles of the Fair Housing Act and the Equal Opportunity Act. Each office is independently owned and operated. Listing information is deemed reliable but not guaranteed accurate.