
3855 Wieuca Terrace Ne, Atlanta, GA 30342
Local realty services provided by:CENTURY 21 Results
3855 Wieuca Terrace Ne,Atlanta, GA 30342
$1,850,000
- 4 Beds
- 5 Baths
- 3,200 sq. ft.
- Single family
- Active
Listed by: amy mallen
Office: ansley real estate | christie's international real estate
MLS#:7867522
Source:FIRSTMLS
Price summary
- Price:$1,850,000
- Price per sq. ft.:$578.13
About this home
Welcome to 3855 Wieuca Terrace, a beautifully updated North Buckhead home offering exceptional indoor-outdoor living and a thoughtfully designed floor plan. With four bedrooms and three full bathrooms upstairs, multiple living spaces and powder on the main level, and a renovated terrace level with huge laundry room and full bath, this home offers great space and flexibility.
The main level features 9 foot ceilings, both formal and informal living areas, a versatile sunroom/playroom, and an updated kitchen with new countertops, refreshed cabinetry, and a new backsplash. Updated flooring, lighting, and thoughtful improvements throughout create a fresh, inviting feel while maintaining the home's warmth and character.
Outside, brand-new expansive screened porch for year-round enjoyment features built-in heaters and gas connections, creating the perfect setting for everything from casual evenings at home to entertaining. Just beyond, the beautifully transformed backyard offers turf, extensive drainage and grading improvements, retaining walls, new fencing, and a dedicated playground area. A charming backyard shed with an updated roof, deck, and walkway offers incredible storage or potential workshop space.
Upstairs, four bedrooms and three full bathrooms provide an ideal layout, while the completely renovated terrace level offers additional flexible living space, a full bathroom and closet, generous laundry area, and endless possibilities for a media room, playroom, home gym, or guest retreat.
Extensive improvements extend well beyond the beautiful finishes, including a new front portico and stoop, electric driveway gate, landscape lighting, updated fencing, additional attic insulation, whole-house air filtration, and numerous mechanical and exterior upgrades.
With multiple gathering spaces, an exceptional outdoor setting, and extensive updates already completed, 3855 Wieuca Terrace offers a combination of comfort, functionality, and effortless everyday living in a sought-after Buckhead location....
Contact an agent
Home facts
- Year built:1941
- Subdivision & Development:North Buckhead
- Listing ID #:7867522
- Updated:November 15, 2026 at 11:45 PM
Rooms and interior
- Bedrooms:4
- Total bathrooms:5
- Full bathrooms:4
- Half bathrooms:1
- Flooring:Hardwood
- Dining Description:Separate Dining Room
- Bathrooms Description:Double Vanity, Shower Only
- Kitchen Description:Breakfast Room, Cabinets White, Dishwasher, Disposal, Double Oven, Eat-in Kitchen, Gas Cooktop, Gas Oven, Kitchen Island, Microwave, Refrigerator, Stone Counters, View to Family Room
- Basement Description:Daylight, Driveway Access, Exterior Entry, Finished, Finished Bath, Interior Entry
- Living area:3,200 sq. ft.
Heating and cooling
- Cooling:Ceiling Fan(s), Central Air
- Heating:Central, Forced Air
- Central air:Yes
Structure and exterior
- Roof:Composition
- Year built:1941
- Building area:3,200 sq. ft.
- Lot area:0.38 Acres
- Lot Features:Back Yard, Front Yard, Landscaped, Level, Private
- Architectural Style:Traditional
- Construction Materials:Brick 4 Sides, Frame, HardiPlank Type
- Exterior Features:Covered, Deck, Enclosed, Front Porch, Private Yard, Rear Porch, Rear Stairs, Screened, Storage
- Levels:2 Story
Schools
- High school:North Atlanta
- Middle school:Willis A. Sutton
- Elementary school:Sara Rawson Smith
Utilities
- Water:Public, Water Available
- Sewer:Public Sewer, Sewer Available
Finances and disclosures
- Price:$1,850,000
- Price per sq. ft.:$578.13
- Tax amount:$13,358 (2026)
Features and amenities
- Appliances:Irrigation Equipment
- Laundry features:Dryer, Laundry Room, Lower Level, Mud Room, Washer
- Amenities:Bookcases, Entrance Foyer, High Ceilings 9 ft Main, Walk-In Closet(s), Wet Bar
Parking
- Total parking spaces:2
- Parking description:Covered, Drive Under Main Level, Driveway, Storage
 Listings identified with the FMLS IDX logo come from FMLS and are held by brokerage firms other than the owner of this website. The listing brokerage is identified in any listing details. Information is deemed reliable but is not guaranteed. If you believe any FMLS listing contains material that infringes your copyrighted work please click here (https://www.fmls.com/dmca) to review our DMCA policy and learn how to submit a takedown request. ©2026 First Multiple Listing Service, Inc. FIRSTMLS Member Broker: Debbie Cooke
New listings near 3855 Wieuca Terrace Ne
- Coming Soon
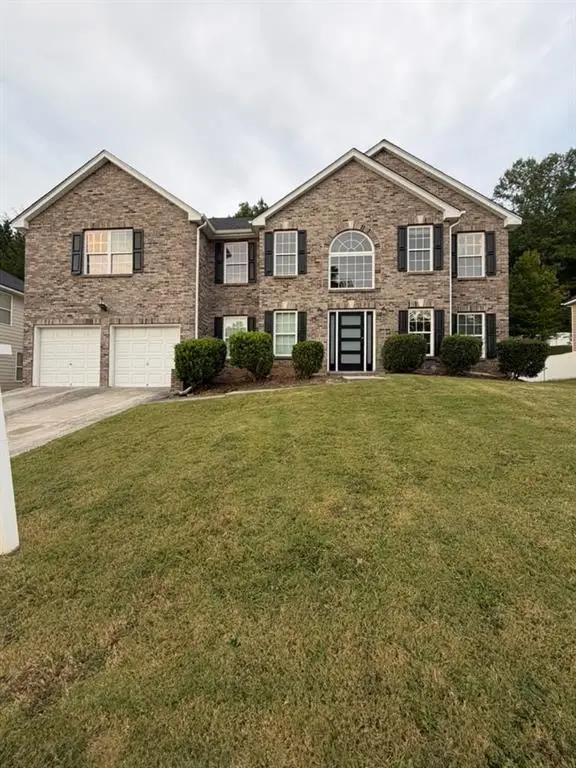 $415,000Coming Soon6 beds 3 baths3,486 sq. ft.
320 Oxnard Circle Sw, Atlanta, GA 30331
MLS# 7866886Listed by: KELLER WILLIAMS REALTY WEST ATLANTA - Coming Soon
 $415,000Coming Soon6 beds 3 baths3,486 sq. ft.
320 Oxnard Circle Sw, Atlanta, GA 30331
MLS# 10890865Listed by: Keller Williams West Atlanta - Coming Soon
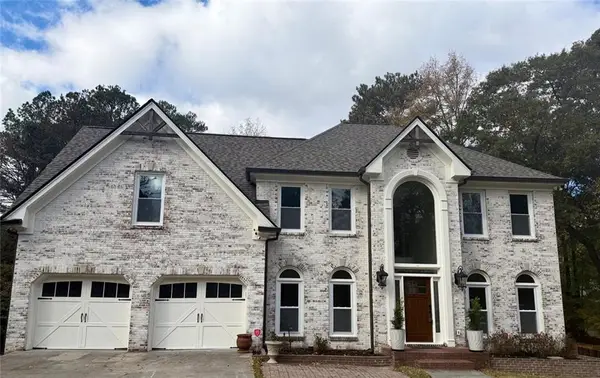 $1,298,000Coming Soon5 beds 4 baths2,632 sq. ft.
120 Trellis Place, Atlanta, GA 30350
MLS# 7868500Listed by: BERKSHIRE HATHAWAY HOMESERVICES GEORGIA PROPERTIES - Coming Soon
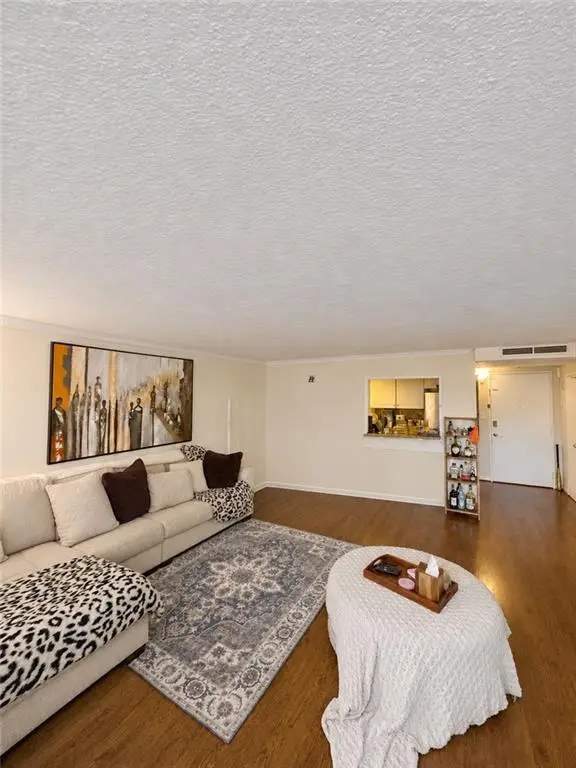 $180,000Coming Soon2 beds 2 baths976 sq. ft.
2965 Pharr Court South Nw #401, Atlanta, GA 30305
MLS# 7868514Listed by: MARK SPAIN REAL ESTATE - Coming Soon
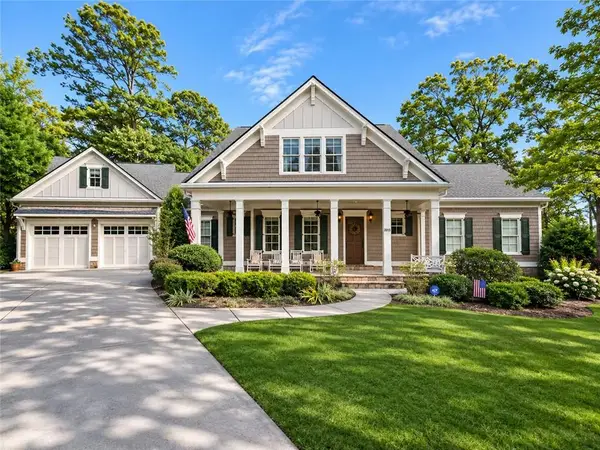 $1,750,000Coming Soon6 beds 7 baths6,382 sq. ft.
2015 Collier Commons Way Nw, Atlanta, GA 30318
MLS# 7865683Listed by: ATLANTA FINE HOMES SOTHEBY'S INTERNATIONAL - Coming Soon
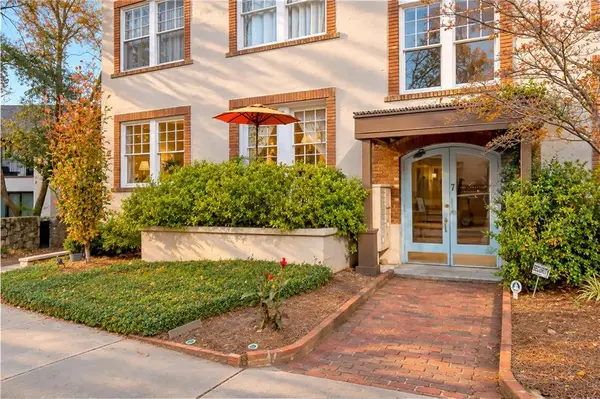 $379,900Coming Soon1 beds 1 baths792 sq. ft.
7 Park Lane Ne #A, Atlanta, GA 30309
MLS# 7868210Listed by: BOLST - Coming Soon
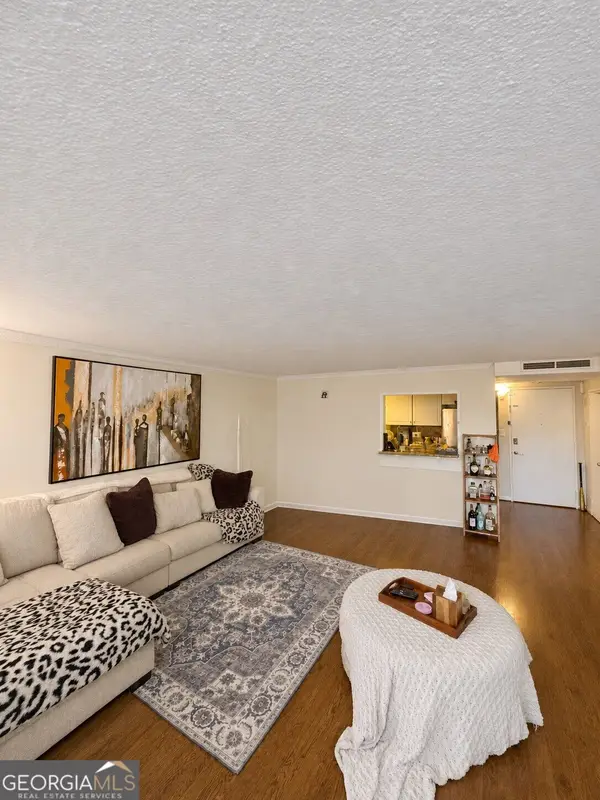 $180,000Coming Soon2 beds 2 baths976 sq. ft.
2965 Pharr Court South Nw #401, Atlanta, GA 30305
MLS# 10890776Listed by: Mark Spain Real Estate - Coming Soon
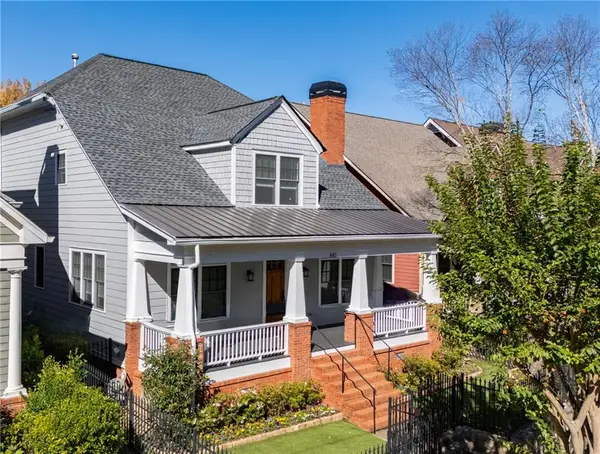 $1,725,000Coming Soon5 beds 6 baths3,736 sq. ft.
840 Lake Avenue Ne, Atlanta, GA 30307
MLS# 7867555Listed by: HOME LUXURY REAL ESTATE - Coming Soon
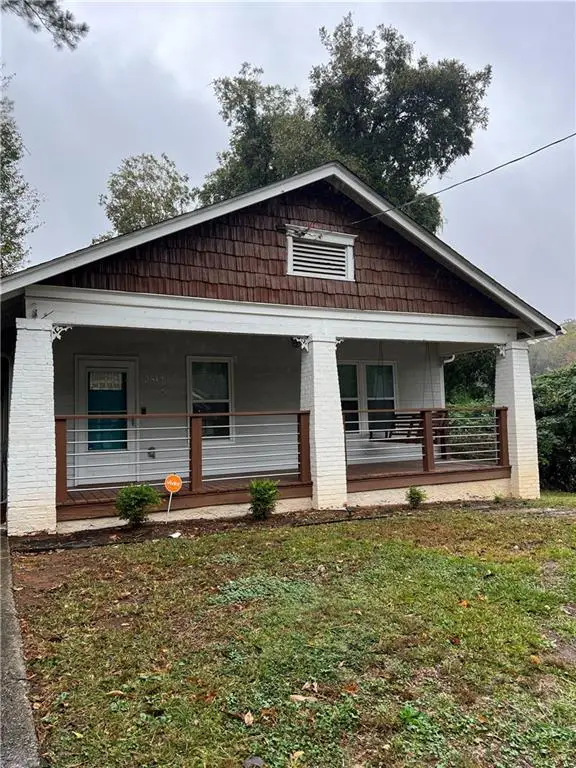 $300,000Coming Soon3 beds 2 baths1,452 sq. ft.
2512 Perkerson Road Southwest, Atlanta, GA 30315
MLS# 7868311Listed by: MARK SPAIN REAL ESTATE - Coming Soon
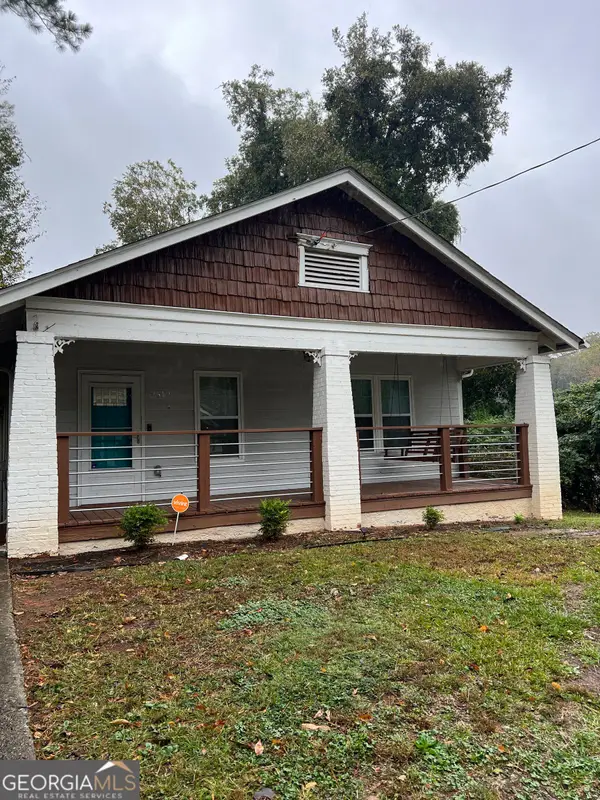 $300,000Coming Soon3 beds 2 baths1,452 sq. ft.
2512 Perkerson Road Southwest, Atlanta, GA 30315
MLS# 10890512Listed by: Mark Spain Real Estate


Protect your home and budget from life's surprises with an Assurant Home Warranty, backed by a partner that supports you through every step of homeownership. Explore Plans.
©2026 Century 21 Real Estate LLC. All rights reserved. CENTURY 21®, the CENTURY 21 Logo and C21® are service marks owned by Century 21 Real Estate LLC. Century 21 Real Estate LLC fully supports the principles of the Fair Housing Act and the Equal Opportunity Act. Each office is independently owned and operated. Listing information is deemed reliable but not guaranteed accurate.