
388 Bill Kennedy Way Se, Atlanta, GA 30316
Local realty services provided by:CENTURY 21 Novus
388 Bill Kennedy Way Se,Atlanta, GA 30316
$949,900
- 4 Beds
- 4 Baths
- 2,650 sq. ft.
- Single family
- Active
Listed by: jovan brown
Office: podium realty, llc.
MLS#:7815086
Source:FIRSTMLS
Price summary
- Price:$949,900
- Price per sq. ft.:$358.45
- Monthly HOA dues:$178
About this home
Welcome to 388 Bill Kennedy Way, a rare opportunity to own in Glenwood Park, one of Intown Atlanta’s most distinctive communities. Built in 2015 and meticulously maintained by its original owner, this thoughtfully designed residence offers the space and flexibility to feel at home here for years to come.
Inside, an open-concept main level brings together a chef-inspired kitchen with quartz countertops, stainless steel appliances, and an expansive island with light-filled living and dining spaces. Upstairs, the spacious primary suite features a spa-inspired bath and generous walk-in closet, complemented by additional bedrooms for guests, work, or everyday living. A true standout is the PRIVATE-ENTRY FINISHED LOWER LEVEL, complete with its own bedroom and full bath — a comfortable, private retreat for extended family or out-of-town guests. Enjoy morning coffee from the front of the home overlooking the activity of the BeltLine, then retreat to the private rear deck for evening cocktails or relaxed entertaining.
THIS IS GLENWOOD PARK AND THE LIFESTYLE IS THE LUXURY. Picturesque streets, distinctive architecture, parks, neighborhood gatherings, weddings and events give this community a character all its own... one that has even made it a backdrop for major film and television productions.
And just outside the front door is the ATLANTA BELTLINE, putting miles of one of the city’s most celebrated pedestrian connections at your doorstep. Walk, run, bike, dine, and explore, with Glenwood Park’s neighborhood favorites moments away and Grant Park, East Atlanta Village, and some of Intown Atlanta’s best-loved destinations within easy reach.
388 Bill Kennedy Way is more than a great home in Atlanta. it’s an opportunity to put down roots in a neighborhood that makes living here feel distinctly its own....
Contact an agent
Home facts
- Year built:2015
- Subdivision & Development:Glenwood Park
- Listing ID #:7815086
- Updated:November 02, 2026 at 06:49 AM
Rooms and interior
- Bedrooms:4
- Total bathrooms:4
- Full bathrooms:3
- Half bathrooms:1
- Flooring:Hardwood
- Dining Description:Separate Dining Room
- Bathrooms Description:Double Vanity, Separate Tub/Shower, Soaking Tub
- Kitchen Description:Cabinets White, Dishwasher, Disposal, Double Oven, Eat-in Kitchen, Gas Cooktop, Kitchen Island, Microwave, Pantry Walk-In, Stone Counters, View to Family Room
- Bedroom Description:Oversized Master
- Basement Description:Daylight, Driveway Access, Exterior Entry, Finished, Finished Bath, Interior Entry
- Living area:2,650 sq. ft.
Heating and cooling
- Cooling:Ceiling Fan(s), Central Air
- Heating:Central
- Central air:Yes
Structure and exterior
- Roof:Composition
- Year built:2015
- Building area:2,650 sq. ft.
- Lot area:0.06 Acres
- Lot Features:Landscaped, Private
- Construction Materials:Brick Front
- Exterior Features:Balcony, Deck, Front Porch
- Levels:3+ Story
Schools
- High school:Maynard Jackson
- Middle school:Martin L. King Jr.
- Elementary school:Parkside
Utilities
- Water:Public, Water Available
- Sewer:Public Sewer, Sewer Available
Finances and disclosures
- Price:$949,900
- Price per sq. ft.:$358.45
- Tax amount:$8,885 (2025)
Features and amenities
- Laundry features:Dryer, Laundry Room, Upper Level, Washer
- Amenities:High Ceilings 10 ft Main, High Ceilings 9 ft Upper, Walk-In Closet(s)
Parking
- Parking description:Garage, Garage Door Opener, Garage Faces Rear, Level Driveway
- Garage spaces:2
 Listings identified with the FMLS IDX logo come from FMLS and are held by brokerage firms other than the owner of this website. The listing brokerage is identified in any listing details. Information is deemed reliable but is not guaranteed. If you believe any FMLS listing contains material that infringes your copyrighted work please click here (https://www.fmls.com/dmca) to review our DMCA policy and learn how to submit a takedown request. ©2026 First Multiple Listing Service, Inc. FIRSTMLS Member Broker: Kendall Chance
New listings near 388 Bill Kennedy Way Se
- Coming Soon
 $650,000Coming Soon6 beds 5 baths5,300 sq. ft.
3152 Abbey Drive Sw, Atlanta, GA 30331
MLS# 7861311Listed by: KELLER WILLIAMS ATLANTA CLASSIC - Coming Soon
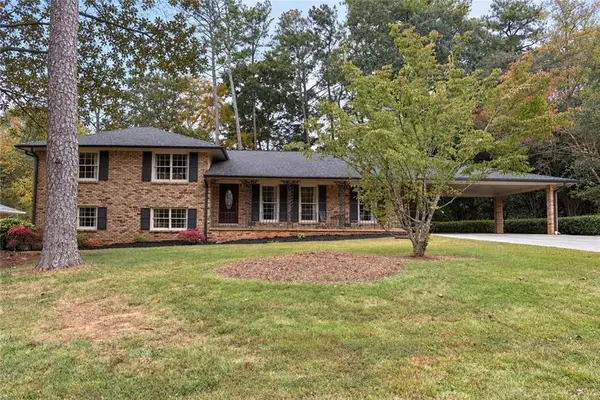 $579,900Coming Soon4 beds 3 baths2,443 sq. ft.
2981 Mccully Drive Ne, Atlanta, GA 30345
MLS# 7861752Listed by: KELLER WILLIAMS REALTY PEACHTREE RD. - Coming Soon
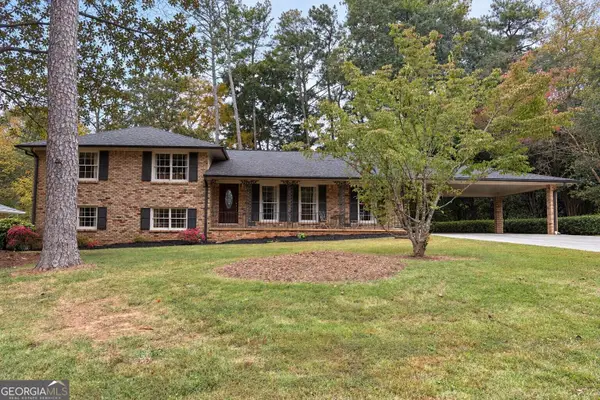 $579,900Coming Soon4 beds 3 baths2,443 sq. ft.
2981 Mccully Drive Ne, Atlanta, GA 30345
MLS# 10882572Listed by: Keller Williams Realty PeachtreeRoad - Coming Soon
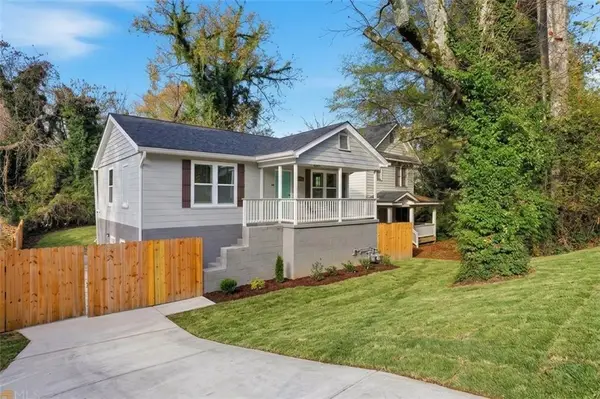 $500,000Coming Soon-- beds -- baths
238 Anderson Avenue, Atlanta, GA 30314
MLS# 7861876Listed by: KELLER WILLIAMS REALTY WEST ATLANTA - Coming Soon
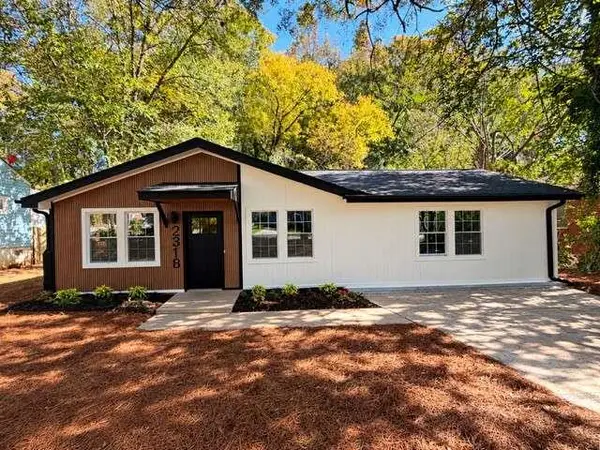 $319,900Coming Soon3 beds 2 baths1,495 sq. ft.
2318 Browns Mill Road Se, Atlanta, GA 30315
MLS# 7861833Listed by: FATHOM REALTY GA, LLC - Coming Soon
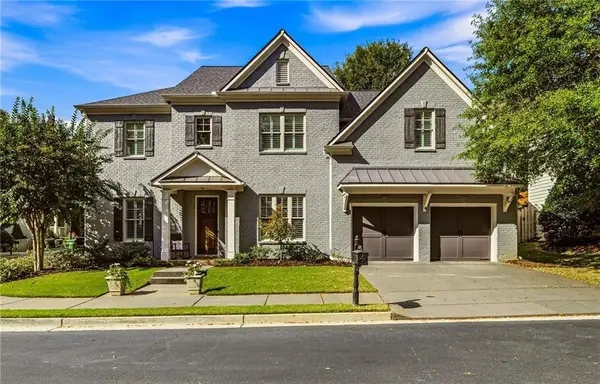 $1,175,000Coming Soon5 beds 4 baths3,359 sq. ft.
309 Valley Brook Way Ne, Atlanta, GA 30342
MLS# 7861269Listed by: DORSEY ALSTON REALTORS - Coming Soon
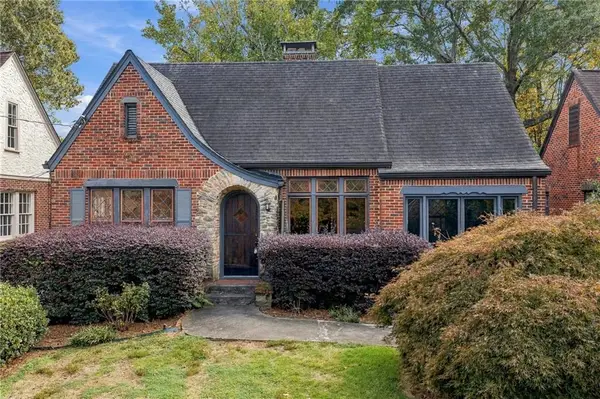 $1,095,000Coming Soon2 beds 2 baths1,408 sq. ft.
1077 Rosewood Drive Ne, Atlanta, GA 30306
MLS# 7861703Listed by: COMPASS - Coming Soon
 $1,095,000Coming Soon2 beds 2 baths1,403 sq. ft.
1077 Rosewood Drive Ne, Atlanta, GA 30306
MLS# 10882279Listed by: Compass - Coming Soon
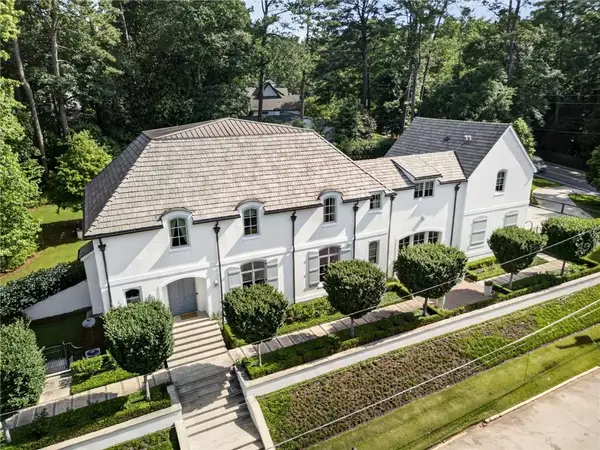 $3,575,000Coming Soon5 beds 8 baths7,404 sq. ft.
4400 Carmain Drive Ne, Atlanta, GA 30342
MLS# 7861576Listed by: COMPASS - Coming Soon
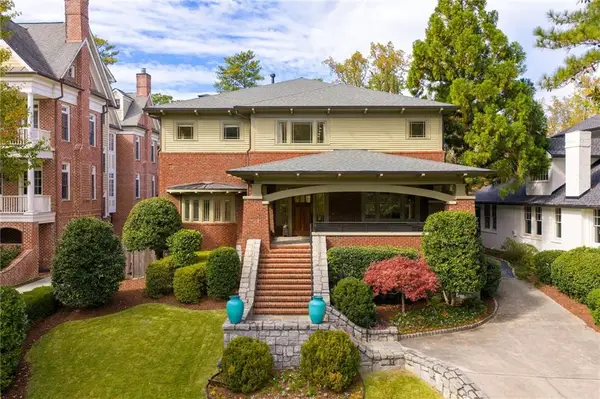 $3,000,000Coming Soon6 beds 8 baths8,083 sq. ft.
4 Polo Drive Ne, Atlanta, GA 30309
MLS# 7852866Listed by: ATLANTA FINE HOMES SOTHEBY'S INTERNATIONAL


Protect your home and budget from life's surprises with an Assurant Home Warranty, backed by a partner that supports you through every step of homeownership. Explore Plans.
©2026 Century 21 Real Estate LLC. All rights reserved. CENTURY 21®, the CENTURY 21 Logo and C21® are service marks owned by Century 21 Real Estate LLC. Century 21 Real Estate LLC fully supports the principles of the Fair Housing Act and the Equal Opportunity Act. Each office is independently owned and operated. Listing information is deemed reliable but not guaranteed accurate.