
3884 Paces Lookout Drive Se #14, Atlanta, GA 30339
Local realty services provided by:CENTURY 21 Results
3884 Paces Lookout Drive Se #14,Atlanta, GA 30339
$1,450,000
- 4 Beds
- 5 Baths
- 3,900 sq. ft.
- Townhouse
- Active
Listed by: shanna bradley
Office: ansley real estate | christie's international real estate
MLS#:7787247
Source:FIRSTMLS
Price summary
- Price:$1,450,000
- Price per sq. ft.:$371.79
- Monthly HOA dues:$573
About this home
Amazing opportunity for a townhome with an elevator in the coveted gated community of Paces View! Perfectly positioned at one of the highest points in the neighborhood, this residence offers spectacular downtown skyline views from the covered rooftop deck, along with the RARE bonus of a private courtyard off the main level. The open-concept floor plan features 10-foot ceilings, fresh paint throughout, and a beautifully maintained interior. The kitchen offers a large island overlooking the living room with fireplace, creating an easy flow for everyday living and entertaining. The primary suite includes a double vanity, generous walk-in closet, and comfortable retreat-like feel. Enjoy secure gated living with resort-style amenities including a pool, fitness center, and clubhouse. Unbeatable location just seconds to I-285, The Battery, Vinings shops and restaurants, Buckhead, and Midtown.
Contact an agent
Home facts
- Year built:2013
- Subdivision & Development:Paces View
- Listing ID #:7787247
- Updated:September 02, 2026 at 01:40 PM
Rooms and interior
- Bedrooms:4
- Total bathrooms:5
- Full bathrooms:4
- Half bathrooms:1
- Flooring:Carpet, Ceramic Tile, Hardwood
- Dining Description:Open Concept
- Bathrooms Description:Double Vanity, Separate Tub/Shower, Soaking Tub
- Kitchen Description:Breakfast Bar, Cabinets White, Dishwasher, Disposal, Double Oven, Gas Cooktop, Kitchen Island, Microwave, Pantry Walk-In, Range Hood, Refrigerator, Stone Counters, View to Family Room
- Bedroom Description:Oversized Master
- Basement Description:Daylight, Exterior Entry, Finished, Finished Bath, Interior Entry
- Living area:3,900 sq. ft.
Heating and cooling
- Cooling:Ceiling Fan(s), Central Air
- Heating:Forced Air, Heat Pump
- Central air:Yes
Structure and exterior
- Roof:Composition
- Year built:2013
- Building area:3,900 sq. ft.
- Lot area:0.03 Acres
- Lot Features:Landscaped, Level
- Architectural Style:Townhouse, Traditional
- Construction Materials:Stone
- Exterior Features:Courtyard, Covered, Patio, Private Yard, Rooftop
- Levels:3+ Story
Schools
- High school:Campbell
- Middle school:Campbell
- Elementary school:Teasley
Utilities
- Water:Public
- Sewer:Public Sewer
Finances and disclosures
- Price:$1,450,000
- Price per sq. ft.:$371.79
- Tax amount:$3,767 (2025)
Features and amenities
- Laundry features:Laundry Room, Upper Level
- Amenities:Bookcases, Entrance Foyer, High Ceilings 10 ft Main, Tray Ceiling(s), Walk-In Closet(s), Wet Bar
Parking
- Parking description:Drive Under Main Level, Driveway, Garage, Garage Faces Front
- Garage spaces:2
 Listings identified with the FMLS IDX logo come from FMLS and are held by brokerage firms other than the owner of this website. The listing brokerage is identified in any listing details. Information is deemed reliable but is not guaranteed. If you believe any FMLS listing contains material that infringes your copyrighted work please click here (https://www.fmls.com/dmca) to review our DMCA policy and learn how to submit a takedown request. ©2026 First Multiple Listing Service, Inc. FIRSTMLS Member Broker: Debbie Cooke
New listings near 3884 Paces Lookout Drive Se #14
- Coming Soon
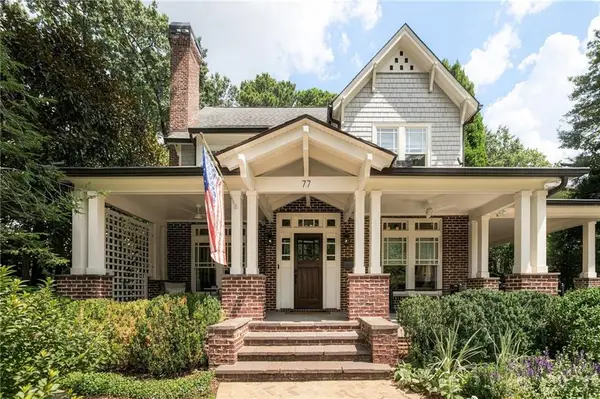 $2,350,000Coming Soon4 beds 4 baths3,715 sq. ft.
77 Avery Drive Ne, Atlanta, GA 30309
MLS# 7824342Listed by: HOME LUXURY REAL ESTATE - Coming Soon
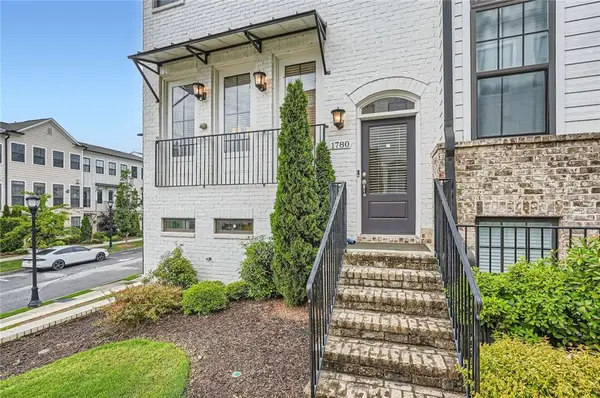 $536,900Coming Soon3 beds 4 baths1,600 sq. ft.
1780 Morningtide Lane Ne, Atlanta, GA 30324
MLS# 7831213Listed by: GREAT BROKERS REALTY, LLC. - Coming Soon
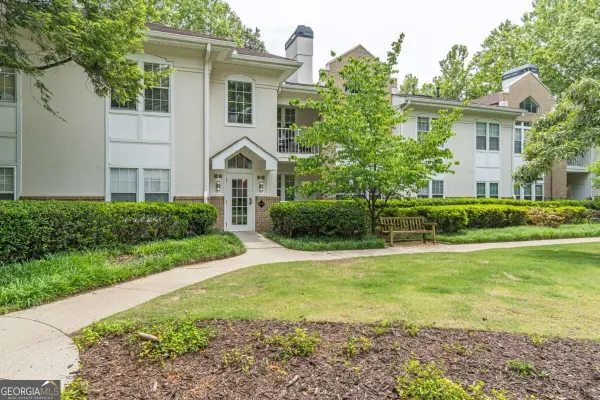 $228,500Coming Soon1 beds 1 baths
240 Renaissance Parkway Ne #204, Atlanta, GA 30308
MLS# 10837939Listed by: Keller Williams Realty Atl. Partners - Coming Soon
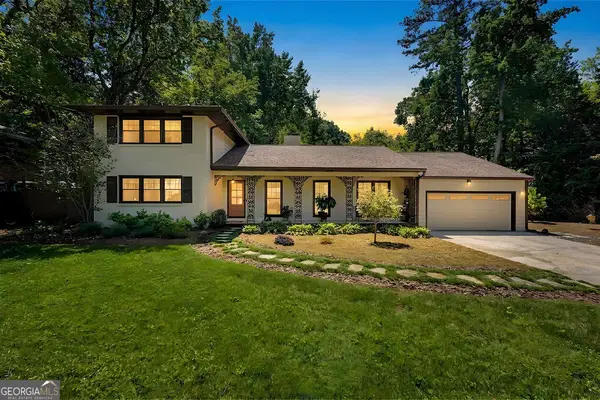 $899,000Coming Soon4 beds 2 baths2,309 sq. ft.
747 Starlight Court, Atlanta, GA 30342
MLS# 10837567Listed by: Harry Norman Realtors - Coming Soon
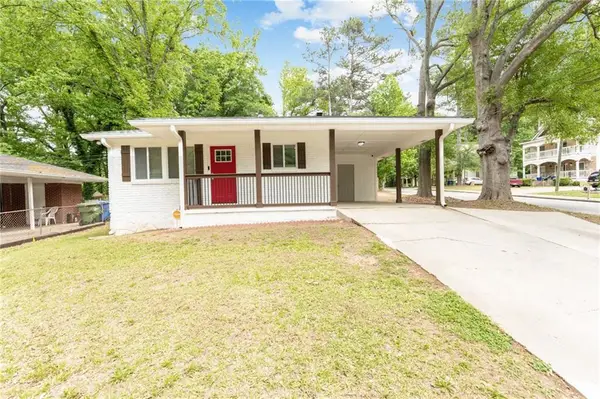 $310,000Coming Soon3 beds 2 baths1,150 sq. ft.
123 Mount Zion Road Sw, Atlanta, GA 30354
MLS# 7828149Listed by: BOLST, INC. - Coming Soon
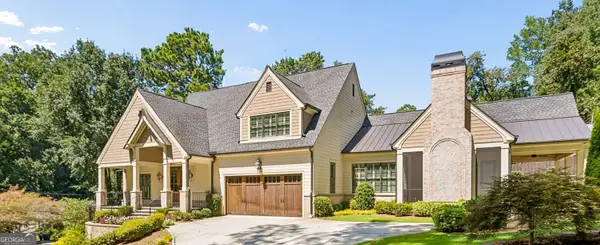 $2,500,000Coming Soon5 beds 5 baths7,043 sq. ft.
1200 Briarwood Drive Ne, Atlanta, GA 30306
MLS# 10837373Listed by: BHHS Georgia Properties - Coming Soon
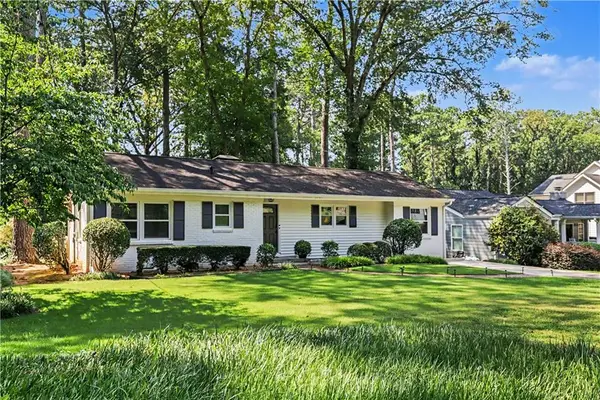 $775,000Coming Soon3 beds 2 baths2,020 sq. ft.
975 Cardova Drive Ne, Atlanta, GA 30324
MLS# 7818469Listed by: DORSEY ALSTON REALTORS - Coming Soon
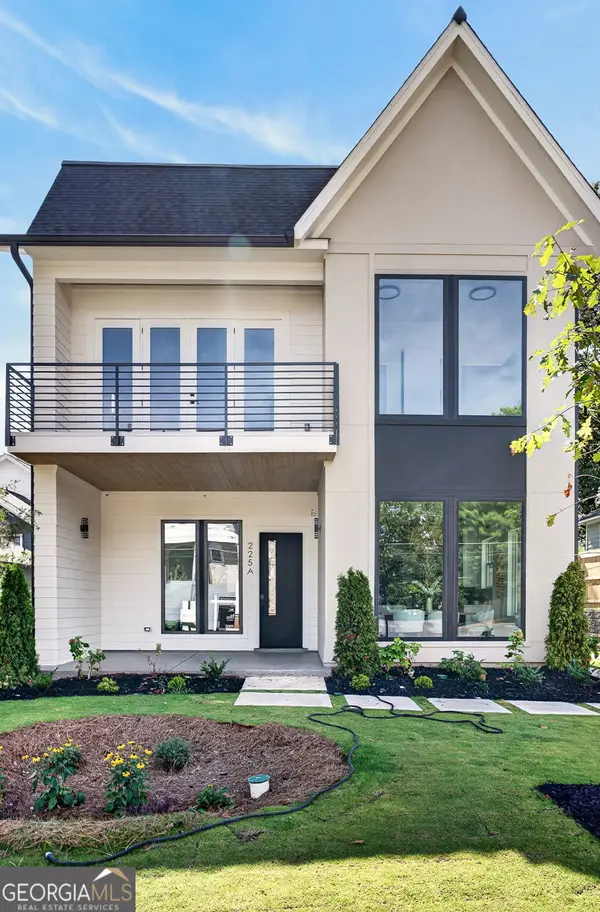 $1,175,000Coming Soon4 beds 4 baths2,658 sq. ft.
225 Stovall Street Se #B, Atlanta, GA 30316
MLS# 10837129Listed by: Compass - Coming Soon
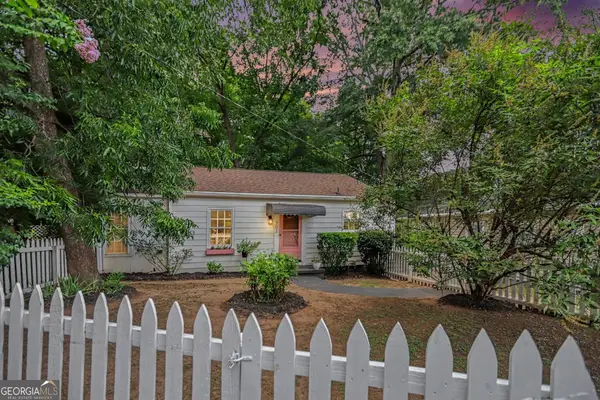 $399,900Coming Soon2 beds 1 baths832 sq. ft.
702 Glenwood Avenue Se, Atlanta, GA 30312
MLS# 10837082Listed by: Bolst, Inc. - Coming Soon
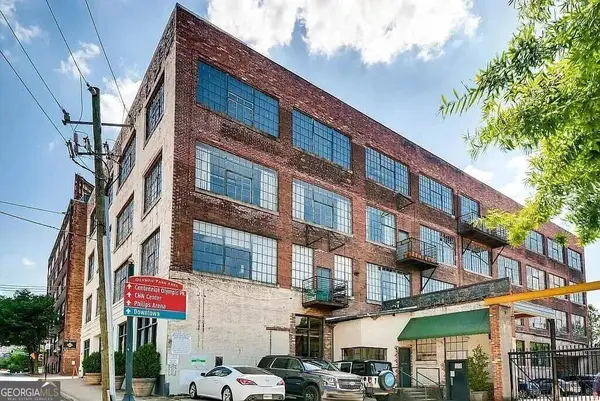 $319,000Coming Soon1 beds 1 baths1,099 sq. ft.
434 Marietta Street #204, Atlanta, GA 30313
MLS# 10836847Listed by: eXp Realty


Protect your home and budget from life's surprises with an Assurant Home Warranty, backed by a partner that supports you through every step of homeownership. Explore Plans.
©2026 Century 21 Real Estate LLC. All rights reserved. CENTURY 21®, the CENTURY 21 Logo and C21® are service marks owned by Century 21 Real Estate LLC. Century 21 Real Estate LLC fully supports the principles of the Fair Housing Act and the Equal Opportunity Act. Each office is independently owned and operated. Listing information is deemed reliable but not guaranteed accurate.