
3892 Boulder Park Drive Sw, Atlanta, GA 30331
Local realty services provided by:CENTURY 21 Results
3892 Boulder Park Drive Sw,Atlanta, GA 30331
$515,000
- 5 Beds
- 4 Baths
- - sq. ft.
- Single family
- Active
Listed by: johunna redmond
Office: 14th & luxe realty
MLS#:10841744
Source:METROMLS
Price summary
- Price:$515,000
About this home
TWO HOMES. ONE PROPERTY. ENDLESS POSSIBILITIES. This brand-new Atlanta property offers something you rarely find...a beautifully designed 3 bedroom, 2.5 bath ranch-style main home PLUS a completely detached, separately water metered 2-bedroom, 1-bath guest home with its own living area and full kitchen. Whether you're looking for space for extended family, a private home office, comfortable accommodations for guests, or the opportunity to generate future rental income, this unique setup gives you the flexibility to make the property work for your lifestyle. Inside the main home, an open-concept floor plan creates a bright, inviting space designed for everyday living and entertaining. Hardwood floors flow throughout, while the kitchen features quartz countertops, stainless steel appliances, abundant cabinetry, and a large center island overlooking the main living area. The spacious primary suite offers a walk-in closet and spa-inspired bath with a glass-enclosed shower and contemporary finishes. Outside, enjoy a welcoming front porch and a generous almost half-acre lot with plenty of room to relax, entertain, garden, or simply enjoy having more outdoor space. The detached 2-bedroom guest home is what truly sets this property apart. With its own kitchen, living space, bedrooms, and full bath, it functions as a completely separate living space just steps from the main residence ideal for multigenerational living, adult children, visiting family and friends, or potential rental income. New construction, two separate living spaces, five total bedrooms, and approximately half an acre all on one property in Atlanta. If you've been searching for a home that gives you more options for how you live, work, host, and build for the future, this is one you don't want to miss. **PHOTOS ARE VIRTUALLY STAGED & ENHANCED**...
Contact an agent
Home facts
- Year built:2026
- Subdivision & Development:NONE
- Listing ID #:10841744
- Updated:September 14, 2026 at 11:13 AM
Rooms and interior
- Bedrooms:5
- Total bathrooms:4
- Full bathrooms:3
- Half bathrooms:1
- Flooring:Hardwood, Tile
- Dining Description:Living Room/Dining Room Combo
- Kitchen Description:Breakfast Area, Dishwasher, Kitchen Island, Microwave, Oven/Range (Combo), Pantry, Refrigerator, Second Kitchen, Solid Surface Counters
- Bedroom Description:Master On Main Level, Walk-In Closet(s)
- Basement Description:Crawl Space
Heating and cooling
- Cooling:Ceiling Fan(s), Central Air, Electric
- Heating:Central
- Central air:Yes
Structure and exterior
- Roof:Composition
- Year built:2026
- Lot area:0.46 Acres
- Lot Features:Level
- Architectural Style:Craftsman, Ranch, Traditional
- Construction Materials:Vinyl Siding
- Exterior Features:Deck
- Foundation Description:Slab
- Levels:1 Story
Schools
- High school:Mays
- Middle school:Young
- Elementary school:Miles
Utilities
- Water:Public, Water Available
- Sewer:Public Sewer, Sewer Available
Finances and disclosures
- Price:$515,000
- Tax amount:$1,048 (2023)
Features and amenities
- Appliances:Dishwasher, Electric Water Heater, Microwave, Oven/Range (Combo), Refrigerator, Tankless Water Heater
- Laundry features:In Hall, Laundry, Laundry Closet
- Amenities:Double Pane Windows, Electric Water Heater, High Ceilings, Smoke Detector(s), Tankless Water Heater
Parking
- Total parking spaces:4
- Parking description:Parking Pad
 2026 Georgia MLS. All rights reserved. Information Deem Reliable But Not Guaranteed September 14, 2026
New listings near 3892 Boulder Park Drive Sw
- Coming Soon
 $349,900Coming Soon4 beds 4 baths
410 Utoy Circle Sw, Atlanta, GA 30331
MLS# 10845504Listed by: Keller Williams Atlanta Classic - Coming Soon
 $123,500Coming Soon2 beds 3 baths1,184 sq. ft.
5475 Park Place S, Atlanta, GA 30349
MLS# 10845205Listed by: Southlake Realty of Atlanta - Coming Soon
 $409,900Coming Soon4 beds 3 baths2,146 sq. ft.
2531 Hood Avenue Nw, Atlanta, GA 30318
MLS# 7833945Listed by: EXP REALTY, LLC. - Coming Soon
 $325,000Coming Soon2 beds 2 baths1,600 sq. ft.
33 Dunwoody Springs Drive, Atlanta, GA 30328
MLS# 7837032Listed by: BERKSHIRE HATHAWAY HOMESERVICES GEORGIA PROPERTIES - Coming Soon
 $200,000Coming Soon3 beds 3 baths1,372 sq. ft.
511 Creel Lane, Atlanta, GA 30349
MLS# 10844727Listed by: Simply Homes ATL - Coming Soon
 $890,000Coming Soon3 beds 2 baths1,998 sq. ft.
2546 Skyland Trail Ne, Atlanta, GA 30319
MLS# 10844519Listed by: Watch Realty Co Gwinnett - Coming Soon
 $1,795,000Coming Soon5 beds 6 baths3,816 sq. ft.
585 Mountain Way, Atlanta, GA 30342
MLS# 7834690Listed by: ATLANTA FINE HOMES SOTHEBY'S INTERNATIONAL - Coming Soon
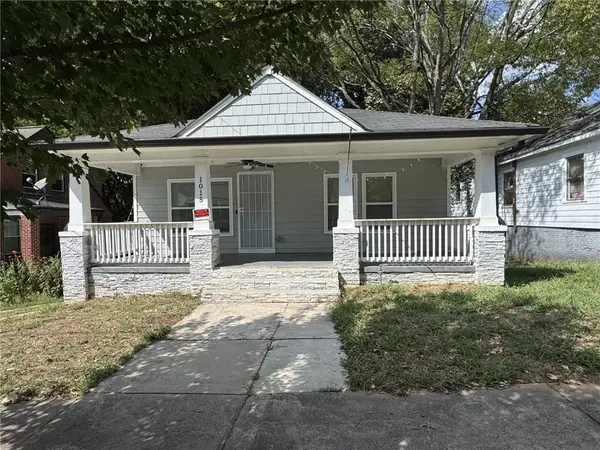 $299,000Coming Soon3 beds 2 baths1,074 sq. ft.
1015 Palmetto Avenue Sw, Atlanta, GA 30314
MLS# 7836479Listed by: KELLER WILLIAMS REALTY PEACHTREE RD. - Coming Soon
 $234,900Coming Soon1 beds 1 baths
400 W Peachtree Street Nw #2712, Atlanta, GA 30308
MLS# 10844184Listed by: Keller Williams Realty - Coming Soon
 $1,279,000Coming Soon3 beds 3 baths2,452 sq. ft.
700 Penn Avenue Ne, Atlanta, GA 30308
MLS# 7835543Listed by: KELLER WMS RE ATL MIDTOWN


Protect your home and budget from life's surprises with an Assurant Home Warranty, backed by a partner that supports you through every step of homeownership. Explore Plans.
©2026 Century 21 Real Estate LLC. All rights reserved. CENTURY 21®, the CENTURY 21 Logo and C21® are service marks owned by Century 21 Real Estate LLC. Century 21 Real Estate LLC fully supports the principles of the Fair Housing Act and the Equal Opportunity Act. Each office is independently owned and operated. Listing information is deemed reliable but not guaranteed accurate.