
391 Utoy Circle Sw, Atlanta, GA 30331
Local realty services provided by:CENTURY 21 Realty 1 Professionals
391 Utoy Circle Sw,Atlanta, GA 30331
$425,000
- 5 Beds
- 3 Baths
- 2,050 sq. ft.
- Single family
- Active
Listed by: peter tuoyo
Office: georgia properties group re
MLS#:10794319
Source:METROMLS
Price summary
- Price:$425,000
- Price per sq. ft.:$207.32
About this home
This stunning 5 bedroom 2 baths house will not last .
Contact an agent
Home facts
- Year built:1964
- Subdivision & Development:NONE
- Listing ID #:10794319
- Updated:September 26, 2026 at 11:33 AM
Rooms and interior
- Bedrooms:5
- Total bathrooms:3
- Full bathrooms:3
- Flooring:Laminate
- Dining Description:Separate Room
- Bathrooms Description:Tile Bath
- Kitchen Description:Breakfast Area, Convection Oven, Dishwasher, Microwave, Oven/Range (Combo), Pantry
- Bedroom Description:Master On Main Level, Split Bedroom Plan, Walk-In Closet(s)
- Basement Description:Bath Finished, Concrete, Exterior Entry, Finished, Full, Interior Entry
- Living area:2,050 sq. ft.
Heating and cooling
- Cooling:Central Air, Electric
- Heating:Central, Forced Air, Natural Gas
- Central air:Yes
Structure and exterior
- Roof:Composition
- Year built:1964
- Building area:2,050 sq. ft.
- Lot area:0.27 Acres
- Lot Features:Level
- Architectural Style:Brick 4 Side
- Construction Materials:Brick
- Exterior Features:Deck/Patio
- Foundation Description:Block
- Levels:2 Story
Schools
- High school:Mays
- Middle school:Young
- Elementary school:Miles
Utilities
- Water:Public, Water Available
- Sewer:Public Sewer, Sewer Available
Finances and disclosures
- Price:$425,000
- Price per sq. ft.:$207.32
- Tax amount:$2,196 (24)
Features and amenities
- Appliances:Convection Oven, Dishwasher, Electric Air Filter, Electric Water Heater, Microwave, Oven/Range (Combo)
- Laundry features:In Garage, Laundry Closet
- Amenities:Attic Expandable, Electric Air Filter, Electric Water Heater, Smoke Detector(s), Storm Window(s), Tray Ceiling(s)
 2026 Georgia MLS. All rights reserved. Information Deem Reliable But Not Guaranteed September 26, 2026 METROMLS Member Broker: Angela Whitmire
 New listings near 391 Utoy Circle Sw
- Coming Soon
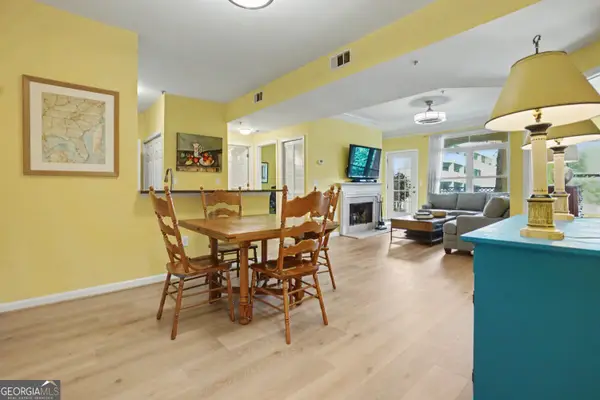 $318,000Coming Soon2 beds 2 baths1,134 sq. ft.
955 Juniper Street Ne #4323, Atlanta, GA 30309
MLS# 10853781Listed by: Harry Norman Realtors - Coming Soon
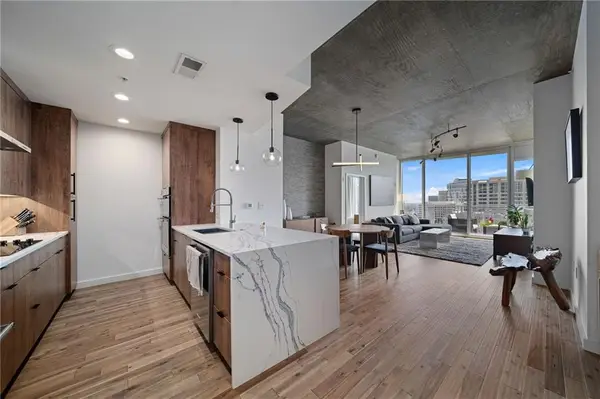 $550,000Coming Soon2 beds 2 baths1,211 sq. ft.
860 Peachtree Street Ne #1514, Atlanta, GA 30308
MLS# 7842421Listed by: ATLANTA FINE HOMES SOTHEBY'S INTERNATIONAL - Coming Soon
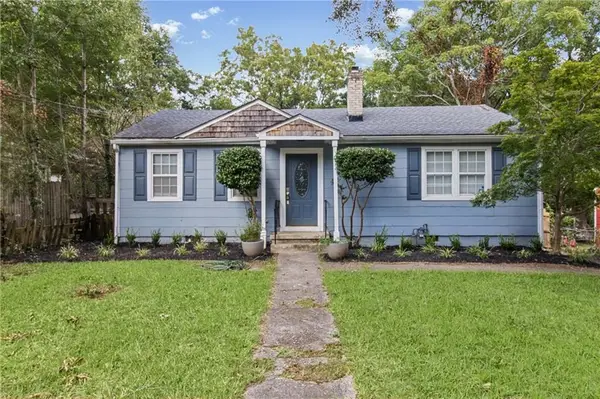 $465,000Coming Soon3 beds 2 baths1,176 sq. ft.
1726 Jobeth Avenue Se, Atlanta, GA 30316
MLS# 7844982Listed by: 1ST CLASS REAL ESTATE-LANIER GROUP - Coming Soon
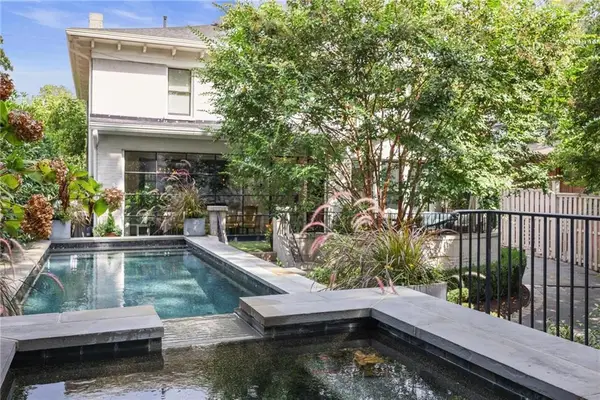 $1,895,000Coming Soon4 beds 4 baths3,877 sq. ft.
36 26th Street Nw, Atlanta, GA 30309
MLS# 7844387Listed by: BEACHAM AND COMPANY - Coming Soon
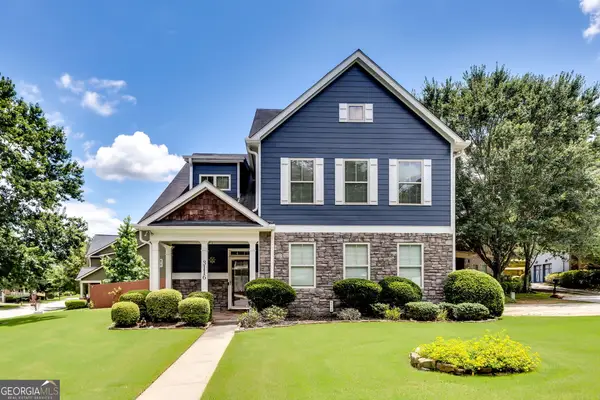 $479,000Coming Soon3 beds 3 baths2,692 sq. ft.
3116 Silver Hill Terrace Se, Atlanta, GA 30316
MLS# 10853638Listed by: DMZ Realty and Associates, LLC - Coming Soon
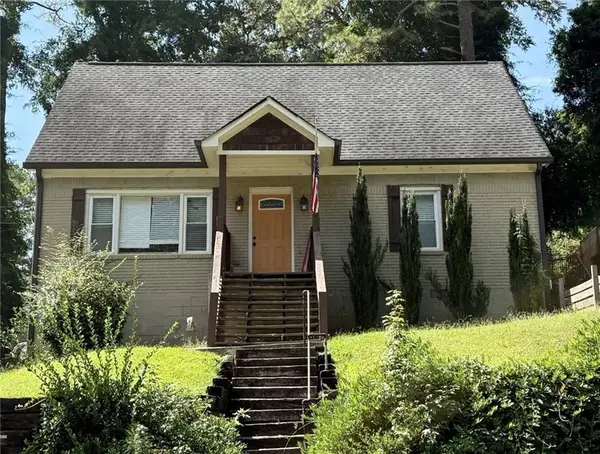 $319,500Coming Soon3 beds 3 baths1,482 sq. ft.
969 Gaston Street Sw, Atlanta, GA 30310
MLS# 7841602Listed by: KELLER WILLIAMS REALTY PARTNERS - Coming Soon
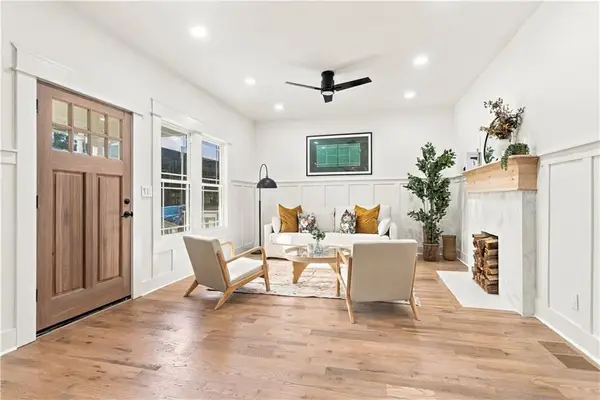 $499,900Coming Soon3 beds 2 baths1,426 sq. ft.
804 Moreland Avenue Se, Atlanta, GA 30316
MLS# 7828567Listed by: KELLER WILLIAMS REALTY ATL NORTH - Coming Soon
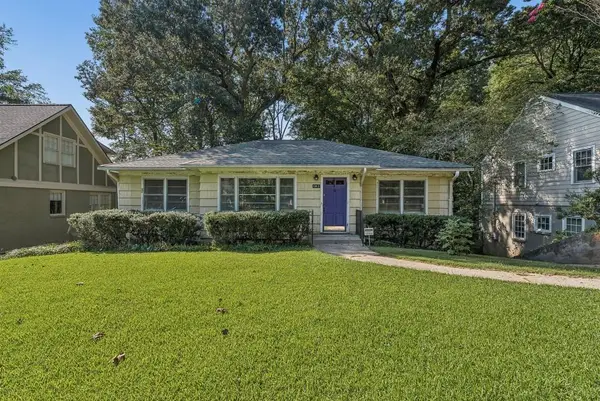 $664,900Coming Soon3 beds 3 baths2,152 sq. ft.
1343 Emory Road, Atlanta, GA 30306
MLS# 7844659Listed by: ATLANTA FINE HOMES SOTHEBY'S INTERNATIONAL - Coming Soon
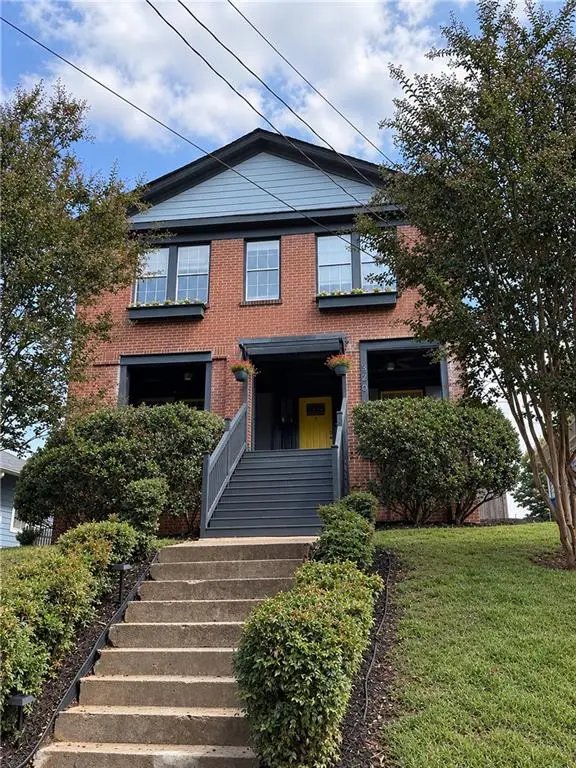 $650,000Coming Soon5 beds 4 baths3,288 sq. ft.
320 Wellington Street Sw, Atlanta, GA 30310
MLS# 7824296Listed by: ATLANTA FINE HOMES SOTHEBY'S INTERNATIONAL - Coming Soon
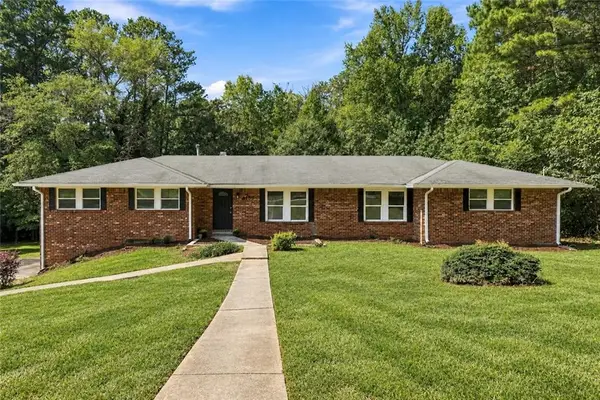 $369,900Coming Soon4 beds 3 baths2,501 sq. ft.
4195 Valley Lake Terrace Sw, Atlanta, GA 30349
MLS# 7844466Listed by: BERKSHIRE HATHAWAY HOMESERVICES GEORGIA PROPERTIES


Protect your home and budget from life's surprises with an Assurant Home Warranty, backed by a partner that supports you through every step of homeownership. Explore Plans.
©2026 Century 21 Real Estate LLC. All rights reserved. CENTURY 21®, the CENTURY 21 Logo and C21® are service marks owned by Century 21 Real Estate LLC. Century 21 Real Estate LLC fully supports the principles of the Fair Housing Act and the Equal Opportunity Act. Each office is independently owned and operated. Listing information is deemed reliable but not guaranteed accurate.