3920 Margaux Drive, Atlanta, GA 30349
Local realty services provided by:CENTURY 21 Novus
3920 Margaux Drive,Atlanta, GA 30349
$469,900
- 4 Beds
- 3 Baths
- 3,457 sq. ft.
- Single family
- Active
Listed by: sharon henry
Office: exp realty
MLS#:10756465
Source:METROMLS
Price summary
- Price:$469,900
- Price per sq. ft.:$135.93
- Monthly HOA dues:$33.33
About this home
This property is qualified for Downpayment up to $15k with preferred lender partners - Exceptional Value & Move-In Ready! Welcome to 3920 Margaux Drive, a beautifully updated and meticulously maintained home offering over 3,450 square feet of spacious living nestled in an established, well-maintained community. From the moment you step into the grand foyer, you'll appreciate the bright, freshly painted interior, modern updated lighting and fixtures, and the pride of ownership reflected throughout this move-in-ready home. Designed with both everyday living and entertaining in mind, the expansive floor plan features elegant formal living and dining rooms, highlighted by beautiful, coffered ceilings, crown molding, and soaring 12-foot ceilings. The inviting family room centers around a stunning encased marble fireplace, creating a warm and welcoming gathering space. The chef's kitchen offers granite countertops, abundant cabinetry, generous prep space, and a seamless flow into the family room perfect for entertaining family and friends. For added peace of mind, the refrigerator, microwave, and dishwasher have all been replaced within the last two years, making this kitchen as functional as it is beautiful. Upstairs, escape to the oversized owner's retreat featuring a spacious ensuite bath with marble vanity separate his-and-her sinks and a large walk-in closet. Three additional generously sized bedrooms provide plenty of room for family and guests, while the versatile loft nook offers the perfect space for a home office or study area. Additional updates and features include: Complete roof replacement 5 years ago. Fresh interior and exterior paint Updated lighting and modern fixtures throughout Hardwood flooring throughout the main living areas LED recessed lighting inside and out Kitchen appliances replaced within the last 2 years HVAC outdoor condenser units were replaced approximately 3 years ago Private backyard ideal for relaxing or entertaining Beautifully maintained and truly move-in ready Conveniently located near shopping, dining, Hartsfield-Jackson Atlanta International Airport, and major commuter routes, this home offers the perfect balance of luxury, comfort, and convenience. Homes, this well maintained, thoughtfully updated, and truly move-in ready are becoming increasingly hard to find. Schedule your private showing today and experience everything this exceptional home has to offer before it's gone....
Contact an agent
Home facts
- Year built:2009
- Subdivision & Development:Broadstone
- Listing ID #:10756465
- Updated:July 31, 2026 at 11:07 AM
Rooms and interior
- Bedrooms:4
- Total bathrooms:3
- Full bathrooms:2
- Half bathrooms:1
- Flooring:Carpet, Hardwood
- Bathrooms Description:Double Vanity
- Kitchen Description:Breakfast Bar, Breakfast Room, Dishwasher, Kitchen Island, Microwave, Oven/Range (Combo), Pantry, Refrigerator, Solid Surface Counters
- Living area:3,457 sq. ft.
Heating and cooling
- Cooling:Ceiling Fan(s), Central Air
- Heating:Central
- Central air:Yes
Structure and exterior
- Roof:Composition
- Year built:2009
- Building area:3,457 sq. ft.
- Lot area:0.21 Acres
- Lot Features:Sloped
- Architectural Style:Brick Front, Traditional
- Construction Materials:Vinyl Siding
- Exterior Features:Deck/Patio
- Foundation Description:Slab
- Levels:2 Story
Schools
- High school:Langston Hughes
- Middle school:Renaissance
- Elementary school:Cliftondale
Utilities
- Water:Public
- Sewer:Public Sewer
Finances and disclosures
- Price:$469,900
- Price per sq. ft.:$135.93
- Tax amount:$2,738 (2025)
Features and amenities
- Appliances:Dishwasher, Microwave, Oven/Range (Combo), Refrigerator
- Laundry features:Laundry, Upper Level
Parking
- Total parking spaces:2
- Parking description:Garage
- Garage:Yes
 2026 Georgia MLS. All rights reserved. Information Deem Reliable But Not Guaranteed July 31, 2026 METROMLS Member Broker: Curtis North
New listings near 3920 Margaux Drive
- New
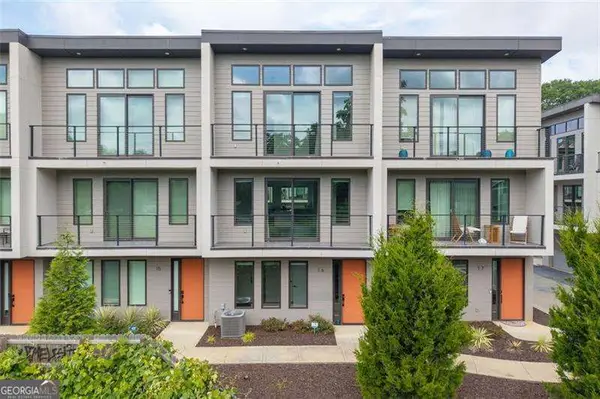 $539,000Active3 beds 4 baths
1300 Memorial Drive Se #16, Atlanta, GA 30317
MLS# 10816301Listed by: Coldwell Banker Realty - New
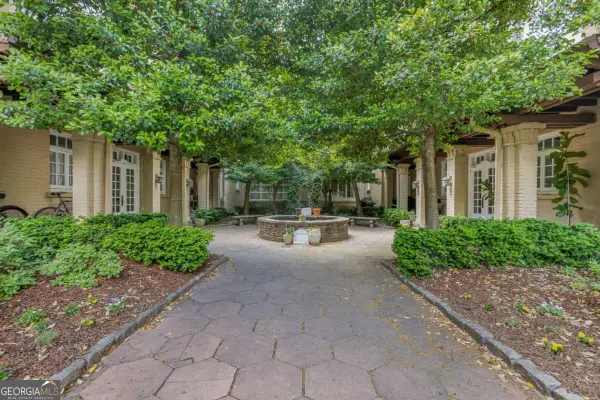 $589,000Active2 beds 1 baths2,143 sq. ft.
754 Juniper Street Ne #4, Atlanta, GA 30308
MLS# 10816312Listed by: LPT Realty - New
 $549,000Active3 beds 4 baths1,958 sq. ft.
831 Charles Bank Avenue Se, Atlanta, GA 30312
MLS# 10816315Listed by: Engel & Völkers Atlanta - New
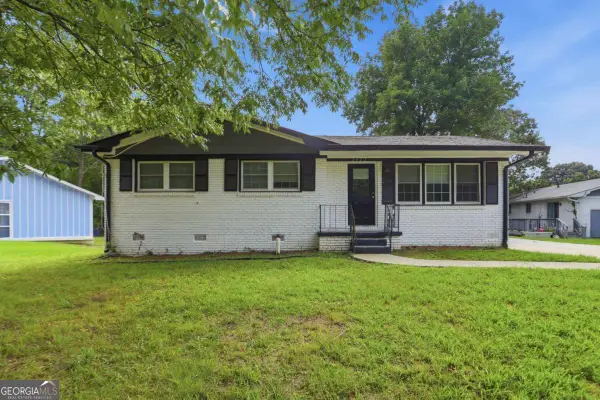 $259,900Active3 beds 2 baths1,618 sq. ft.
3422 Eisenhower Circle Se, Atlanta, GA 30354
MLS# 10816320Listed by: Mainstay Brokerage - New

 $325,000Active3 beds 3 baths2,162 sq. ft.
3240 Clairmont North Ne, Atlanta, GA 30329
MLS# 7813452Listed by: VIRTUAL PROPERTIES REALTY.COM - New
 $199,900Active1 beds 1 baths794 sq. ft.
1150 Collier Road Nw #11I, Atlanta, GA 30318
MLS# 7813585Listed by: VIRTUAL PROPERTIES REALTY.NET, LLC. - New
 $2,100,000Active5 beds 6 baths4,987 sq. ft.
3799 Paces Lookout Circle Se, Atlanta, GA 30339
MLS# 7813597Listed by: BERKSHIRE HATHAWAY HOMESERVICES GEORGIA PROPERTIES - New
 $1,025,000Active-- beds -- baths
242 Ormond Street Sw, Atlanta, GA 30315
MLS# 10816191Listed by: Keller Williams Realty Consultants - Coming Soon
 $450,000Coming Soon4 beds 4 baths
2106 Garden Place, Atlanta, GA 30316
MLS# 10816195Listed by: Keller Williams Realty First Atlanta - New
 $400,000Active3 beds 1 baths1,130 sq. ft.
696 Reed Street Se, Atlanta, GA 30315
MLS# 10816201Listed by: Asia Realty by Mo'Land Group


Protect your home and budget from life's surprises with an Assurant Home Warranty, backed by a partner that supports you through every step of homeownership. Explore Plans.
©2026 Century 21 Real Estate LLC. All rights reserved. CENTURY 21®, the CENTURY 21 Logo and C21® are service marks owned by Century 21 Real Estate LLC. Century 21 Real Estate LLC fully supports the principles of the Fair Housing Act and the Equal Opportunity Act. Each office is independently owned and operated. Listing information is deemed reliable but not guaranteed accurate.