
3990 E Brookhaven Drive Ne, Atlanta, GA 30319
Local realty services provided by:CENTURY 21 Results
3990 E Brookhaven Drive Ne,Atlanta, GA 30319
$3,650,000
- 4 Beds
- 5 Baths
- 4,494 sq. ft.
- Single family
- Active
Listed by: kristen k sodemann
Office: home luxury real estate
MLS#:7834076
Source:FIRSTMLS
Price summary
- Price:$3,650,000
- Price per sq. ft.:$812.19
About this home
Set on an extraordinary 1.48-acre lot overlooking the Capital City Golf Course, this iconic Historic Brookhaven property offers a rare combination of privacy, expansive grounds, timeless character, and exceptional potential. The newly sodded, sweeping backyard beautifully showcases the scale of the property and creates an impressive setting for outdoor living, entertaining, recreation, or future expansion.
Originally built in 1929, the all-brick cottage with slate roof has been lovingly maintained, thoughtfully expanded, and extensively renovated over the years while preserving the character and architectural details that make the home so special. Freshly painted interiors further enhance the light-filled rooms and create a fresh, neutral backdrop.
The main level offers gracious yet comfortable living spaces, including a welcoming living room, dining room, richly paneled study, fireside family room, and two secondary bedrooms. The renovated kitchen is designed for both everyday living and entertaining with a large island, two sinks, two dishwashers, double ovens, Sub-Zero refrigerator, and adjoining scullery/butler’s pantry with additional sink and generous storage. A sun-filled conservatory breakfast room is surrounded by windows overlooking the gardens and expansive grounds.
A covered veranda extends the living spaces outdoors and overlooks the spectacular backyard, pool, gardens, and entertaining areas. Additional outdoor features include a brick patio, serene pond garden with elevated millstone feature, woodland garden, and a replica of the famed Labyrinth of Chartres Cathedral. The pool features all-new equipment, while the charming pool house with vaulted ceilings, full bath, and kitchenette provides wonderful flexibility for guests or entertaining.
Upstairs, the private primary suite includes separate closets, a spacious bath with double vanities, laundry room, and sun-filled sitting room opening to a private patio with electronically controlled shades. An additional bedroom and bath complete the upper level. Permanent stairs lead to a large attic offering abundant storage and intriguing possibilities for future expansion.
Elevator access provides convenience between levels, while the terrace level offers an additional bedroom and full bath, secondary laundry connections, storage, mudroom, and access to the two-car garage.
With its premier location, sweeping level grounds, golf course views, pool, mature landscaping, and exceptional acreage, 3990 E Brookhaven Drive presents a remarkable opportunity to enjoy the home as it is, expand over time, or reimagine the property for the future. An increasingly rare offering in the heart of Historic Brookhaven....
Contact an agent
Home facts
- Year built:1929
- Subdivision & Development:Brookhaven
- Listing ID #:7834076
- Updated:October 23, 2026 at 01:25 PM
Rooms and interior
- Bedrooms:4
- Total bathrooms:5
- Full bathrooms:5
- Flooring:Hardwood
- Dining Description:Butlers Pantry, Separate Dining Room
- Bathrooms Description:Double Vanity, Separate Tub/Shower
- Kitchen Description:Breakfast Room, Cabinets Other, Dishwasher, Disposal, Double Oven, Eat-in Kitchen, Gas Cooktop, Kitchen Island, Pantry, Refrigerator, Stone Counters, View to Family Room
- Basement Description:Driveway Access, Exterior Entry, Finished Bath, Interior Entry, Partial
- Living area:4,494 sq. ft.
Heating and cooling
- Cooling:Central Air, Zoned
- Heating:Forced Air, Natural Gas
- Central air:Yes
Structure and exterior
- Roof:Slate
- Year built:1929
- Building area:4,494 sq. ft.
- Lot area:1.48 Acres
- Lot Features:Front Yard, Landscaped, Level, Private
- Architectural Style:Cottage
- Construction Materials:Brick 4 Sides
- Exterior Features:Courtyard, Covered, Garden, Private Yard, Rear Porch
- Levels:1.5 Story
Schools
- High school:Chamblee
- Middle school:Chamblee
- Elementary school:Ashford Park
Utilities
- Water:Public, Water Available, Well
- Sewer:Public Sewer, Sewer Available
Finances and disclosures
- Price:$3,650,000
- Price per sq. ft.:$812.19
- Tax amount:$20,109 (2025)
Features and amenities
- Appliances:Irrigation Equipment
- Laundry features:In Basement, Lower Level, Upper Level
- Amenities:Beamed Ceilings, Bookcases, Elevator, Entrance Foyer, Gas Water Heater, High Ceilings 9 ft Main, High Ceilings 9 ft Upper, His and Hers Closets, Permanent Attic Stairs, Walk-In Closet(s)
- Pool features:Heated, In Ground
Parking
- Parking description:Attached, Drive Under Main Level, Garage, Garage Door Opener, Garage Faces Side, Level Driveway
- Garage spaces:2
 Listings identified with the FMLS IDX logo come from FMLS and are held by brokerage firms other than the owner of this website. The listing brokerage is identified in any listing details. Information is deemed reliable but is not guaranteed. If you believe any FMLS listing contains material that infringes your copyrighted work please click here (https://www.fmls.com/dmca) to review our DMCA policy and learn how to submit a takedown request. ©2026 First Multiple Listing Service, Inc. FIRSTMLS Member Broker: Debbie Cooke
New listings near 3990 E Brookhaven Drive Ne
- Coming Soon
 $725,000Coming Soon3 beds 3 baths2,636 sq. ft.
141 Wesley Avenue Ne, Atlanta, GA 30307
MLS# 7858200Listed by: HOME LUXURY REAL ESTATE - Coming Soon
 $1,000,000Coming Soon5 beds 4 baths4,400 sq. ft.
1087 Lee Circle Ne, Atlanta, GA 30324
MLS# 10877629Listed by: Mark Spain Real Estate - Coming Soon
 $1,000,000Coming Soon5 beds 4 baths4,400 sq. ft.
1087 Lee Circle Ne, Atlanta, GA 30324
MLS# 7858094Listed by: MARK SPAIN REAL ESTATE - Coming Soon
 $2,895,000Coming Soon5 beds 5 baths4,626 sq. ft.
837 Kings Court Ne, Atlanta, GA 30306
MLS# 7856521Listed by: ATLANTA FINE HOMES SOTHEBY'S INTERNATIONAL - Coming Soon
 $1,725,000Coming Soon4 beds 5 baths3,472 sq. ft.
1279 Zimmer Drive Ne, Atlanta, GA 30306
MLS# 7856617Listed by: ATLANTA FINE HOMES SOTHEBY'S INTERNATIONAL - Coming Soon
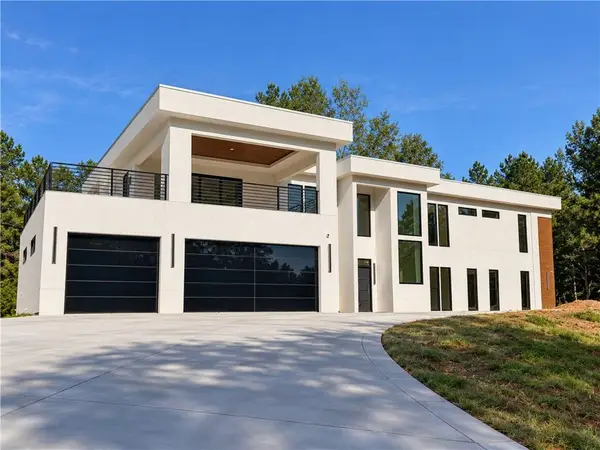 $2,000,000Coming Soon6 beds 8 baths6,681 sq. ft.
619 Katy Creek, Atlanta, GA 30349
MLS# 7857834Listed by: COMPASS - Coming Soon
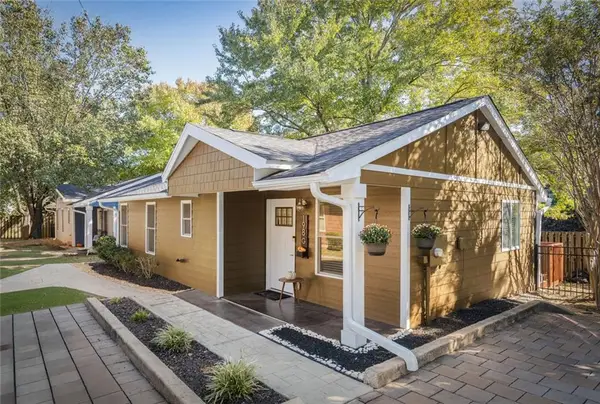 $300,000Coming Soon2 beds 2 baths832 sq. ft.
198 Clay Street Se, Atlanta, GA 30317
MLS# 7858047Listed by: KELLER WILLIAMS REALTY INTOWN ATL - Coming Soon
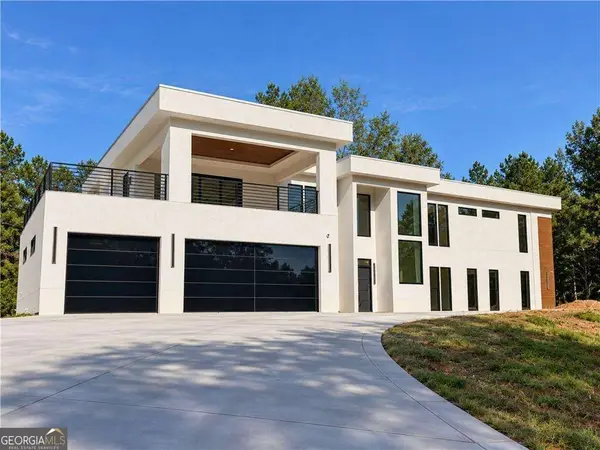 $2,000,000Coming Soon6 beds 8 baths6,681 sq. ft.
619 Katy Creek, Atlanta, GA 30349
MLS# 10877443Listed by: Compass - Coming Soon
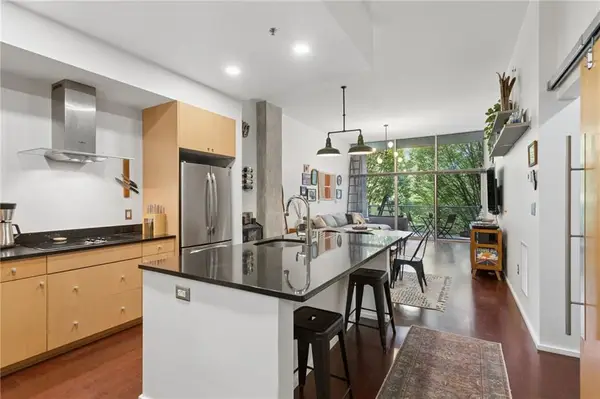 $300,000Coming Soon1 beds 2 baths879 sq. ft.
130 Arizona Avenue Ne #208, Atlanta, GA 30307
MLS# 7857567Listed by: HOME LUXURY REAL ESTATE - Coming Soon
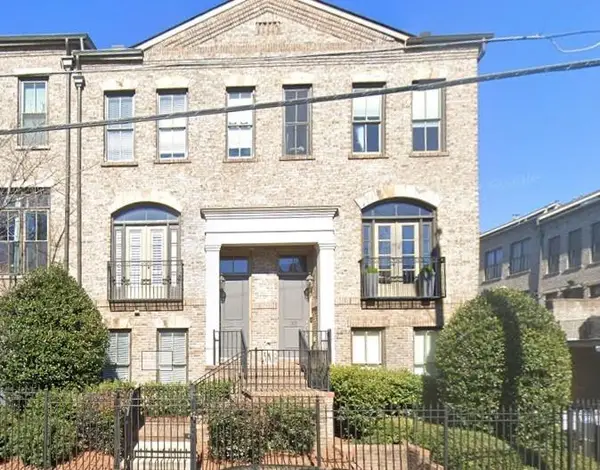 $825,000Coming Soon3 beds 4 baths2,418 sq. ft.
35 Honour Avenue Nw, Atlanta, GA 30305
MLS# 7857382Listed by: KELLER WILLIAMS RLTY, FIRST ATLANTA


Protect your home and budget from life's surprises with an Assurant Home Warranty, backed by a partner that supports you through every step of homeownership. Explore Plans.
©2026 Century 21 Real Estate LLC. All rights reserved. CENTURY 21®, the CENTURY 21 Logo and C21® are service marks owned by Century 21 Real Estate LLC. Century 21 Real Estate LLC fully supports the principles of the Fair Housing Act and the Equal Opportunity Act. Each office is independently owned and operated. Listing information is deemed reliable but not guaranteed accurate.