
4021 Stephens Mill Run Ne, Atlanta, GA 30342
Local realty services provided by:CENTURY 21 Realty 1 Professionals
Listed by: debra johnston
Office: coldwell banker realty
MLS#:10787028
Source:METROMLS
Price summary
- Price:$1,200,000
- Price per sq. ft.:$384.74
- Monthly HOA dues:$266.67
About this home
Nestled in the desirable Stephens Mill cul de sac in North Buckhead, this RARE and beautifully maintained home offers the perfect combination of timeless style, spacious living, and an exceptional location. Renovated in 2000, this home has been perfectly maintained. The primary bedroom is on main and two additional bedrooms, and bath upstairs. Unfinished space over garage is stubbed for a bathroom and could easily be a fourth bedroom. Roof replaced 2013. Heating and Air upstairs replaced June 2026. Oversized 2 car garage. Floor plan is excellent with larger room, lots of windows and high ceilings. Sun-filled interiors with West - East exposures provide an inviting atmosphere with generous living and dining areas, while the well-appointed kitchen opens seamlessly to the family room, creating a comfortable flow for gatherings. Open the double doors and have alfresco dining on the private deck overlooking the yard. The spacious primary suite serves as a private retreat with ample closet space and a luxurious bath. Secondary bedrooms are generously sized and offer flexibility for guests, a home office, or additional living space. Situated on a quiet cul de sac, Stephens Mill is one of North Buckhead's hidden gems, offering a peaceful setting with the convenience of nearby Chastain Park, Phipps Plaza and Lenox Mall, excellent restaurants and easy access to major business districts. Residents enjoy proximity to highly regarded Sarah Smith Elementary School and the best of Buckhead living. More photos coming on Saturday. Original floor plans are available....
Contact an agent
Home facts
- Year built:1990
- Subdivision & Development:North Buckhead
- Listing ID #:10787028
- Updated:August 03, 2026 at 10:52 AM
Rooms and interior
- Bedrooms:3
- Total bathrooms:4
- Full bathrooms:3
- Half bathrooms:1
- Flooring:Carpet, Hardwood
- Kitchen Description:Breakfast Area, Breakfast Room, Dishwasher, Disposal, Kitchen Island, Pantry, Refrigerator, Solid Surface Counters
- Bedroom Description:Master On Main Level
- Living area:3,119 sq. ft.
Heating and cooling
- Cooling:Ceiling Fan(s), Central Air, Electric, Zoned
- Heating:Electric, Forced Air, Zoned
- Central air:Yes
Structure and exterior
- Roof:Composition
- Year built:1990
- Building area:3,119 sq. ft.
- Lot area:0.18 Acres
- Lot Features:Cul-De-Sac
- Architectural Style:Traditional
- Construction Materials:Wood Siding
- Exterior Features:Garden
- Foundation Description:Slab
- Levels:2 Story
Schools
- High school:North Atlanta
- Middle school:Sutton
- Elementary school:Smith
Utilities
- Water:Public, Water Available
- Sewer:Public Sewer, Sewer Available
Finances and disclosures
- Price:$1,200,000
- Price per sq. ft.:$384.74
- Tax amount:$11,739 (2025)
Features and amenities
- Appliances:Dishwasher, Disposal, Dryer, Refrigerator, Washer
- Laundry features:Dryer, Laundry, Washer
- Amenities:Security System, Vaulted Ceiling(s)
Parking
- Total parking spaces:2
- Parking description:Attached, Garage, Garage Door Opener, Kitchen Level, Parking Pad, Side/Rear Entrance
- Garage:Yes
 2026 Georgia MLS. All rights reserved. Information Deem Reliable But Not Guaranteed August 3, 2026 METROMLS Member Broker: Angela Whitmire
 New listings near 4021 Stephens Mill Run Ne
- Coming Soon
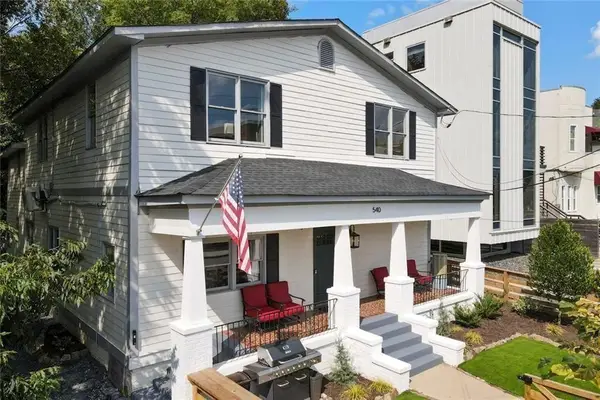 $1,649,000Coming Soon-- beds -- baths
540 John Wesley Dobbs Avenue Ne, Atlanta, GA 30312
MLS# 7809021Listed by: COMPASS - New
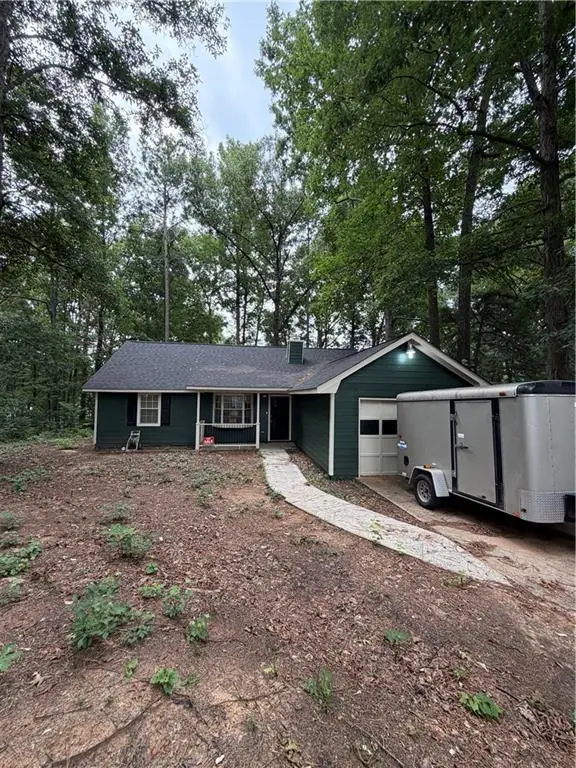 $250,000Active3 beds 2 baths1,176 sq. ft.
1094 Crystal Lake Road, Atlanta, GA 30349
MLS# 7814709Listed by: HOMESMART 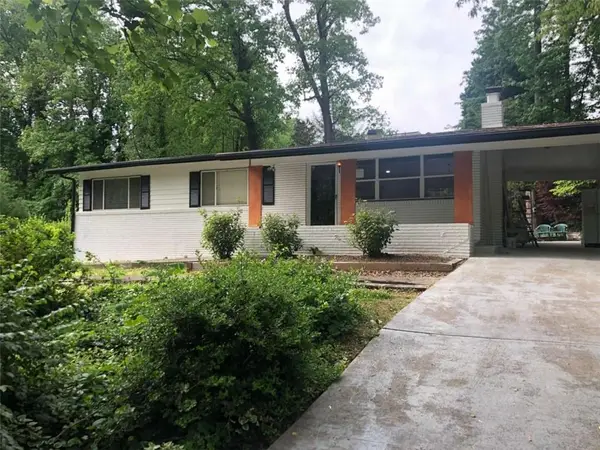 $499,999Active3 beds 2 baths1,296 sq. ft.
3806 Donaldson Drive, Atlanta, GA 30341
MLS# 7768429Listed by: REAL BROKER, LLC.- New
 $1,800,000Active-- beds -- baths
297 Burbank Drive Nw, Atlanta, GA 30314
MLS# 7814781Listed by: WYND REALTY, LLC - Coming Soon
 $349,900Coming Soon3 beds 2 baths
2702 Rollingwood Lane Se, Atlanta, GA 30316
MLS# 7814775Listed by: MAXIMUM ONE REALTY PARTNERS - New
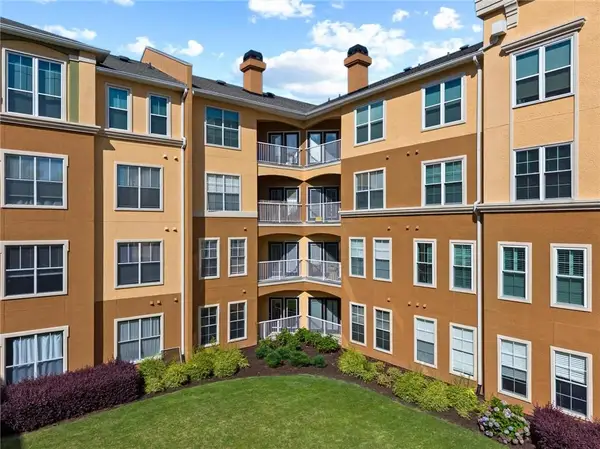 $185,000Active2 beds 1 baths952 sq. ft.
10 Perimeter Summit Boulevard Ne #3107, Atlanta, GA 30319
MLS# 7814778Listed by: VIRTUAL PROPERTIES REALTY.COM - New
 $49,999Active0.34 Acres
3387 Lake Valley Road, Atlanta, GA 30331
MLS# 7814767Listed by: WILLIAMS GROUP REALTY, INC. - New
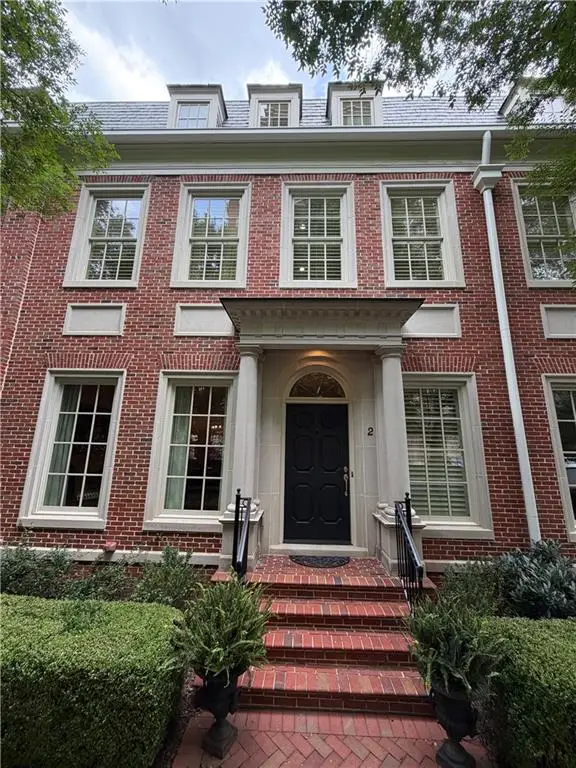 $2,249,000Active3 beds 6 baths4,307 sq. ft.
39 W Wesley Road Nw #2, Atlanta, GA 30305
MLS# 7811530Listed by: PEACHTREE REALTY ADVISORS, LTD - New
 $89,900Active1 beds 1 baths528 sq. ft.
2805 NE Northeast Expy Way Ne #C-14, Atlanta, GA 30345
MLS# 7814727Listed by: ATLANTA REAL TEAM, LLC - Coming Soon
 $227,000Coming Soon2 beds 2 baths
4612 Vinings Central Run Se #133, Atlanta, GA 30339
MLS# 10817659Listed by: Atlanta Communities


Protect your home and budget from life's surprises with an Assurant Home Warranty, backed by a partner that supports you through every step of homeownership. Explore Plans.
©2026 Century 21 Real Estate LLC. All rights reserved. CENTURY 21®, the CENTURY 21 Logo and C21® are service marks owned by Century 21 Real Estate LLC. Century 21 Real Estate LLC fully supports the principles of the Fair Housing Act and the Equal Opportunity Act. Each office is independently owned and operated. Listing information is deemed reliable but not guaranteed accurate.