
4100 Paces Walk Se #2205, Atlanta, GA 30339
Local realty services provided by:CENTURY 21 North East
4100 Paces Walk Se #2205,Atlanta, GA 30339
$315,000
- 3 Beds
- 2 Baths
- 1,571 sq. ft.
- Condominium
- Active
Listed by: arnaldo san martin
Office: bolst, inc.
MLS#:10688243
Source:METROMLS
Price summary
- Price:$315,000
- Price per sq. ft.:$200.51
- Monthly HOA dues:$840
About this home
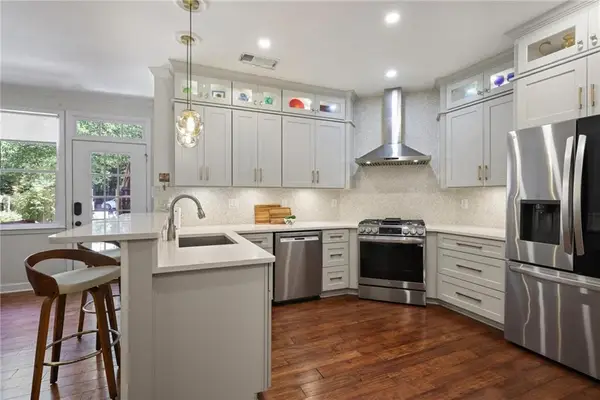
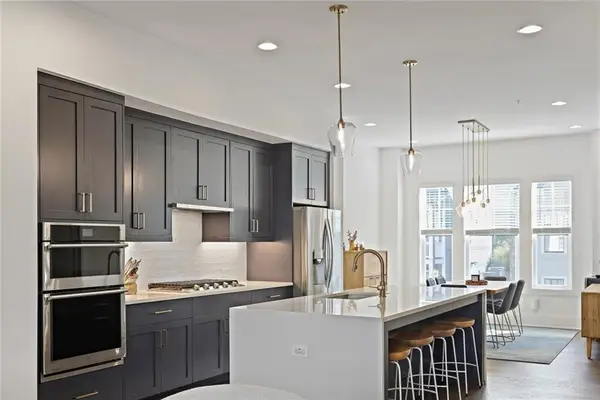
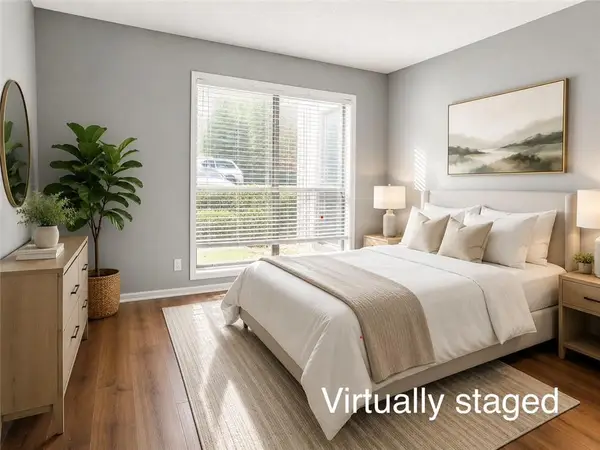
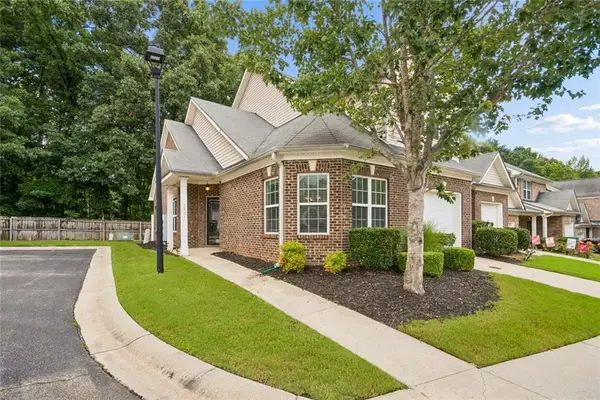
Welcome home to this spacious and light filled 3b/2b condo in amazing Vinings location in sought-after Vinings Vineyard Condominium. This unit is turn key with brand new carpet and paint ready for your final personal touch. This bright open floor plan offers a great easy layout for entertaining between your kitchen and dining area that opens into inviting living room with fireplace and large windows overlooking the serene wooded and landscaped walking trail area below and balcony with storage accessible from living room and one of the bedrooms. Three spacious bedrooms starting with the primary bedroom with ensuite plus large customized closet. Two secondary bedrooms with shared large bathroom conveniently located in the hallway. A laundry room is located just off the kitchen. Additional storage can be found in the covered parking garage where you will have one assigned space. Ample extra parking can be found in the parking lot. Amenities include a pool, gym and walking trails all conveniently located to shops and restaurants plus Vinings, The Battery and Smyrna Market Village all with easy HWY access to 285/75 and a short distance to the airport....
Contact an agent
Home facts
- Year built:2001
- Listing ID #:10688243
- Updated:July 20, 2026 at 11:15 AM
Rooms and interior
- Bedrooms:3
- Total bathrooms:2
- Full bathrooms:2
- Flooring:Carpet, Hardwood, Tile
- Dining Description:Seats 12+, Separate Room
- Kitchen Description:Breakfast Bar, Dishwasher, Disposal, Microwave, Oven/Range (Combo), Refrigerator
- Bedroom Description:Walk-In Closet(s)
- Living area:1,571 sq. ft.
Heating and cooling
- Cooling:Ceiling Fan(s), Central Air
- Heating:Heat Pump
- Central air:Yes
Structure and exterior
- Roof:Composition
- Year built:2001
- Building area:1,571 sq. ft.
- Lot area:0.04 Acres
- Lot Features:Level, Private
- Architectural Style:Cape Cod
- Construction Materials:Concrete, Stone
- Exterior Features:Balcony, Deck
- Foundation Description:Slab
- Levels:1 Story
Schools
- High school:Campbell
- Middle school:Griffin
- Elementary school:Teasley
Utilities
- Water:Public
- Sewer:Private Sewer
Finances and disclosures
- Price:$315,000
- Price per sq. ft.:$200.51
- Tax amount:$3,962 (23)
Features and amenities
- Appliances:Dishwasher, Disposal, Microwave, Oven/Range (Combo), Refrigerator, Washer
- Laundry features:In Kitchen, Washer
- Amenities:Double Pane Windows, High Ceilings
Parking
- Total parking spaces:2
- Parking description:Garage, Guest
- Garage:Yes
 2026 Georgia MLS. All rights reserved. Information Deem Reliable But Not Guaranteed July 20, 2026 METROMLS Member Broker: Jim D’Amico
New listings near 4100 Paces Walk Se #2205
- New
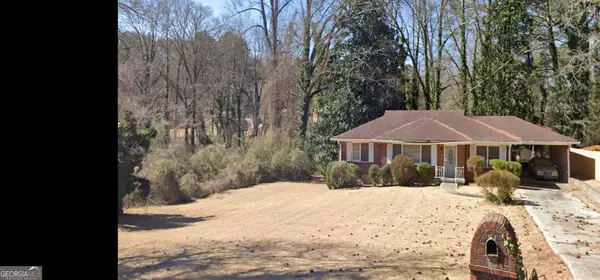 $215,000Active3 beds 2 baths1,469 sq. ft.
3024 Lynhurst Circle Sw, Atlanta, GA 30311
MLS# 10808809Listed by: Maximum One Realtor Partners - New
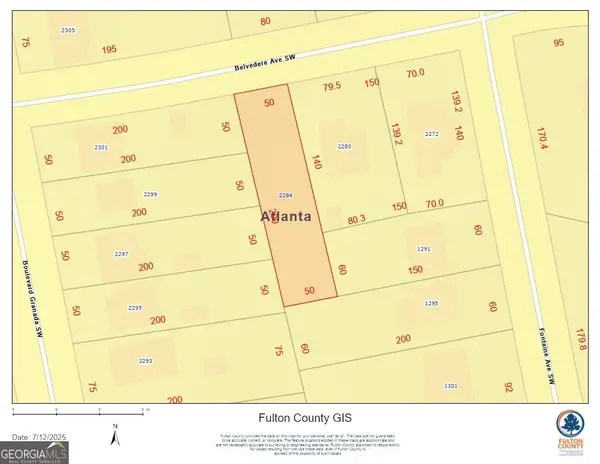 $54,900Active0.22 Acres
2284 Belvedere Avenue Sw, Atlanta, GA 30311
MLS# 10808830Listed by: RE/MAX Metro Atlanta Cityside - Coming Soon
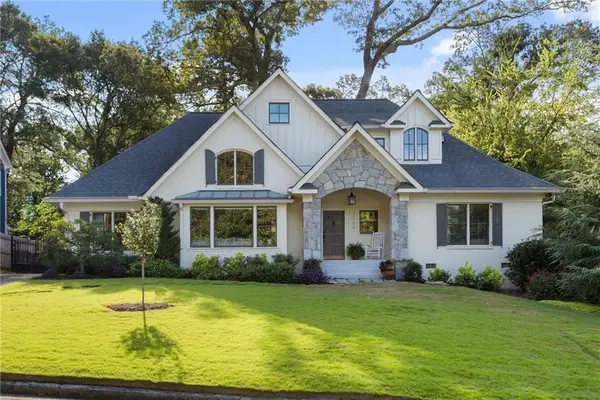 $1,250,000Coming Soon4 beds 3 baths
2559 Sharondale Drive Ne, Atlanta, GA 30305
MLS# 7796740Listed by: HOME LUXURY REAL ESTATE - Coming Soon
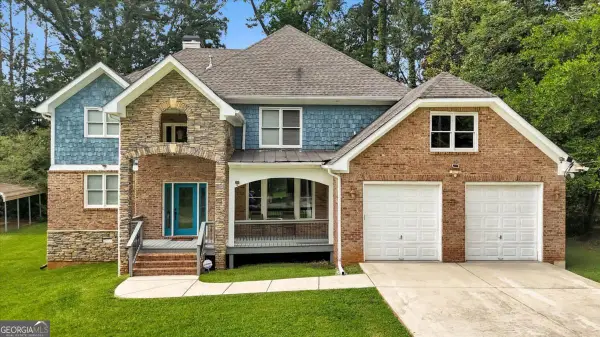 $499,900Coming Soon4 beds 4 baths
346 Tonawanda Drive Se, Atlanta, GA 30315
MLS# 10808771Listed by: Coldwell Banker Realty - New
 $595,000Active2 beds 3 baths2,056 sq. ft.
1182 Brookhaven Glen Ne, Atlanta, GA 30319
MLS# 7807238Listed by: HOME LUXURY REAL ESTATE - Coming Soon
 $795,000Coming Soon4 beds 5 baths
1332 Booth Avenue Nw, Atlanta, GA 30318
MLS# 7807307Listed by: ANSLEY REAL ESTATE | CHRISTIE'S INTERNATIONAL REAL ESTATE - New
 $200,000Active2 beds 2 baths949 sq. ft.
2657 Lenox Rd Ne #181, Atlanta, GA 30324
MLS# 7807418Listed by: VIRTUAL PROPERTIES REALTY.COM - New
 $215,000Active3 beds 3 baths1,612 sq. ft.
2555 Flat Shoals Road #2501, Atlanta, GA 30349
MLS# 7807434Listed by: SRA SIGNATURE REALTY AGENTS - New
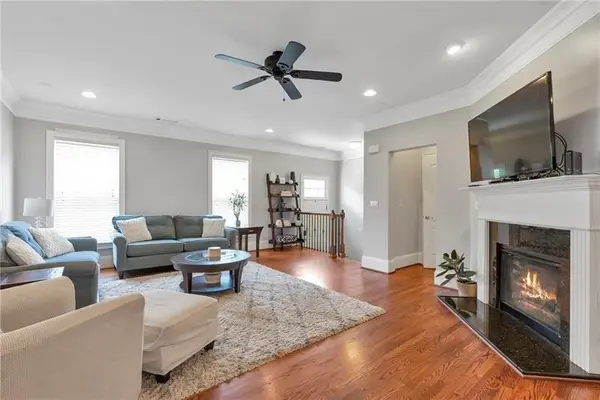 $615,000Active4 beds 4 baths2,741 sq. ft.
2690 Derby Walk Ne, Atlanta, GA 30319
MLS# 7806232Listed by: ANSLEY REAL ESTATE | CHRISTIE'S INTERNATIONAL REAL ESTATE - Coming Soon
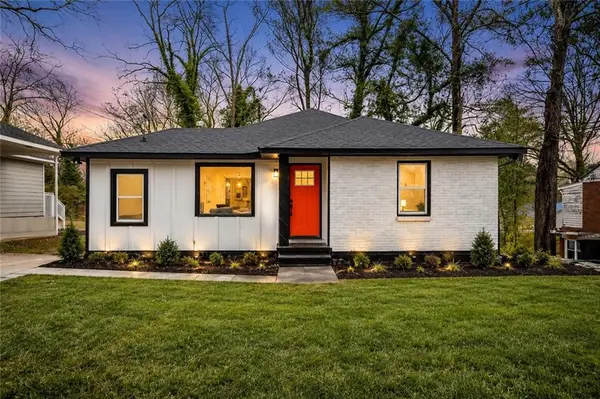 $370,000Coming Soon3 beds 2 baths
641 Hamilton E Holmes Drive Nw, Atlanta, GA 30318
MLS# 7807350Listed by: KELLER WMS RE ATL MIDTOWN


Protect your home and budget from life's surprises with an Assurant Home Warranty, backed by a partner that supports you through every step of homeownership. Explore Plans.
©2026 Century 21 Real Estate LLC. All rights reserved. CENTURY 21®, the CENTURY 21 Logo and C21® are service marks owned by Century 21 Real Estate LLC. Century 21 Real Estate LLC fully supports the principles of the Fair Housing Act and the Equal Opportunity Act. Each office is independently owned and operated. Listing information is deemed reliable but not guaranteed accurate.