
4113 Pine Heights Drive Ne, Atlanta, GA 30324
Local realty services provided by:CENTURY 21 The Avenues
4113 Pine Heights Drive Ne,Atlanta, GA 30324
$230,000
- 2 Beds
- 2 Baths
- 1,504 sq. ft.
- Condominium
- Active
Listed by: melissa mayeux, christine mckinnell
Office: atlanta communities
MLS#:7833214
Source:FIRSTMLS
Price summary
- Price:$230,000
- Price per sq. ft.:$152.93
- Monthly HOA dues:$636
About this home
BRAND-NEW HVAC! Welcome to this beautifully updated first-floor end-unit condo in the desirable gated community of Lenox Heights, perfectly situated in the heart of Buckhead near Lenox Square. Offering comfortable single-level living, this spacious 2-bedroom, 2-bath residence features a desirable split-bedroom floor plan with generous bedrooms, private en-suite baths, and walk-in closets. Step inside to a welcoming living and dining area filled with natural light and accented by a cozy fireplace—an inviting space for relaxing or entertaining. Brand-new flooring throughout and fresh interior paint create a crisp, move-in-ready feel, while the kitchen features attractive cabinetry and excellent millwork. Both bathrooms offer beautifully tiled finishes. Recent improvements include a brand-new HVAC system, adding comfort and peace of mind for years to come. As a first-floor end unit, the home offers convenient access along with added privacy. Enjoy the ease of condo living in a private, gated community with resort-style amenities, including a swimming pool and tennis courts. The location is exceptional—just minutes from Lenox Square, upscale shopping and dining, the CDC, Emory University, and major highways. Whether you're looking for a convenient Buckhead residence, a low-maintenance home, or an investment opportunity, this updated Lenox Heights condo is a wonderful place to call home....
Contact an agent
Home facts
- Year built:1986
- Subdivision & Development:Lenox Heights
- Listing ID #:7833214
- Updated:September 14, 2026 at 01:28 PM
Rooms and interior
- Bedrooms:2
- Total bathrooms:2
- Full bathrooms:2
- Flooring:Carpet, Hardwood
- Dining Description:Open Concept, Separate Dining Room
- Bathrooms Description:Double Vanity, Separate Tub/Shower
- Kitchen Description:Cabinets Stain, Dishwasher, Electric Oven, Electric Range, Pantry
- Bedroom Description:Master on Main, Split Bedroom Plan
- Living area:1,504 sq. ft.
Heating and cooling
- Cooling:Ceiling Fan(s), Central Air
- Heating:Central, Electric
- Central air:Yes
Structure and exterior
- Year built:1986
- Building area:1,504 sq. ft.
- Lot area:0.03 Acres
- Architectural Style:Victorian
- Construction Materials:Stucco
- Exterior Features:Balcony, Covered, Deck, Rear Stairs
- Levels:1 Story
Schools
- High school:North Atlanta
- Middle school:Willis A. Sutton
- Elementary school:Sara Rawson Smith
Utilities
- Water:Public, Water Available
- Sewer:Public Sewer, Sewer Available
Finances and disclosures
- Price:$230,000
- Price per sq. ft.:$152.93
- Tax amount:$1,131 (2025)
Features and amenities
- Laundry features:In Bathroom
- Amenities:High Ceilings 10 ft Main, Walk-In Closet(s)
Parking
- Parking description:Garage
- Garage spaces:2
 Listings identified with the FMLS IDX logo come from FMLS and are held by brokerage firms other than the owner of this website. The listing brokerage is identified in any listing details. Information is deemed reliable but is not guaranteed. If you believe any FMLS listing contains material that infringes your copyrighted work please click here (https://www.fmls.com/dmca) to review our DMCA policy and learn how to submit a takedown request. ©2026 First Multiple Listing Service, Inc.
New listings near 4113 Pine Heights Drive Ne
- Coming Soon
 $1,050,000Coming Soon4 beds 4 baths2,862 sq. ft.
342 5th Street Ne, Atlanta, GA 30308
MLS# 7837416Listed by: HARRY NORMAN REALTORS - Coming Soon
 $349,900Coming Soon4 beds 4 baths
410 Utoy Circle Sw, Atlanta, GA 30331
MLS# 10845504Listed by: Keller Williams Atlanta Classic - Coming Soon
 $123,500Coming Soon2 beds 3 baths1,184 sq. ft.
5475 Park Place S, Atlanta, GA 30349
MLS# 10845205Listed by: Southlake Realty of Atlanta - Coming Soon
 $409,900Coming Soon4 beds 3 baths2,146 sq. ft.
2531 Hood Avenue Nw, Atlanta, GA 30318
MLS# 7833945Listed by: EXP REALTY, LLC. - Coming Soon
 $325,000Coming Soon2 beds 2 baths1,600 sq. ft.
33 Dunwoody Springs Drive, Atlanta, GA 30328
MLS# 7837032Listed by: BERKSHIRE HATHAWAY HOMESERVICES GEORGIA PROPERTIES - Coming Soon
 $200,000Coming Soon3 beds 3 baths1,372 sq. ft.
511 Creel Lane, Atlanta, GA 30349
MLS# 10844727Listed by: Simply Homes ATL - Coming Soon
 $890,000Coming Soon3 beds 2 baths1,998 sq. ft.
2546 Skyland Trail Ne, Atlanta, GA 30319
MLS# 10844519Listed by: Watch Realty Co Gwinnett - Coming Soon
 $1,795,000Coming Soon5 beds 6 baths3,816 sq. ft.
585 Mountain Way, Atlanta, GA 30342
MLS# 7834690Listed by: ATLANTA FINE HOMES SOTHEBY'S INTERNATIONAL - Coming Soon
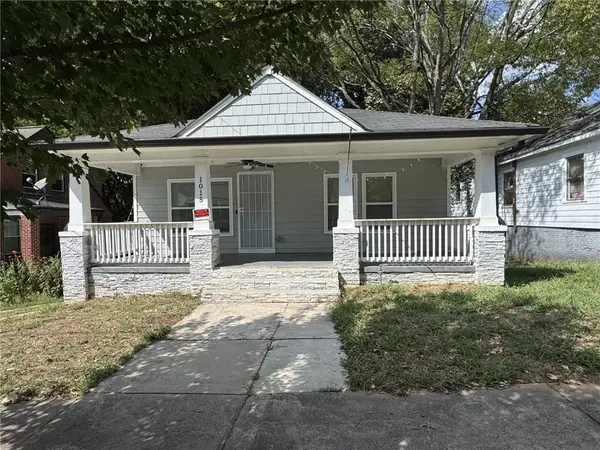 $299,000Coming Soon3 beds 2 baths1,074 sq. ft.
1015 Palmetto Avenue Sw, Atlanta, GA 30314
MLS# 7836479Listed by: KELLER WILLIAMS REALTY PEACHTREE RD. - Coming Soon
 $234,900Coming Soon1 beds 1 baths
400 W Peachtree Street Nw #2712, Atlanta, GA 30308
MLS# 10844184Listed by: Keller Williams Realty


Protect your home and budget from life's surprises with an Assurant Home Warranty, backed by a partner that supports you through every step of homeownership. Explore Plans.
©2026 Century 21 Real Estate LLC. All rights reserved. CENTURY 21®, the CENTURY 21 Logo and C21® are service marks owned by Century 21 Real Estate LLC. Century 21 Real Estate LLC fully supports the principles of the Fair Housing Act and the Equal Opportunity Act. Each office is independently owned and operated. Listing information is deemed reliable but not guaranteed accurate.