
4147 Township Parkway, Atlanta, GA 30342
Local realty services provided by:CENTURY 21 Results
4147 Township Parkway,Atlanta, GA 30342
$699,000
- 3 Beds
- 4 Baths
- - sq. ft.
- Townhouse
- Coming Soon
Listed by: allen lo
Office: bolst, inc.
MLS#:7799924
Source:FIRSTMLS
Price summary
- Price:$699,000
- Monthly HOA dues:$360
About this home
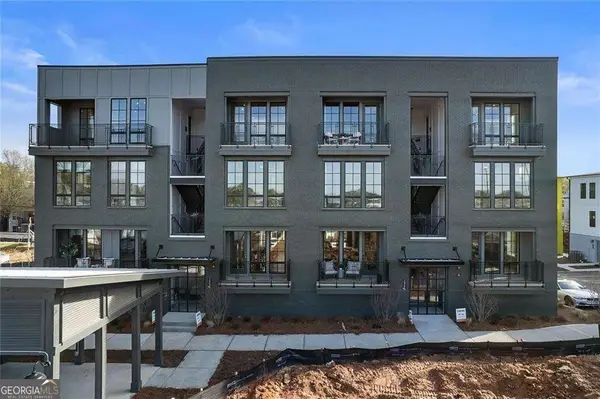
Welcome to Townes at Chastain! One of the widest floor plans with an entry layout that’s uncommon here: the front door opens right into the main living level, so the kitchen, dining, and living are all on one huge floor with no stairs to obstruct your everyday spaces. Natural light floods each space with 10-foot ceilings, a floor-to-ceiling tiled fireplace, and hardwoods throughout the entire home; no carpet anywhere! The kitchen centers on a granite island with breakfast bar, herringbone tile backsplash, white cabinetry to the ceiling, and stainless appliances including a new Bosch dishwasher. Out back, a private fenced and gated yard and deck give you real outdoor space on a premium perimeter lot, one of the largest yards in the community. And unlike most homes here, no other townhomes face the back, so you keep your privacy. Upstairs, the owner’s suite has separate vanities and an oversized walk-in shower, with a spacious en-suite secondary bedroom and full laundry on the same level. The lower-level guest suite, with its own full bath and direct two-car garage access, works as an in-law suite, guest room, or home office. Recent updates include new HVAC (2024), updated plumbing and electrical, and dual 240V EV-charging outlets in the garage. The all-in HOA covers roof, exterior paint, landscaping, pool, and insurance, for easy lock-and-leave living. Zoned for top-rated Riverwood, Ridgeview, and High Point schools, and minutes to Chastain Park and Amphitheater, Trader Joe’s, Sandy Springs City Center, and North Buckhead dining and shopping. Schedule your private tour today....
Contact an agent
Home facts
- Year built:2016
- Listing ID #:7799924
- Updated:July 06, 2026 at 11:55 PM
Rooms and interior
- Bedrooms:3
- Total bathrooms:4
- Full bathrooms:3
- Half bathrooms:1
- Flooring:Hardwood
- Dining Description:Open Concept, Seats 12+
- Bathrooms Description:Double Vanity, Shower Only
- Kitchen Description:Breakfast Bar, Breakfast Room, Cabinets White, Dishwasher, Gas Cooktop, Gas Range, Microwave, Range Hood, Refrigerator, Stone Counters, View to Family Room
- Bedroom Description:Oversized Master
- Basement Description:Bath/Stubbed, Daylight, Driveway Access, Exterior Entry, Finished
Heating and cooling
- Cooling:Ceiling Fan(s), Central Air
- Heating:Central, Forced Air
- Central air:Yes
Structure and exterior
- Roof:Shingle
- Year built:2016
- Architectural Style:Townhouse, Traditional
- Construction Materials:Cement Siding
- Exterior Features:Awning(s), Deck, Private Yard, Rain Gutters
- Levels:3+ Story
Schools
- High school:Riverwood International Charter
- Middle school:Ridgeview Charter
- Elementary school:High Point
Utilities
- Water:Public, Water Available
- Sewer:Public Sewer, Sewer Available
Finances and disclosures
- Price:$699,000
- Tax amount:$6,929 (2025)
Features and amenities
- Laundry features:Dryer, Upper Level, Washer
- Amenities:High Ceilings 10 ft Lower, High Ceilings 10 ft Main, High Ceilings 10 ft Upper
Parking
- Parking description:Garage
- Garage spaces:2
 Listings identified with the FMLS IDX logo come from FMLS and are held by brokerage firms other than the owner of this website. The listing brokerage is identified in any listing details. Information is deemed reliable but is not guaranteed. If you believe any FMLS listing contains material that infringes your copyrighted work please click here (https://www.fmls.com/dmca) to review our DMCA policy and learn how to submit a takedown request. ©2026 First Multiple Listing Service, Inc. FIRSTMLS Member Broker: Debbie Cooke
New listings near 4147 Township Parkway
- New
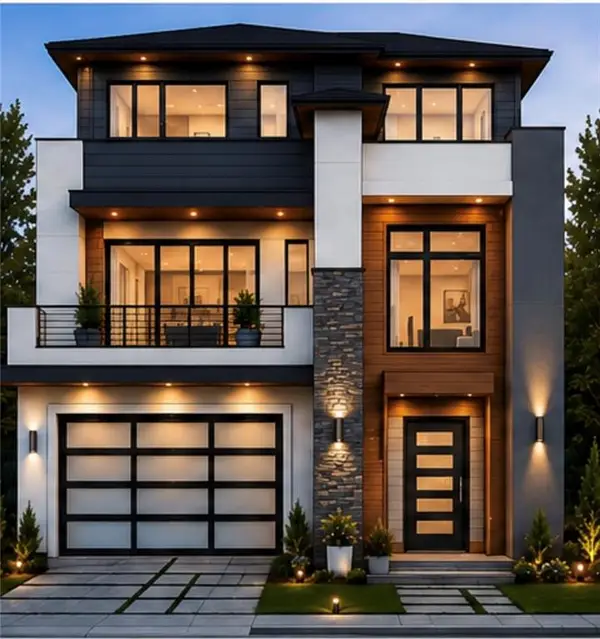 $206,000Active0.08 Acres
131 SE Haygood Avenue Se, Atlanta, GA 30315
MLS# 7796063Listed by: FATHOM REALTY GA, LLC. - New
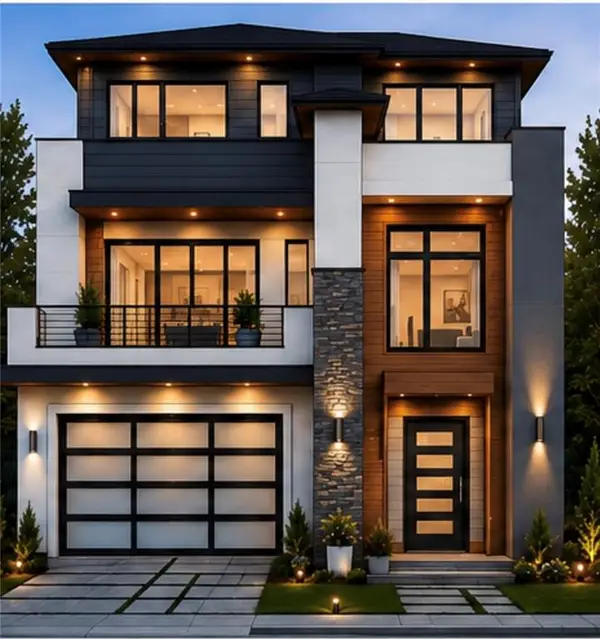 $206,000Active0.04 Acres
133 Haygood Avenue Se, Atlanta, GA 30315
MLS# 7796074Listed by: FATHOM REALTY GA, LLC. - Coming Soon
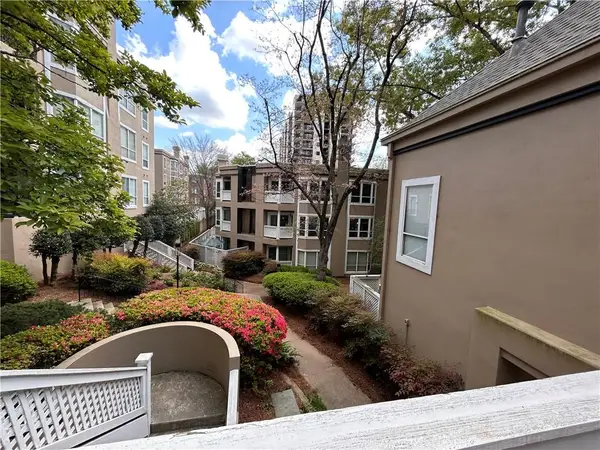 $275,000Coming Soon1 beds 1 baths
244 13th Street Ne #103, Atlanta, GA 30309
MLS# 7800123Listed by: GENSTONE LL LLC - Coming Soon
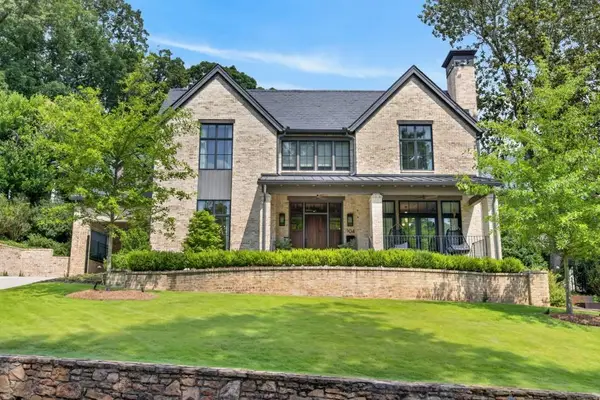 $6,495,000Coming Soon5 beds 7 baths
104 Westminster Drive, Atlanta, GA 30309
MLS# 7800222Listed by: ATLANTA FINE HOMES SOTHEBY'S INTERNATIONAL - Coming Soon
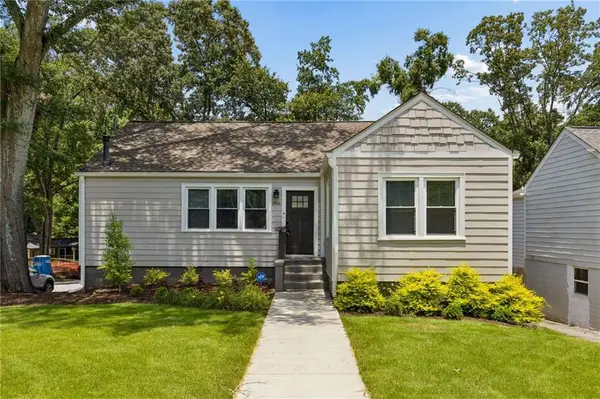 $675,000Coming Soon3 beds 3 baths
1416 Glenwood Avenue Se, Atlanta, GA 30316
MLS# 7795497Listed by: COMPASS - New
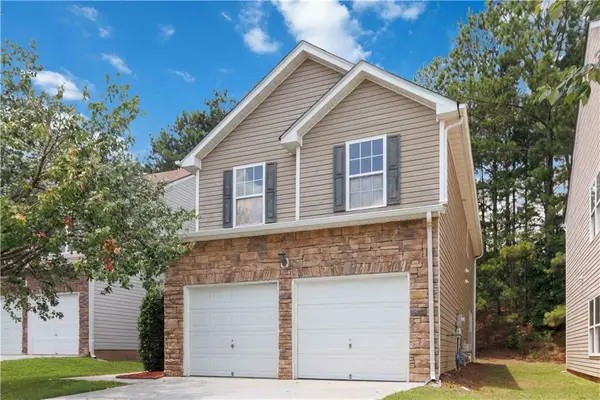 $255,000Active3 beds 3 baths2,034 sq. ft.
5605 Grande River Road, Atlanta, GA 30349
MLS# 7796430Listed by: KELLER WILLIAMS ATLANTA CLASSIC - New
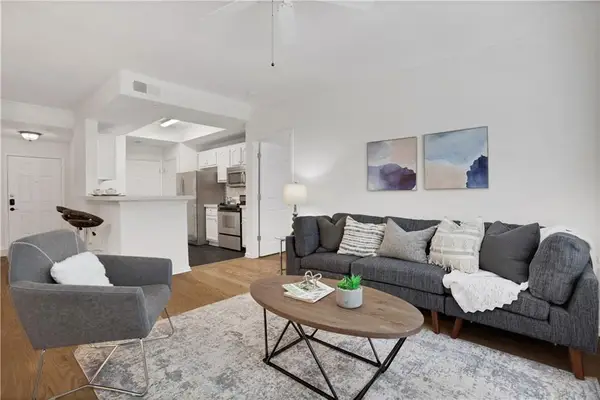 $270,000Active2 beds 2 baths1,130 sq. ft.
2700 Pine Tree Road Ne #1017, Atlanta, GA 30324
MLS# 7798259Listed by: POINT HONORS AND ASSOCIATES, REALTORS - New
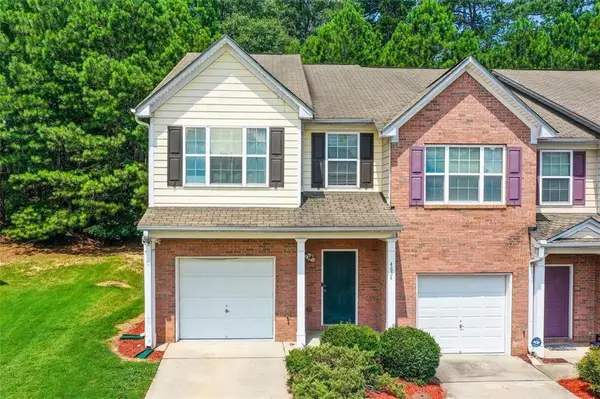 $215,000Active3 beds 3 baths1,478 sq. ft.
4834 W Park Circle, Atlanta, GA 30349
MLS# 7800143Listed by: COLDWELL BANKER REALTY - New
 $549,900Active3 beds 3 baths
962 Bibbs Circle #8, Atlanta, GA 30318
MLS# 10799695Listed by: EAH Brokerage LP


Protect your home and budget from life's surprises with an Assurant Home Warranty, backed by a partner that supports you through every step of homeownership. Explore Plans.
©2026 Century 21 Real Estate LLC. All rights reserved. CENTURY 21®, the CENTURY 21 Logo and C21® are service marks owned by Century 21 Real Estate LLC. Century 21 Real Estate LLC fully supports the principles of the Fair Housing Act and the Equal Opportunity Act. Each office is independently owned and operated. Listing information is deemed reliable but not guaranteed accurate.