
4205 Commodore Drive, Atlanta, GA 30341
Local realty services provided by:CENTURY 21 Adams-Harvey & Associates
4205 Commodore Drive,Atlanta, GA 30341
$508,900
- 3 Beds
- 2 Baths
- 1,354 sq. ft.
- Single family
- Active
Listed by: mary lou steele
Office: coldwell banker realty
MLS#:10845539
Source:METROMLS
Price summary
- Price:$508,900
- Price per sq. ft.:$375.85
About this home
Beautifully renovated four-sided brick ranch in desirable Huntley Hills with NO HOA! This cozy 3-bedroom, 2-bath home features recently refinished original oak hardwood floors, LVP flooring in the kitchen and dining room, and tile flooring in the bathrooms. The updated kitchen offers new cabinetry with smart storage solutions, including kidney-shaped corner cabinets and a Lazy Susan, along with granite countertops, a stone backsplash, stainless steel appliances, and an oversized sink. Step outside to a spacious patio, perfect for grilling, entertaining, or relaxing around a fire pit. The fenced backyard provides plenty of room for children and pets to play. Additional features include a two-car garage, laundry area, and major recent improvements, including a new HVAC system, water heater, and roof. Huntley Hills is a highly desirable neighborhood known for its active swim and tennis community. Enjoy an unbeatable location with easy access to I-285, MARTA, shopping, dining, and all the conveniences of in-town living. You'll be hard-pressed to find a better value Inside the Perimeter (ITP)! Professional landscaping scheduled soon. Professional photos coming soon!...
Contact an agent
Home facts
- Year built:1966
- Subdivision & Development:Huntley Hills
- Listing ID #:10845539
- Updated:September 17, 2026 at 04:37 AM
Rooms and interior
- Bedrooms:3
- Total bathrooms:2
- Full bathrooms:2
- Flooring:Hardwood, Tile
- Dining Description:Seats 12+
- Kitchen Description:Dishwasher, Disposal, Microwave, Refrigerator
- Bedroom Description:Master On Main Level
- Basement Description:Crawl Space
- Living area:1,354 sq. ft.
Heating and cooling
- Cooling:Central Air
- Heating:Heat Pump, Natural Gas
- Central air:Yes
Structure and exterior
- Roof:Composition
- Year built:1966
- Building area:1,354 sq. ft.
- Lot area:0.27 Acres
- Lot Features:Level, Private
- Architectural Style:Brick 4 Side, Ranch
- Construction Materials:Brick
- Exterior Features:Deck/Patio
- Levels:1 Story
Schools
- High school:Chamblee
- Middle school:Chamblee
- Elementary school:Huntley Hills
Utilities
- Water:Public, Water Available
- Sewer:Public Sewer, Sewer Available
Finances and disclosures
- Price:$508,900
- Price per sq. ft.:$375.85
- Tax amount:$7,440 (2025)
Features and amenities
- Appliances:Dishwasher, Disposal, Electric Water Heater, Microwave, Refrigerator
- Laundry features:In Garage, Laundry
- Amenities:Electric Water Heater
Parking
- Total parking spaces:2
- Parking description:Attached, Garage, Garage Door Opener, Kitchen Level
- Garage:Yes
 2026 Georgia MLS. All rights reserved. Information Deem Reliable But Not Guaranteed September 17, 2026 METROMLS Member Broker: Shane Phillips
New listings near 4205 Commodore Drive
- Coming Soon
 $355,000Coming Soon1 beds 1 baths746 sq. ft.
140 Alden Avenue Nw #305, Atlanta, GA 30309
MLS# 7838978Listed by: ATLANTA FINE HOMES SOTHEBY'S INTERNATIONAL - Coming Soon
 $489,900Coming Soon3 beds 3 baths2,164 sq. ft.
4620 Wieuca Road Ne #41, Atlanta, GA 30342
MLS# 10847076Listed by: Keller Williams Realty Consultants - Coming Soon
 $775,000Coming Soon2 beds 2 baths1,632 sq. ft.
1717 N Decatur Road Ne #T20, Atlanta, GA 30307
MLS# 7834139Listed by: ATLANTA FINE HOMES SOTHEBY'S INTERNATIONAL - Coming Soon
 $325,000Coming Soon3 beds 2 baths1,604 sq. ft.
2815 Emerald Court Sw, Atlanta, GA 30311
MLS# 7828579Listed by: KELLER WILLIAMS RLTY, FIRST ATLANTA - Coming Soon
 $475,000Coming Soon2 beds 2 baths1,343 sq. ft.
465 E Side Avenue Se, Atlanta, GA 30316
MLS# 7837759Listed by: KELLER WILLIAMS REALTY INTOWN ATL - Coming Soon
 $900,000Coming Soon6 beds 4 baths2,367 sq. ft.
1393 Markan Drive Ne, Atlanta, GA 30306
MLS# 7838821Listed by: ATLANTA LEASING & INVESTMENT - Coming Soon
 $205,000Coming Soon3 beds 4 baths1,496 sq. ft.
3614 Utoy Drive Sw, Atlanta, GA 30331
MLS# 7838845Listed by: KELLER WILLIAMS REALTY WEST ATLANTA - Coming Soon
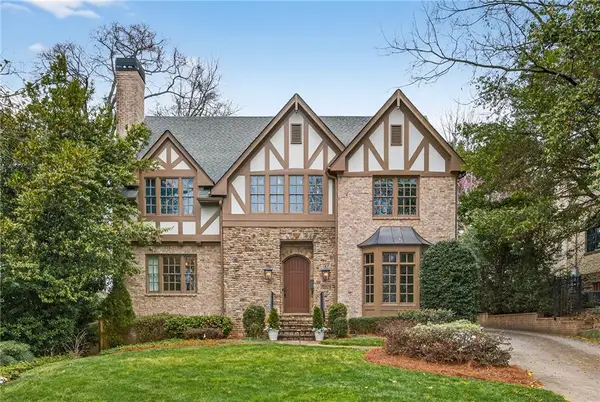 $2,295,000Coming Soon6 beds 6 baths5,391 sq. ft.
75 26th Street Nw, Atlanta, GA 30309
MLS# 7836730Listed by: ATLANTA FINE HOMES SOTHEBY'S INTERNATIONAL - Coming Soon
 $999,999Coming Soon3 beds 3 baths2,500 sq. ft.
722 Lakeview Avenue Ne #A, Atlanta, GA 30308
MLS# 7838534Listed by: SIMPLE SHOWING, INC. - Coming Soon
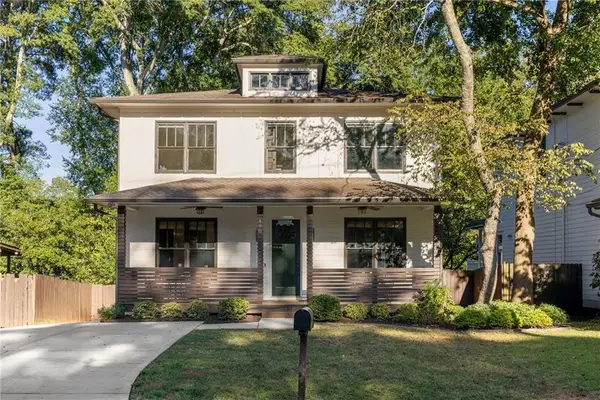 $1,250,000Coming Soon5 beds 4 baths3,384 sq. ft.
490 Stovall Street Se, Atlanta, GA 30316
MLS# 7837739Listed by: COMPASS


Protect your home and budget from life's surprises with an Assurant Home Warranty, backed by a partner that supports you through every step of homeownership. Explore Plans.
©2026 Century 21 Real Estate LLC. All rights reserved. CENTURY 21®, the CENTURY 21 Logo and C21® are service marks owned by Century 21 Real Estate LLC. Century 21 Real Estate LLC fully supports the principles of the Fair Housing Act and the Equal Opportunity Act. Each office is independently owned and operated. Listing information is deemed reliable but not guaranteed accurate.