
4267 Olde Mill Lane Ne, Atlanta, GA 30342
Local realty services provided by:CENTURY 21 Novus
4267 Olde Mill Lane Ne,Atlanta, GA 30342
$1,425,000
- 4 Beds
- 6 Baths
- 5,544 sq. ft.
- Single family
- Active
Listed by: mary stuart iverson, kelly boudreau
Office: home luxury real estate
MLS#:7796741
Source:FIRSTMLS
Price summary
- Price:$1,425,000
- Price per sq. ft.:$257.03
- Monthly HOA dues:$208.33
About this home
A rare opportunity to be nestled in sought-after North Buckhead on a private, cul-de-sac street! This charming residence offers the perfect blend of comfort, style, and convenience with incredible natural light. Walk into the entrance foyer complete from the front porch and prepare to be amazed by the tall ceilings and custom millwork. The functional floorpan (no other like it in the neighborhood!) is ideal for both everyday living and entertaining. The welcoming living room has a soaring, coffered ceiling over 12 ft tall, gas log fireplace surrounded on both sides by built-ins, a wet bar as well as screened French doors out to an expansive deck. The kitchen boasts white cabinetry, generous counter space with granite countertops, island with stainless steel countertops, TWO walk in pantries, eat in breakfast area and easy access from 2 car garage—perfect for preparing meals and gathering with family and friends. Separate dining room with wall paneling and space to host a crowd. The primary suite on main provides a peaceful retreat with a private sitting room. Primary bath has double vanities, spacious shower, whirlpool tub, private water closet and walk in closet. Laundry room on the main with sink and fantastic storage as well as a separate office space make one level living easy! Three secondary bedrooms each with en-suite baths are located upstairs. Enjoy Charleston style living with a second story porch off the upstairs landing. The terrace level is full of bonus spaces. A large recreation room, generously sized wine cellar, full bath centrally located off hallway (and connects to unfinished space for a 5th bedroom) plus multiple storage rooms. Perfect spaces for work out or second office too! Step outside from both the main and terrace levels to enjoy a private backyard oasis, offering plenty of room for outdoor entertaining on the pergola covered deck and gardening (irrigation in front and back yards). Whether hosting a summer barbecue or enjoying a quiet morning coffee, this outdoor space is a true highlight and private with mature landscaping. Conveniently located near premier shopping, dining, and entertainment, with easy access to major highways and top-rated schools, this home combines suburban tranquility with city accessibility. Enjoy trails on PATH400, Mountain Way Common and Little Nancy Creek Park. This location can’t be beat!...
Contact an agent
Home facts
- Year built:1999
- Subdivision & Development:North Buckhead
- Listing ID #:7796741
- Updated:October 26, 2026 at 01:39 PM
Rooms and interior
- Bedrooms:4
- Total bathrooms:6
- Full bathrooms:5
- Half bathrooms:1
- Flooring:Carpet, Ceramic Tile, Hardwood
- Dining Description:Separate Dining Room
- Bathrooms Description:Double Vanity, Separate Tub/Shower, Whirlpool Tub
- Kitchen Description:Breakfast Room, Cabinets White, Dishwasher, Disposal, Double Oven, Eat-in Kitchen, Gas Cooktop, Indoor Grill, Kitchen Island, Microwave, Pantry Walk-In, Refrigerator, Self Cleaning Oven, Stone Counters, View to Family Room
- Bedroom Description:Master on Main, Roommate Floor Plan, Sitting Room
- Basement Description:Daylight, Exterior Entry, Finished, Finished Bath, Interior Entry
- Living area:5,544 sq. ft.
Heating and cooling
- Cooling:Ceiling Fan(s), Central Air
- Heating:Central, Natural Gas
- Central air:Yes
Structure and exterior
- Roof:Composition
- Year built:1999
- Building area:5,544 sq. ft.
- Lot area:0.22 Acres
- Lot Features:Back Yard, Cul-De-Sac, Front Yard, Landscaped, Sloped
- Architectural Style:Cluster Home, Traditional
- Construction Materials:Brick Front, Shingle Siding
- Exterior Features:Deck, Front Porch, Patio, Rear Porch, Rear Stairs, Storage
- Levels:3+ Story
Schools
- High school:North Atlanta
- Middle school:Willis A. Sutton
- Elementary school:Sara Rawson Smith
Utilities
- Water:Public, Water Available
- Sewer:Public Sewer, Sewer Available
Finances and disclosures
- Price:$1,425,000
- Price per sq. ft.:$257.03
- Tax amount:$13,592 (2025)
Features and amenities
- Appliances:Irrigation Equipment
- Laundry features:Laundry Room, Main Level
- Amenities:Bookcases, Cathedral Ceiling(s), Disappearing Attic Stairs, Entrance Foyer, Gas Water Heater, High Ceilings 10 ft Main, High Ceilings 9 ft Upper, High Speed Internet, Tray Ceiling(s), Walk-In Closet(s), Wet Bar
Parking
- Parking description:Driveway, Garage, Garage Faces Front, Level Driveway, On Street, Parking Pad
- Garage spaces:2
 Listings identified with the FMLS IDX logo come from FMLS and are held by brokerage firms other than the owner of this website. The listing brokerage is identified in any listing details. Information is deemed reliable but is not guaranteed. If you believe any FMLS listing contains material that infringes your copyrighted work please click here (https://www.fmls.com/dmca) to review our DMCA policy and learn how to submit a takedown request. ©2026 First Multiple Listing Service, Inc. FIRSTMLS Member Broker: Kendall Chance
New listings near 4267 Olde Mill Lane Ne
- Coming Soon
 $3,795,000Coming Soon8 beds 9 baths7,947 sq. ft.
4578 N Elizabeth Lane Se, Atlanta, GA 30339
MLS# 7858527Listed by: INTOWN COLLECTIVE - Coming Soon
 $173,900Coming Soon3 beds 1 baths1,171 sq. ft.
1124 Wyland Drive Southwest, Atlanta, GA 30310
MLS# 10878442Listed by: Mark Spain Real Estate - Coming Soon
 $173,900Coming Soon3 beds 1 baths1,171 sq. ft.
1124 Wyland Drive Southwest, Atlanta, GA 30310
MLS# 7858733Listed by: MARK SPAIN REAL ESTATE - Coming Soon
 $1,249,000Coming Soon3 beds 4 baths3,234 sq. ft.
3085 Slaton Drive Nw #9, Atlanta, GA 30305
MLS# 7858346Listed by: HARRY NORMAN REALTORS - Coming Soon
 $725,000Coming Soon3 beds 3 baths2,636 sq. ft.
141 Wesley Avenue Ne, Atlanta, GA 30307
MLS# 7858200Listed by: HOME LUXURY REAL ESTATE - Coming Soon
 $1,000,000Coming Soon5 beds 4 baths4,400 sq. ft.
1087 Lee Circle Ne, Atlanta, GA 30324
MLS# 10877629Listed by: Mark Spain Real Estate - Coming Soon
 $1,000,000Coming Soon5 beds 4 baths4,400 sq. ft.
1087 Lee Circle Ne, Atlanta, GA 30324
MLS# 7858094Listed by: MARK SPAIN REAL ESTATE - Coming Soon
 $1,725,000Coming Soon4 beds 5 baths3,472 sq. ft.
1279 Zimmer Drive Ne, Atlanta, GA 30306
MLS# 7856617Listed by: ATLANTA FINE HOMES SOTHEBY'S INTERNATIONAL - Coming Soon
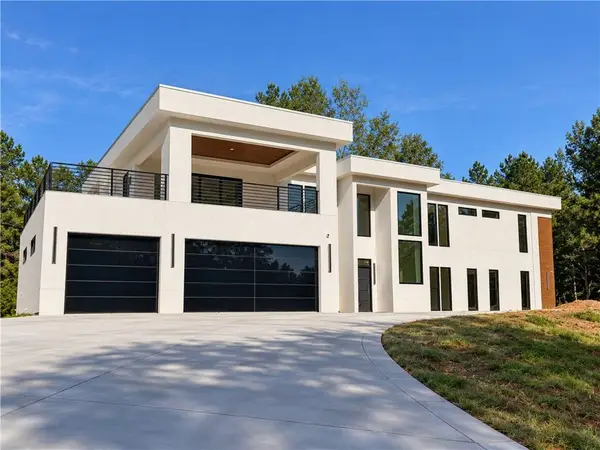 $2,000,000Coming Soon6 beds 8 baths6,681 sq. ft.
619 Katy Creek, Atlanta, GA 30349
MLS# 7857834Listed by: COMPASS - Coming Soon
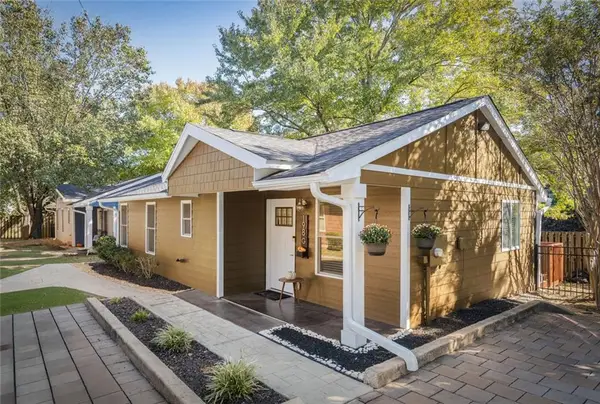 $300,000Coming Soon2 beds 2 baths832 sq. ft.
198 Clay Street Se, Atlanta, GA 30317
MLS# 7858047Listed by: KELLER WILLIAMS REALTY INTOWN ATL


Protect your home and budget from life's surprises with an Assurant Home Warranty, backed by a partner that supports you through every step of homeownership. Explore Plans.
©2026 Century 21 Real Estate LLC. All rights reserved. CENTURY 21®, the CENTURY 21 Logo and C21® are service marks owned by Century 21 Real Estate LLC. Century 21 Real Estate LLC fully supports the principles of the Fair Housing Act and the Equal Opportunity Act. Each office is independently owned and operated. Listing information is deemed reliable but not guaranteed accurate.