
4311 Oak Forest Way, Atlanta, GA 30319
Local realty services provided by:CENTURY 21 The Avenues
4311 Oak Forest Way,Atlanta, GA 30319
$1,995,000
- 6 Beds
- 5 Baths
- 6,003 sq. ft.
- Single family
- Pending
Listed by: melissa allen
Office: home luxury real estate
MLS#:7804005
Source:FIRSTMLS
Price summary
- Price:$1,995,000
- Price per sq. ft.:$332.33
About this home
Brookhaven's Best Value! Experience luxury, privacy, and resort-style living in the heart of Brookhaven's coveted Oak Forest Hills neighborhood. This like-new 6-bedroom, 5-bath home offers an unbeatable combination of space, location, and amenities rarely found at this price point.
The backyard is the true showpiece—a private oasis featuring a stunning saltwater pool with a waterfall and diving rock, a covered stone patio, mature landscaping, a flat lawn for play, and a natural wooded buffer that creates exceptional privacy. Whether entertaining a crowd or enjoying a quiet evening at home, this outdoor retreat rivals those found in much higher-priced homes.
Inside, the thoughtfully designed floor plan is flooded with natural light and showcases 10-foot ceilings, rich hardwood floors, custom finishes, and seamless flow throughout. The new chef's kitchen opens to the spacious family room with coffered ceilings and a striking stone fireplace, while formal living and dining rooms provide elegant entertaining spaces. A walk-in pantry, generous mudroom, main-level guest suite, and attached two-car garage complete the main floor.
Upstairs, the expansive primary suite offers a sitting room and spa-inspired bath with dual vanities, whirlpool tub, walk-in shower, and peaceful treetop views. Three additional bedrooms, two baths, a spacious laundry room, and an additional sitting area complete the upper level.
The finished terrace level adds incredible flexibility with a media room, game/exercise space, kitchenette, private bedroom and full bath, exterior entrance, washer/dryer hookup, and abundant storage—ideal for children, guests, multigenerational living, or a nanny suite.
Location is equally impressive. Just minutes from Murphy Candler Park, Emory Hospital, downtown Atlanta, and Hartsfield-Jackson International Airport, you'll also enjoy convenient access to Montgomery Elementary, Marist School, and other highly regarded public and private schools. The friendly, walkable neighborhood hosts year-round social events while offering the freedom of no HOA.
Unlike many newer homes in the area, this property combines a large private corner lot, mature landscaping, a fully finished terrace level, and a true resort-style backyard—all on a quiet double cul-de-sac perfect for bike rides, evening walks, and enjoying the peaceful surroundings.
If you've been searching for the best "bang for your buck" in Brookhaven that is fully move in ready, this home delivers the space, privacy, a pool, and location buyers dream about—without compromise....
Contact an agent
Home facts
- Year built:2013
- Subdivision & Development:Oak Forest Hills
- Listing ID #:7804005
- Updated:September 05, 2026 at 08:08 AM
Rooms and interior
- Bedrooms:6
- Total bathrooms:5
- Full bathrooms:5
- Flooring:Carpet, Ceramic Tile, Hardwood, Stone
- Dining Description:Seats 12+, Separate Dining Room
- Bathrooms Description:Double Vanity, Separate Tub/Shower, Soaking Tub
- Kitchen Description:Breakfast Bar, Breakfast Room, Cabinets White, Dishwasher, Disposal, Double Oven, Eat-in Kitchen, Electric Range, Gas Cooktop, Keeping Room, Kitchen Island, Microwave, Pantry Walk-In, Range Hood, Refrigerator, Stone Counters, View to Family Room
- Bedroom Description:Oversized Master, Sitting Room
- Basement Description:Daylight, Exterior Entry, Finished, Finished Bath, Full, Interior Entry
- Living area:6,003 sq. ft.
Heating and cooling
- Cooling:Ceiling Fan(s), Central Air
- Heating:Central
- Central air:Yes
Structure and exterior
- Roof:Composition
- Year built:2013
- Building area:6,003 sq. ft.
- Lot area:0.52 Acres
- Lot Features:Back Yard, Corner Lot, Landscaped, Wooded
- Architectural Style:A-Frame, Traditional
- Construction Materials:Frame, Stone
- Exterior Features:Covered, Garden, Patio, Private Yard, Rear Porch, Storage
- Levels:3+ Story
Schools
- High school:Chamblee
- Middle school:Chamblee
- Elementary school:Montgomery
Utilities
- Water:Public, Water Available
- Sewer:Public Sewer
Finances and disclosures
- Price:$1,995,000
- Price per sq. ft.:$332.33
- Tax amount:$13,377 (2025)
Features and amenities
- Appliances:Irrigation Equipment
- Laundry features:Lower Level, Upper Level
- Amenities:Beamed Ceilings, Bookcases, Entrance Foyer 2 Story, High Ceilings 10 ft Main, Walk-In Closet(s)
- Pool features:Heated, In Ground, Private Pool, Salt Water
Parking
- Total parking spaces:5
- Parking description:Garage, Garage Door Opener, Garage Faces Front, Kitchen Level
- Garage spaces:2
 Listings identified with the FMLS IDX logo come from FMLS and are held by brokerage firms other than the owner of this website. The listing brokerage is identified in any listing details. Information is deemed reliable but is not guaranteed. If you believe any FMLS listing contains material that infringes your copyrighted work please click here (https://www.fmls.com/dmca) to review our DMCA policy and learn how to submit a takedown request. ©2026 First Multiple Listing Service, Inc.
New listings near 4311 Oak Forest Way
- Coming Soon
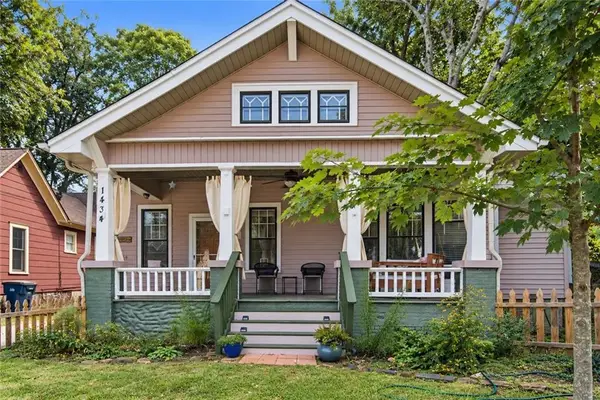 $475,000Coming Soon3 beds 2 baths1,564 sq. ft.
1434 Athens Avenue Sw, Atlanta, GA 30310
MLS# 7819934Listed by: ENGEL & VOLKERS ATLANTA - Coming Soon
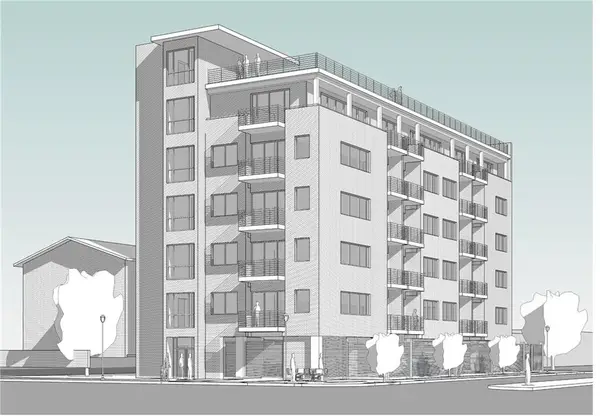 $2,999,999Coming Soon0.2 Acres
389 Linden Avenue Ne, Atlanta, GA 30308
MLS# 7832802Listed by: SIMPLE SHOWING, INC. - Coming Soon
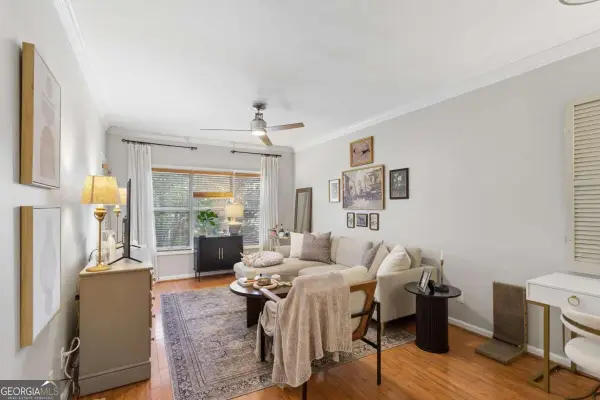 $197,000Coming Soon1 beds 1 baths710 sq. ft.
1207 River Green Drive Nw #1207, Atlanta, GA 30327
MLS# 10840478Listed by: Engel & Völkers Atlanta - Coming Soon
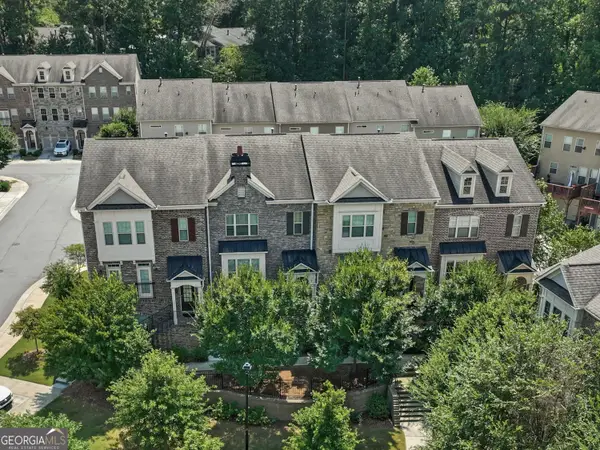 $585,000Coming Soon3 beds 4 baths2,422 sq. ft.
4139 Butler Drive, Atlanta, GA 30341
MLS# 10840587Listed by: Harry Norman Realtors - Coming Soon
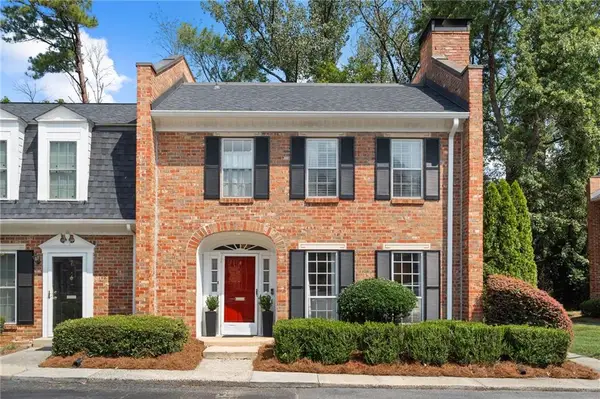 $475,000Coming Soon3 beds 3 baths1,560 sq. ft.
8 Kings Tavern Place Nw, Atlanta, GA 30318
MLS# 7831354Listed by: DORSEY ALSTON REALTORS - Coming Soon
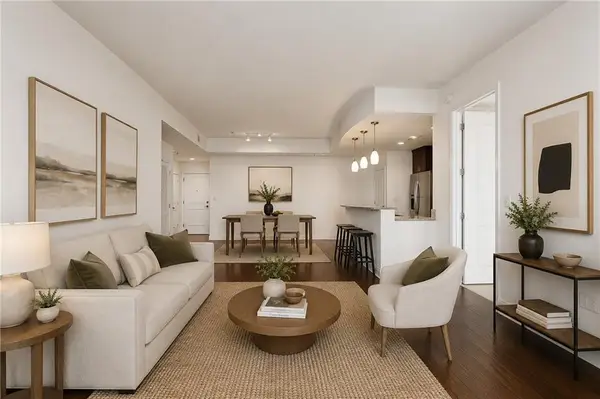 $359,000Coming Soon1 beds 2 baths1,244 sq. ft.
270 17th Street Nw #3205, Atlanta, GA 30363
MLS# 7831266Listed by: ATLANTA FINE HOMES SOTHEBY'S INTERNATIONAL - Coming Soon
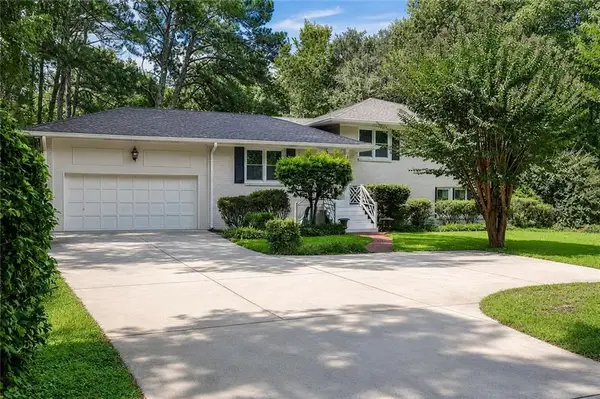 $765,000Coming Soon4 beds 3 baths2,100 sq. ft.
1356 Peachtree Battle Avenue Nw, Atlanta, GA 30327
MLS# 7832372Listed by: BOLST, INC. - Coming Soon
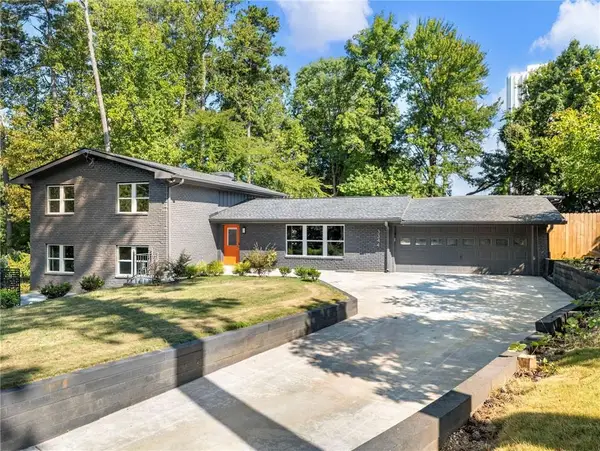 $749,900Coming Soon4 beds 4 baths2,625 sq. ft.
3344 N Embry Circle, Atlanta, GA 30341
MLS# 7832754Listed by: COMPASS - Coming Soon
 $1,250,000Coming Soon2 beds 3 baths1,470 sq. ft.
2425 Peachtree Road Ne #1203, Atlanta, GA 30305
MLS# 7831290Listed by: ATLANTA FINE HOMES SOTHEBY'S INTERNATIONAL - Coming Soon
 $1,795,000Coming Soon5 beds 6 baths4,500 sq. ft.
1886 Timothy Drive Ne, Atlanta, GA 30329
MLS# 7832078Listed by: NELSON RIVES REALTY, INC.


Protect your home and budget from life's surprises with an Assurant Home Warranty, backed by a partner that supports you through every step of homeownership. Explore Plans.
©2026 Century 21 Real Estate LLC. All rights reserved. CENTURY 21®, the CENTURY 21 Logo and C21® are service marks owned by Century 21 Real Estate LLC. Century 21 Real Estate LLC fully supports the principles of the Fair Housing Act and the Equal Opportunity Act. Each office is independently owned and operated. Listing information is deemed reliable but not guaranteed accurate.