
4365 Lake Forrest Drive Ne, Atlanta, GA 30342
Local realty services provided by:CENTURY 21 Results
4365 Lake Forrest Drive Ne,Atlanta, GA 30342
$2,295,000
- 6 Beds
- 5 Baths
- 5,164 sq. ft.
- Single family
- Coming Soon
Listed by: stephanie mccarthy
Office: atlanta fine homes sotheby's international
MLS#:7834013
Source:FIRSTMLS
Price summary
- Price:$2,295,000
- Price per sq. ft.:$444.42
About this home
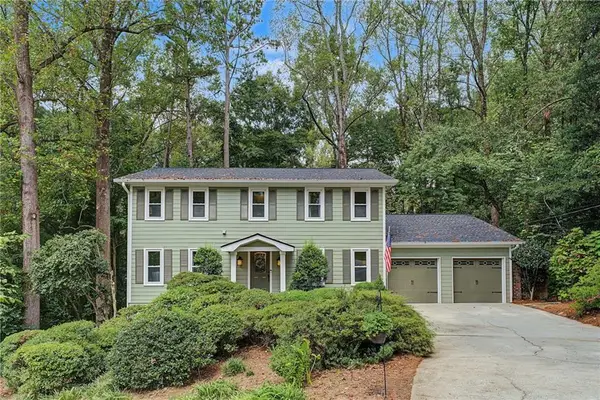
Absolute perfection on a coveted half-acre golf course lot in the heart of Chastain Park, mere steps from the PATH and Field of Dreams. Completely reimagined and meticulously curated by Lisa Brown, Principal of Pure Design House, 4365 Lake Forrest Drive is an exceptional six-bedroom, five-bath residence where timeless design meets sophisticated, modern livability.
Every space has been thoughtfully considered, blending refined finishes, layered textures and a warm, collected aesthetic that feels both elevated and effortlessly inviting. Light-filled interiors and gracious proportions create a natural flow throughout the home, equally suited for intimate everyday living and effortless entertaining.
At the heart of the home, the gourmet kitchen is both beautiful and functional, opening seamlessly to the surrounding living spaces and serving as a natural gathering place. Thoughtful design choices and elevated finishes continue throughout, giving the home a distinctive character and sense of cohesion.
The oversized primary suite is a serene private retreat with generous proportions and dual closets. Five additional bedrooms offer exceptional flexibility for family, guests and home office needs, while five beautifully appointed full bathrooms provide comfort and functionality throughout.
The finished daylight terrace level extends the living space with a private guest bedroom, spa-like full bath, home gym and abundant storage. A whole-house generator adds an additional layer of convenience and peace of mind.
Perhaps most compelling is the setting. The front-facing golf course lot creates a picturesque backdrop and an extraordinary sense of openness, while placing the very best of Chastain Park just outside your door. Enjoy immediate access to the PATH, golf, tennis, equestrian facilities, playgrounds, recreation and the neighborhood amenities that make this one of Atlanta’s most sought-after communities.
Thoughtfully reimagined, beautifully curated and perfectly positioned, 4365 Lake Forrest Drive is a rare opportunity to experience exceptional design and the quintessential Chastain Park lifestyle....
Contact an agent
Home facts
- Year built:2004
- Subdivision & Development:Chastain Park
- Listing ID #:7834013
- Updated:September 17, 2026 at 10:48 PM
Rooms and interior
- Bedrooms:6
- Total bathrooms:5
- Full bathrooms:5
- Flooring:Hardwood, Marble
- Dining Description:Separate Dining Room
- Bathrooms Description:Double Vanity, Separate His/Hers, Separate Tub/Shower
- Kitchen Description:Cabinets Stain, Dishwasher, Disposal, Double Oven, Eat-in Kitchen, Gas Cooktop, Gas Oven, Gas Range, Keeping Room, Kitchen Island, Microwave, Pantry, Range Hood, Refrigerator, Self Cleaning Oven, Stone Counters
- Bedroom Description:Oversized Master
- Basement Description:Daylight, Exterior Entry, Finished, Finished Bath, Interior Entry
- Living area:5,164 sq. ft.
Heating and cooling
- Cooling:Ceiling Fan(s), Central Air, Zoned
- Heating:Central, Forced Air, Natural Gas, Zoned
- Central air:Yes
Structure and exterior
- Roof:Composition
- Year built:2004
- Building area:5,164 sq. ft.
- Lot area:0.54 Acres
- Lot Features:Front Yard, Landscaped, Level
- Architectural Style:European, Traditional
- Construction Materials:Brick 4 Sides
- Exterior Features:Front Porch, Private Yard, Screened, Side Porch
- Levels:3+ Story
Schools
- High school:North Atlanta
- Middle school:Willis A. Sutton
- Elementary school:Jackson - Atlanta
Utilities
- Water:Public, Water Available
- Sewer:Septic Tank, Sewer Available
Finances and disclosures
- Price:$2,295,000
- Price per sq. ft.:$444.42
- Tax amount:$23,894 (2025)
Features and amenities
- Appliances:Generator, Irrigation Equipment
- Laundry features:Laundry Room, Upper Level
- Amenities:Bookcases, Entrance Foyer, High Ceilings 9 ft Lower, High Ceilings 9 ft Main, High Ceilings 9 ft Upper, High Speed Internet, Walk-In Closet(s), Wet Bar
Parking
- Parking description:Attached, Driveway, Garage, Garage Door Opener, Garage Faces Front, Level Driveway
- Garage spaces:2
 Listings identified with the FMLS IDX logo come from FMLS and are held by brokerage firms other than the owner of this website. The listing brokerage is identified in any listing details. Information is deemed reliable but is not guaranteed. If you believe any FMLS listing contains material that infringes your copyrighted work please click here (https://www.fmls.com/dmca) to review our DMCA policy and learn how to submit a takedown request. ©2026 First Multiple Listing Service, Inc. FIRSTMLS Member Broker: Debbie Cooke
New listings near 4365 Lake Forrest Drive Ne
- Coming Soon
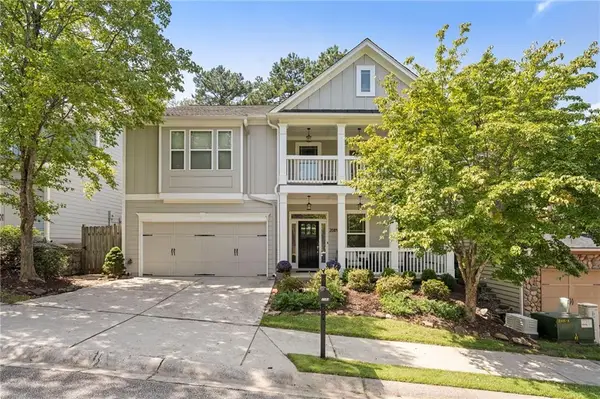 $620,000Coming Soon4 beds 3 baths3,175 sq. ft.
2084 Hatteras Way Nw, Atlanta, GA 30318
MLS# 7838692Listed by: DORSEY ALSTON REALTORS - Coming Soon
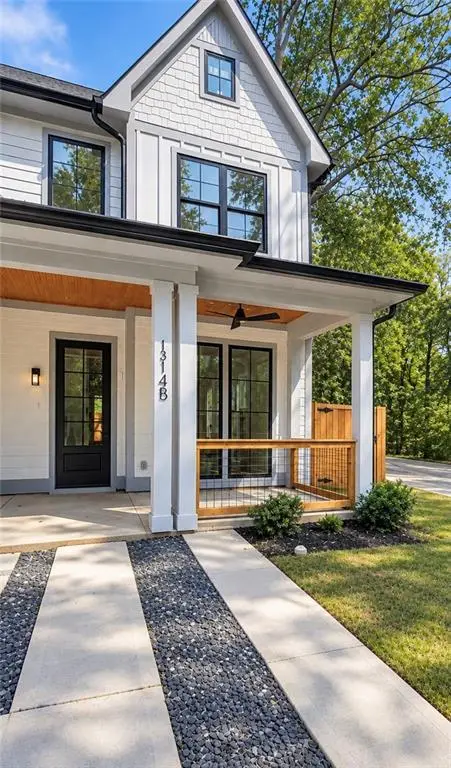 $435,000Coming Soon3 beds 3 baths2,487 sq. ft.
1314-B Dorsey Street Sw, Atlanta, GA 30310
MLS# 7839280Listed by: KELLER WILLIAMS REALTY WEST ATLANTA - Coming Soon
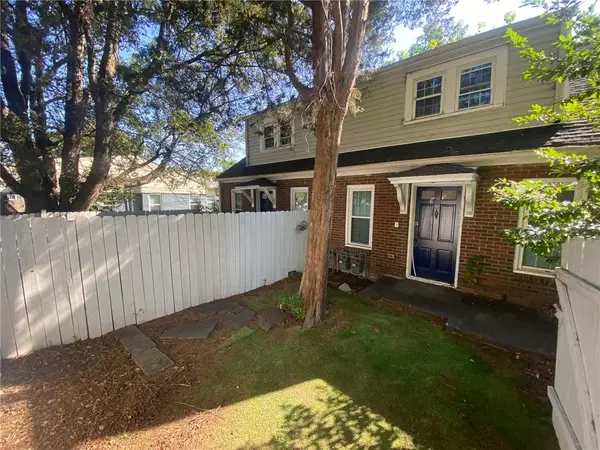 $645,000Coming Soon4 beds 2 baths1,880 sq. ft.
1251 Monroe Drive Northeast, Atlanta, GA 30306
MLS# 7839847Listed by: MARK SPAIN REAL ESTATE - Coming Soon
 $2,999,999Coming Soon6 beds 8 baths7,606 sq. ft.
1449 Lavista Road Ne #LOT 1 THE BEACON, Atlanta, GA 30324
MLS# 10848256Listed by: Watch Realty Co - Coming Soon
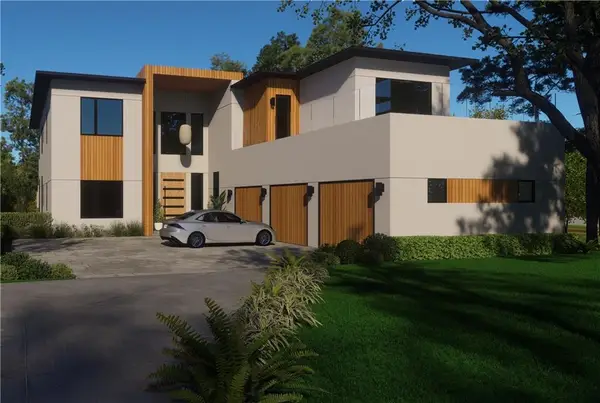 $2,999,999Coming Soon6 beds 8 baths7,871 sq. ft.
1449 Lavista Road Ne, Atlanta, GA 30324
MLS# 7839691Listed by: WATCH REALTY CO. - Coming Soon
 $750,000Coming Soon4 beds 3 baths2,464 sq. ft.
3268 Indian Valley Trail, Atlanta, GA 30341
MLS# 7835496Listed by: KELLER WILLIAMS REALTY METRO ATLANTA - Coming Soon
 $785,000Coming Soon3 beds 3 baths2,323 sq. ft.
1095 Dunbarton Trace Ne, Atlanta, GA 30319
MLS# 7838379Listed by: KELLER WILLIAMS BUCKHEAD - Coming Soon
 $475,000Coming Soon3 beds 2 baths
951 Lawton Street Sw, Atlanta, GA 30310
MLS# 10847458Listed by: eXp Realty - Coming Soon
 $775,000Coming Soon2 beds 2 baths1,632 sq. ft.
1717 N Decatur Road Ne #T20, Atlanta, GA 30307
MLS# 7834139Listed by: ATLANTA FINE HOMES SOTHEBY'S INTERNATIONAL


Protect your home and budget from life's surprises with an Assurant Home Warranty, backed by a partner that supports you through every step of homeownership. Explore Plans.
©2026 Century 21 Real Estate LLC. All rights reserved. CENTURY 21®, the CENTURY 21 Logo and C21® are service marks owned by Century 21 Real Estate LLC. Century 21 Real Estate LLC fully supports the principles of the Fair Housing Act and the Equal Opportunity Act. Each office is independently owned and operated. Listing information is deemed reliable but not guaranteed accurate.