
4512 Parkview Square, Atlanta, GA 30349
Local realty services provided by:CENTURY 21 North East
4512 Parkview Square,Atlanta, GA 30349
$237,990
- 3 Beds
- 3 Baths
- 1,680 sq. ft.
- Single family
- Active
Listed by: levi ohanenye
Office: maximum one realtor partners
MLS#:10757985
Source:METROMLS
Price summary
- Price:$237,990
- Price per sq. ft.:$141.66
- Monthly HOA dues:$66.67
About this home
BACK ON MARKET AT NO FAULT OF SELLER! Buyer's financing fell through. Appraisal and inspection have already been completed. Move-in ready! Welcome to Heritage Park! This well-maintained 3-bedroom, 2.5-bath home offers comfort, convenience, and multiple recent upgrades in a prime South Fulton location. Featuring a desirable rear-entry 2-car garage, this home is ideally situated directly across from the community pool and playground. Recent improvements include a new roof (2020), water heater (2022), LVP flooring throughout the main level, stairs, and upstairs hallway (2022), a beautifully renovated primary bathroom (2023), and seller-completed repairs based on the recent home inspection, making this home even more move-in ready. Conveniently located near major highways, shopping, dining, and everyday essentials, this home is zoned for the sought-after Westlake High School district. HOA dues are approximately $800 annually and include lawn maintenance during the spring and summer months. Don't miss this second opportunity to own an updated home in Heritage Park!...
Contact an agent
Home facts
- Year built:2004
- Listing ID #:10757985
- Updated:July 09, 2026 at 09:31 PM
Rooms and interior
- Bedrooms:3
- Total bathrooms:3
- Full bathrooms:2
- Half bathrooms:1
- Flooring:Carpet, Laminate
- Kitchen Description:Convection Oven, Cooktop, Dishwasher, Disposal, Refrigerator
- Bedroom Description:Walk-In Closet(s)
- Living area:1,680 sq. ft.
Heating and cooling
- Cooling:Central Air
- Heating:Central
- Central air:Yes
Structure and exterior
- Year built:2004
- Building area:1,680 sq. ft.
- Lot area:0.11 Acres
- Foundation Description:Slab
- Levels:2 Story
Schools
- High school:Westlake
- Middle school:Camp Creek
- Elementary school:Seaborn Lee
Utilities
- Water:Public
- Sewer:Public Sewer
Finances and disclosures
- Price:$237,990
- Price per sq. ft.:$141.66
- Tax amount:$4,198 (24)
Features and amenities
- Appliances:Convection Oven, Cooktop, Dishwasher, Disposal, Dryer, Refrigerator, Washer
- Laundry features:Dryer, In Hall, Washer
Parking
- Parking description:Garage, Garage Door Opener
- Garage:Yes
 2026 Georgia MLS. All rights reserved. Information Deem Reliable But Not Guaranteed July 9, 2026 METROMLS Member Broker: Jim D’Amico
New listings near 4512 Parkview Square
- New
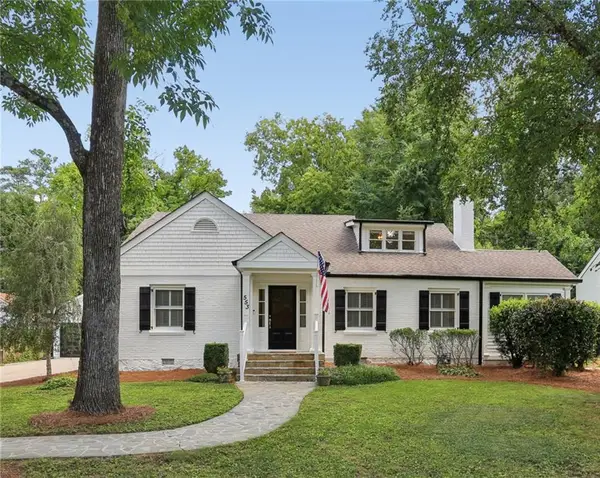 $985,000Active4 beds 3 baths2,891 sq. ft.
553 Woodward Way Nw, Atlanta, GA 30305
MLS# 7800705Listed by: ATLANTA FINE HOMES SOTHEBY'S INTERNATIONAL - New
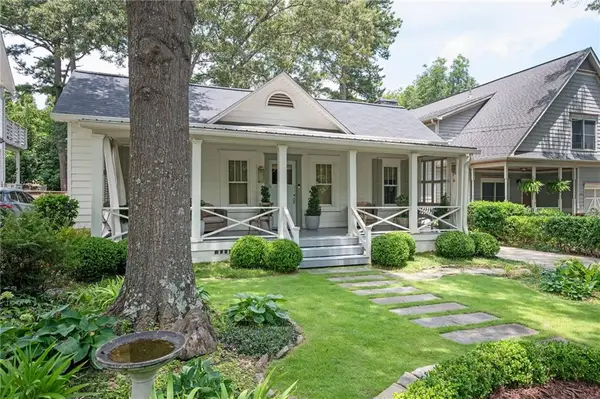 $629,000Active3 beds 2 baths1,530 sq. ft.
1657 Laurel Avenue Nw, Atlanta, GA 30318
MLS# 7801387Listed by: VININGS REALTY GROUP, LLC. - New
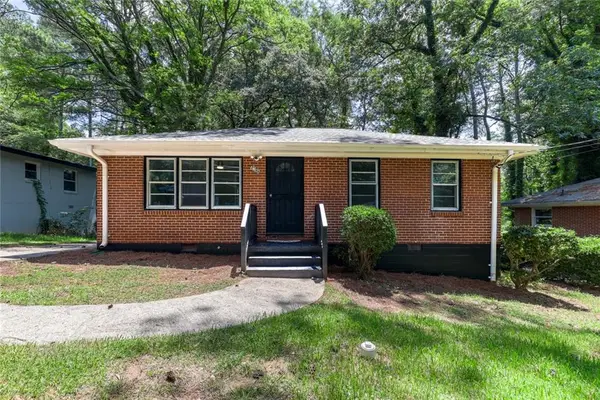 $225,000Active3 beds 1 baths1,044 sq. ft.
2288 Polar Rock Avenue Sw, Atlanta, GA 30315
MLS# 7801461Listed by: KELLER WILLIAMS REALTY METRO ATLANTA - New
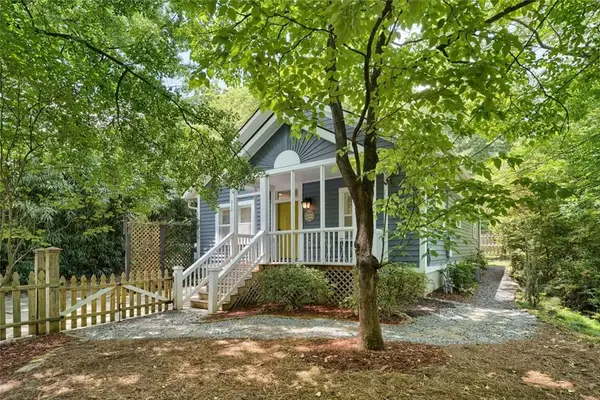 $650,000Active2 beds 2 baths1,204 sq. ft.
310 Oakdale Road, Atlanta, GA 30307
MLS# 7801894Listed by: KELLER WILLIAMS REALTY INTOWN ATL - Coming Soon
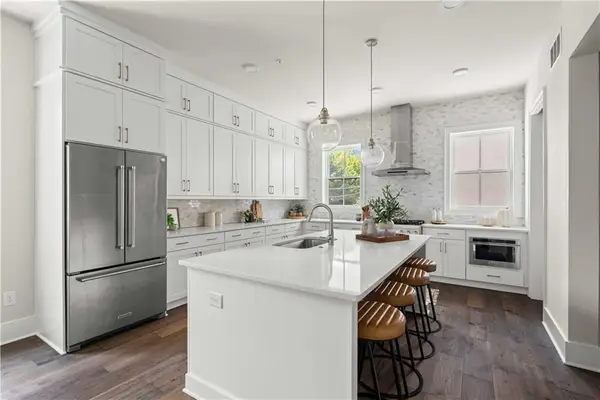 $1,000,000Coming Soon3 beds 4 baths
574 Boulevard Place #16, Atlanta, GA 30308
MLS# 7802365Listed by: KELLER WILLIAMS REALTY INTOWN ATL - New
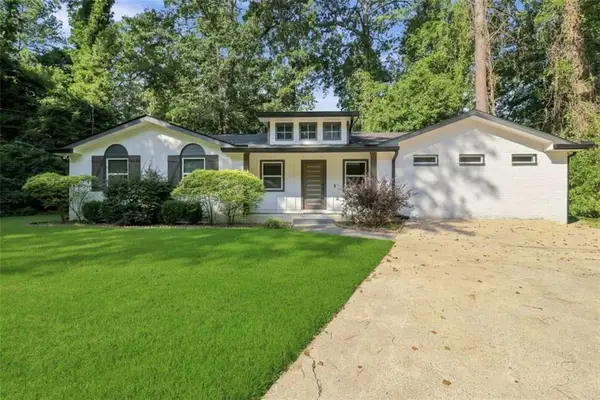 $525,000Active3 beds 3 baths1,798 sq. ft.
1143 Westmont Road Sw, Atlanta, GA 30311
MLS# 7802418Listed by: 20 WEST REALTY, LLC - New
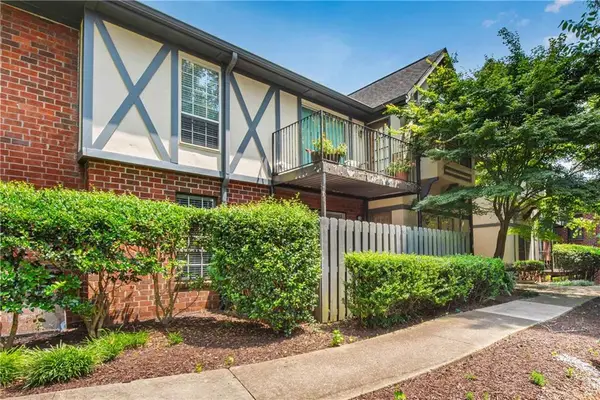 $250,000Active3 beds 2 baths
6851 Roswell Road #Q16, Atlanta, GA 30328
MLS# 7802436Listed by: THE REZERVE, LLC - New
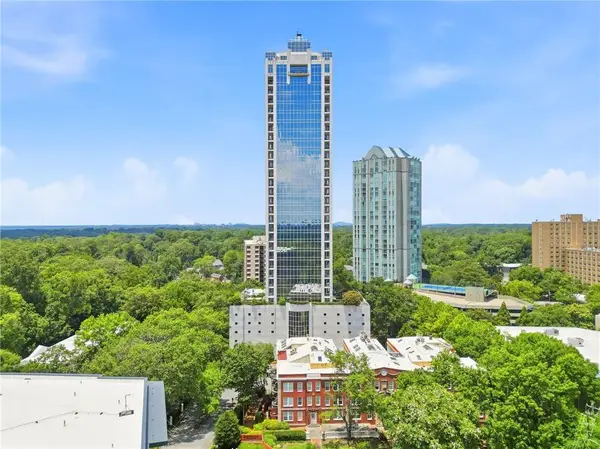 $350,000Active2 beds 2 baths1,371 sq. ft.
2828 Peachtree Road Nw #801, Atlanta, GA 30305
MLS# 7772520Listed by: KELLER WILLIAMS RLTY CONSULTANTS - New
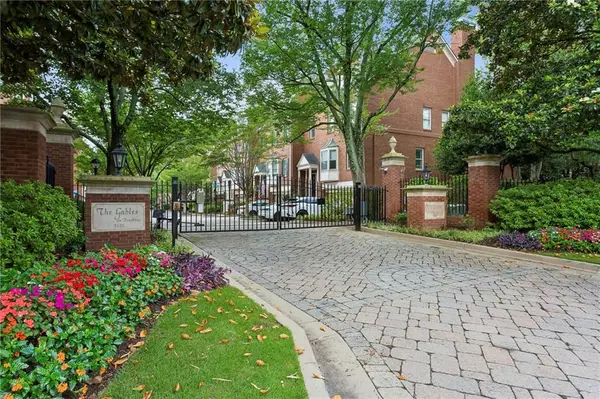 $850,000Active3 beds 4 baths3,125 sq. ft.
3685 Peachtree Road Ne #16, Atlanta, GA 30319
MLS# 7786782Listed by: KELLER WILLIAMS BUCKHEAD - New
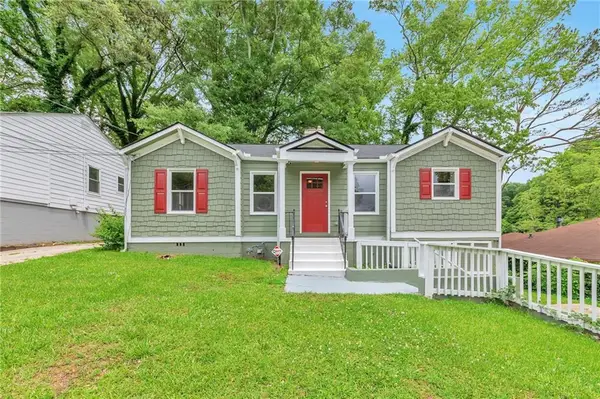 $300,000Active4 beds 2 baths1,115 sq. ft.
880 Pinehurst Terrace Sw, Atlanta, GA 30310
MLS# 7796015Listed by: REAL BROKER, LLC.


Protect your home and budget from life's surprises with an Assurant Home Warranty, backed by a partner that supports you through every step of homeownership. Explore Plans.
©2026 Century 21 Real Estate LLC. All rights reserved. CENTURY 21®, the CENTURY 21 Logo and C21® are service marks owned by Century 21 Real Estate LLC. Century 21 Real Estate LLC fully supports the principles of the Fair Housing Act and the Equal Opportunity Act. Each office is independently owned and operated. Listing information is deemed reliable but not guaranteed accurate.