
4520 Thompson Road, Atlanta, GA 30349
Local realty services provided by:CENTURY 21 Results
4520 Thompson Road,Atlanta, GA 30349
$350,000
- 3 Beds
- 2 Baths
- 2,200 sq. ft.
- Single family
- Active
Listed by: blair maxberry
Office: keller williams atlanta classic
MLS#:7800475
Source:FIRSTMLS
Price summary
- Price:$350,000
- Price per sq. ft.:$159.09
About this home
This home is the definition of MID CENTRY MODERN! Bring your most CREATIVE buyer!
Mid-Century Modern Retreat in Atlanta / South Fulton
3 Bedrooms · 2 Baths · ~2,200 Sq Ft · Ranch-Style
Tucked among mature trees and surrounded by high-end estates, this ranch-style home is a rare find for buyers with vision and a love of gathering. It offers the calm of a private retreat while keeping you minutes from schools, shopping, and everything South Fulton has to offer.
Inside, roughly 2,200 square feet of versatile living space unfolds around authentic mid-century character.
A Great Room That Makes a Statement
The open-concept great room centers on a striking sculptural fireplace — the kind of original detail creative buyers dream about, and a natural focal point for both quiet evenings and lively weekends.
Built to Entertain
A spacious wet bar flows seamlessly into the family room, setting the stage for dinner parties, game nights, and effortless hosting from the first guest to the last.
Flexible Space to Make Your Own
An oversized main-level laundry room adds everyday function, while a bonus room stands ready as a private home office, studio, or guest space — easily adapting to how you actually live.
A Basement Full of Possibility
The project-ready basement features a drive-under garage and a dedicated workspace — ideal for a workshop, hobby zone, or future finished living area. Bring your ideas; the canvas is waiting.
There is an old pool in the backyard.
Homes with this much character and this much room to create don't last long. Come see what's possible!...
Contact an agent
Home facts
- Year built:1976
- Subdivision & Development:none
- Listing ID #:7800475
- Updated:August 30, 2026 at 01:39 PM
Rooms and interior
- Bedrooms:3
- Total bathrooms:2
- Full bathrooms:2
- Flooring:Carpet, Ceramic Tile, Hardwood
- Dining Description:Open Concept, Seats 12+
- Bathrooms Description:Shower Only
- Kitchen Description:Cabinets Other, Country Kitchen, Dishwasher, Eat-in Kitchen, Kitchen Island, Wine Rack
- Bedroom Description:Master on Main, Roommate Floor Plan
- Basement Description:Daylight, Driveway Access, Exterior Entry, Full, Interior Entry
- Living area:2,200 sq. ft.
Heating and cooling
- Cooling:Central Air
- Heating:Central
- Central air:Yes
Structure and exterior
- Roof:Composition
- Year built:1976
- Building area:2,200 sq. ft.
- Lot area:2 Acres
- Lot Features:Back Yard, Farm, Level, Private, Wooded
- Architectural Style:Ranch
- Construction Materials:Brick 4 Sides, Stone
- Exterior Features:Deck, Garden, Patio, Private Yard, Rain Gutters, Rear Porch, Rear Stairs
- Levels:2 Story
Schools
- High school:Langston Hughes
- Middle school:Camp Creek
- Elementary school:Wolf Creek
Utilities
- Water:Public, Water Available
- Sewer:Public Sewer, Sewer Available
Finances and disclosures
- Price:$350,000
- Price per sq. ft.:$159.09
- Tax amount:$3,525 (2025)
Features and amenities
- Laundry features:Laundry Room
- Amenities:High Ceilings 10 ft Main, High Speed Internet, Walk-In Closet(s)
- Pool features:In Ground
Parking
- Parking description:Drive Under Main Level, Driveway, Garage, On Street, Parking Pad
- Garage spaces:2
 Listings identified with the FMLS IDX logo come from FMLS and are held by brokerage firms other than the owner of this website. The listing brokerage is identified in any listing details. Information is deemed reliable but is not guaranteed. If you believe any FMLS listing contains material that infringes your copyrighted work please click here (https://www.fmls.com/dmca) to review our DMCA policy and learn how to submit a takedown request. ©2026 First Multiple Listing Service, Inc. FIRSTMLS Member Broker: Debbie Cooke
New listings near 4520 Thompson Road
- Coming Soon
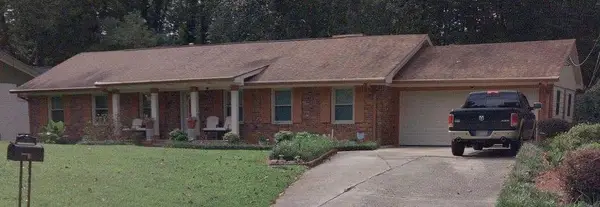 $279,900Coming Soon4 beds 3 baths1,824 sq. ft.
Address Withheld By Seller, Atlanta, GA 30349
MLS# 7829604Listed by: HOMESMART - Coming Soon
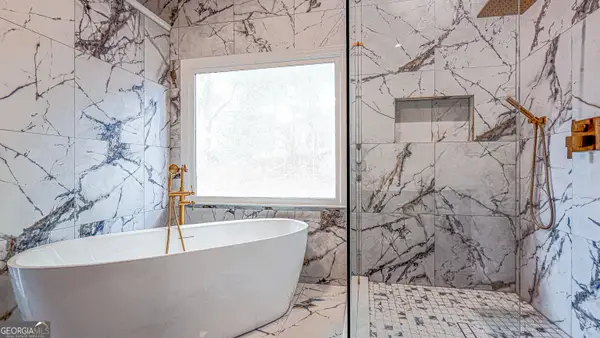 $1,188,000Coming Soon4 beds 4 baths4,004 sq. ft.
1082 Westbrooke Way, Atlanta, GA 30319
MLS# 10835939Listed by: Engel & Völkers Atlanta - Coming Soon
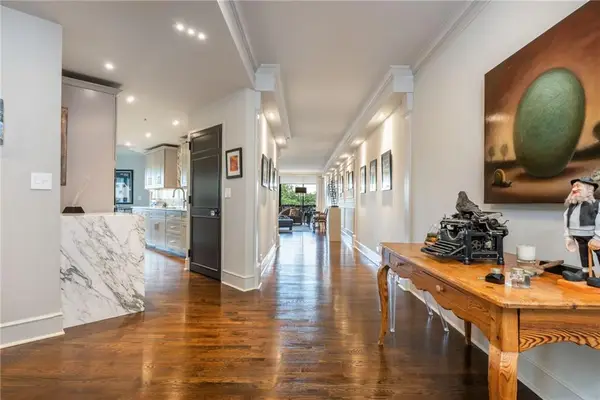 $1,300,000Coming Soon2 beds 2 baths2,403 sq. ft.
2660 Peachtree Road Nw #12C, Atlanta, GA 30305
MLS# 7823785Listed by: BEACHAM AND COMPANY - Coming Soon
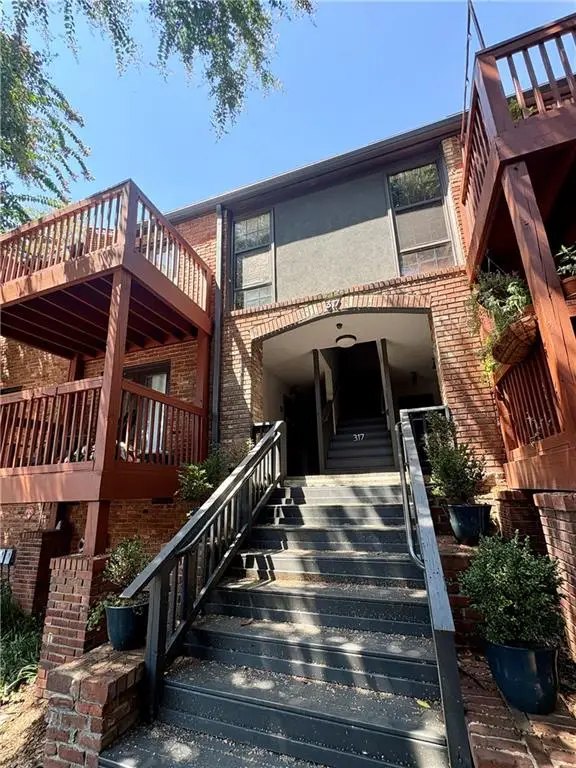 $215,000Coming Soon1 beds 1 baths680 sq. ft.
317 8th Street Ne #7, Atlanta, GA 30309
MLS# 7829082Listed by: ATLANTA COMMUNITIES - Coming Soon
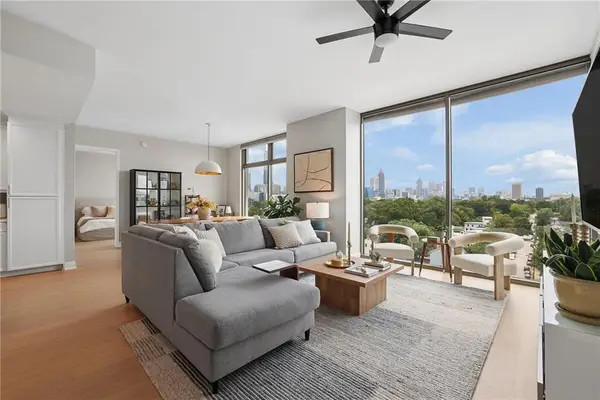 $725,000Coming Soon2 beds 3 baths1,801 sq. ft.
270 17th Street Nw #909, Atlanta, GA 30363
MLS# 7829092Listed by: ATLANTA FINE HOMES SOTHEBY'S INTERNATIONAL - Coming Soon
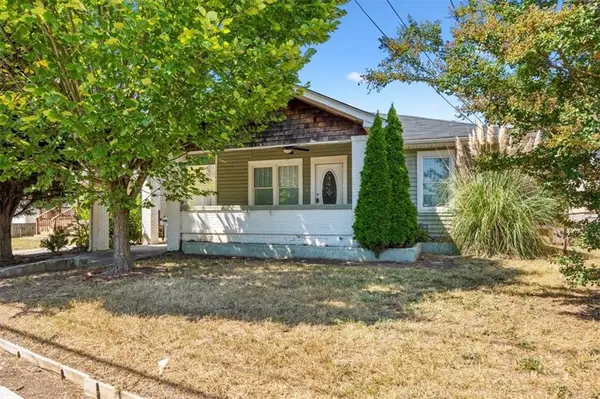 $209,000Coming Soon4 beds 2 baths1,526 sq. ft.
3101 E Point, Atlanta, GA 30344
MLS# 7828173Listed by: ROSE QUARTZ REALTY - Coming Soon
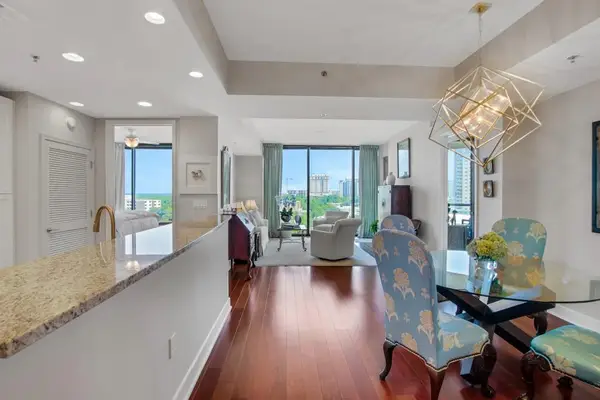 $715,000Coming Soon2 beds 3 baths1,594 sq. ft.
2795 Peachtree Road Ne #1205, Atlanta, GA 30305
MLS# 7828839Listed by: ATLANTA FINE HOMES SOTHEBY'S INTERNATIONAL - Coming Soon
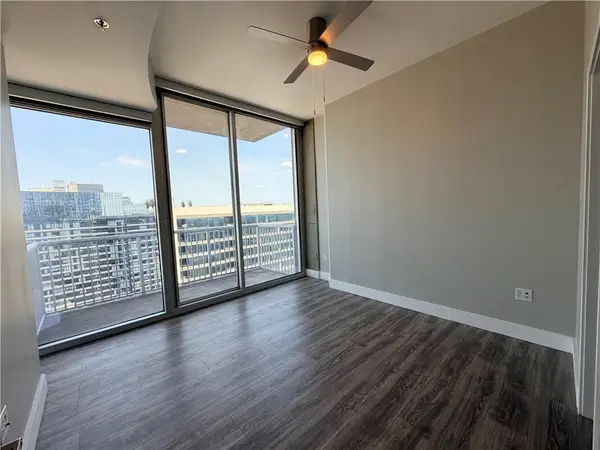 $300,000Coming Soon1 beds 1 baths783 sq. ft.
855 Peachtree Street Ne #2906, Atlanta, GA 30308
MLS# 7827640Listed by: KELLER WILLIAMS RLTY, FIRST ATLANTA - Coming Soon
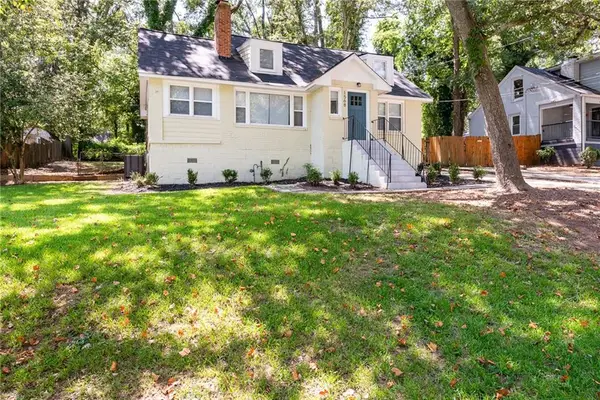 $334,900Coming Soon3 beds 2 baths2,030 sq. ft.
1568 Mayflower Avenue Sw, Atlanta, GA 30311
MLS# 7829085Listed by: SOVEREIGN REALTY AND MANAGEMENT, LLC. - Coming Soon
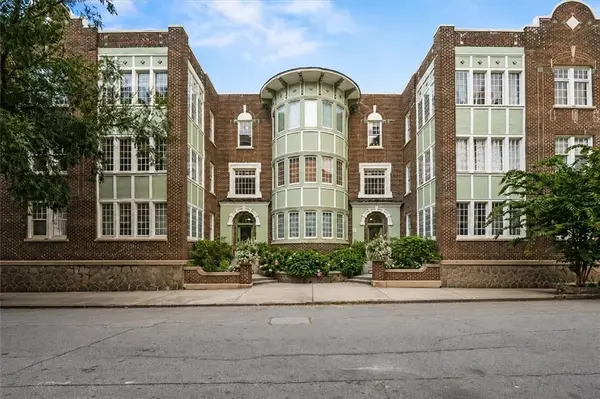 $425,000Coming Soon2 beds 2 baths1,284 sq. ft.
635 Myrtle Street Ne #1, Atlanta, GA 30308
MLS# 7828396Listed by: KELLER WILLIAMS REALTY PEACHTREE RD.


Protect your home and budget from life's surprises with an Assurant Home Warranty, backed by a partner that supports you through every step of homeownership. Explore Plans.
©2026 Century 21 Real Estate LLC. All rights reserved. CENTURY 21®, the CENTURY 21 Logo and C21® are service marks owned by Century 21 Real Estate LLC. Century 21 Real Estate LLC fully supports the principles of the Fair Housing Act and the Equal Opportunity Act. Each office is independently owned and operated. Listing information is deemed reliable but not guaranteed accurate.