
4615 Northside Drive, Atlanta, GA 30327
Local realty services provided by:CENTURY 21 Adams-Harvey & Associates
4615 Northside Drive,Atlanta, GA 30327
$19,750,000
- 6 Beds
- 13 Baths
- 13,004 sq. ft.
- Single family
- Active
Listed by: bonneau ansley
Office: ansley re | christie's int'l re
MLS#:10764420
Source:METROMLS
Price summary
- Price:$19,750,000
- Price per sq. ft.:$1,518.76
About this home
Every detail has been thoughtfully curated in this extraordinary 9 acre private estate, where refined luxury meets resort-style living. An elegant, gated entry winds through impeccably manicured grounds, setting the stage for a residence designed to impress at every turn. From the moment you arrive at 4615 and travel the private drive through botanical, storybook-like surroundings, the experience of this remarkable property is nothing short of spectacular. The estate is a true sanctuary, featuring a private lake, tranquil koi ponds with cascading waterfalls, a par-3 golf hole, log cabin retreat, resort-style pool and spa, and a tennis court-offering an unparalleled lifestyle of recreation and relaxation. Thoughtfully renovated, the residence opens with a grand foyer that flows seamlessly into expansive, light-filled living spaces designed for elegant entertaining. The chef's kitchen is nothing short of spectacular, adorned with marble countertops and a matching statement island, and equipped with bespoke Officine Gullo appliances, including a custom oven range and dishwasher, blending timeless craftsmanship with modern performance. The main level also features a sophisticated bar and a custom-built, temperature-controlled wine display with glass wine cabinetry, storage, and a tasting station-ideal for hosting guests. A private guest suite is discreetly tucked away for ultimate comfort and privacy. An elevator services all three levels, ensuring effortless access throughout the home. Upstairs, a sweeping staircase leads to five beautifully appointed bedrooms, including an exceptional primary suite spanning the rear of the home. This serene retreat offers a fireside sitting area, morning bar, dual spa-inspired bathrooms, and expansive custom closets. Two additional sitting areas provide flexibility for a private office or intimate lounge, while exclusive access to the home gym further enhances the suite's appeal. Each secondary bedroom features walk-in closets and en-suite baths, including a fully equipped in-law or au pair suite complete with its own entrance, bedroom, sitting room, kitchen, laundry, and dining area-perfect for extended stays or independent living. The terrace level is designed for ultimate entertaining, boasting a state-of-the-art golf simulator, expansive recreation room, and a custom bar featuring stunning wood-paneled detailing, matching marble countertops, and beautiful custom cabinetry-creating an ideal setting for leisure and gatherings alike. An abundance of parking complements the residence, including a well-appointed four-car attached garage that seamlessly blends practicality with luxury. A rare offering that seamlessly combines privacy, sophistication, and world-class amenities; this estate is truly one of a kind....
Contact an agent
Home facts
- Year built:1990
- Subdivision & Development:Sandy Springs
- Listing ID #:10764420
- Updated:October 08, 2026 at 11:26 AM
Rooms and interior
- Bedrooms:6
- Total bathrooms:13
- Full bathrooms:8
- Half bathrooms:5
- Flooring:Hardwood
- Dining Description:Seats 12+, Separate Room
- Bathrooms Description:Separate Shower, Soaking Tub
- Kitchen Description:Breakfast Area, Breakfast Bar, Dishwasher, Disposal, Kitchen Island, Microwave, Pantry, Refrigerator, Second Kitchen
- Bedroom Description:Walk-In Closet(s)
- Basement Description:Bath Finished, Concrete, Finished, Interior Entry
- Living area:13,004 sq. ft.
Heating and cooling
- Cooling:Central Air, Electric, Zoned
- Heating:Natural Gas
- Central air:Yes
Structure and exterior
- Roof:Slate
- Year built:1990
- Building area:13,004 sq. ft.
- Lot area:9.24 Acres
- Lot Features:Level
- Architectural Style:Brick 4 Side, Traditional
- Construction Materials:Brick
- Exterior Features:Deck/Patio, Gas Grill, Sprinkler System
- Levels:3+ Story
Schools
- High school:Riverwood
- Middle school:Ridgeview
- Elementary school:Heards Ferry
Utilities
- Water:Public, Water Available
- Sewer:Septic Tank, Sewer Available
Finances and disclosures
- Price:$19,750,000
- Price per sq. ft.:$1,518.76
- Tax amount:$78,643 (2025)
Features and amenities
- Appliances:Dishwasher, Disposal, Microwave, Refrigerator
- Laundry features:Upper Level
- Amenities:Bookcases, Smoke Detector(s), Wine Cellar
- Pool features:Heated, In Ground, Salt Water
Parking
- Parking description:Attached, Garage, Kitchen Level
- Garage:Yes
 2026 Georgia MLS. All rights reserved. Information Deem Reliable But Not Guaranteed October 8, 2026 METROMLS Member Broker: Shane Phillips
New listings near 4615 Northside Drive
- Coming Soon
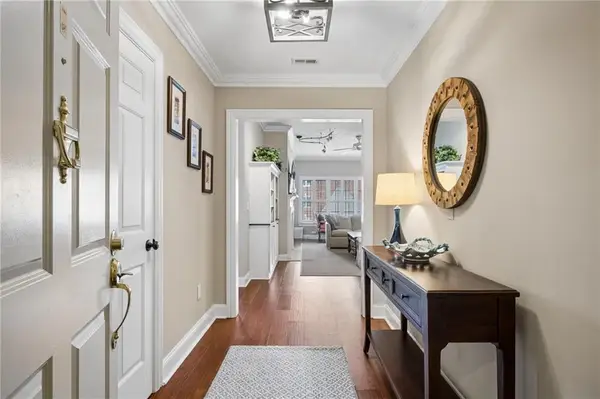 $515,000Coming Soon2 beds 3 baths1,693 sq. ft.
211 Colonial Homes Drive Nw #1304, Atlanta, GA 30309
MLS# 7850544Listed by: COMPASS - Coming Soon
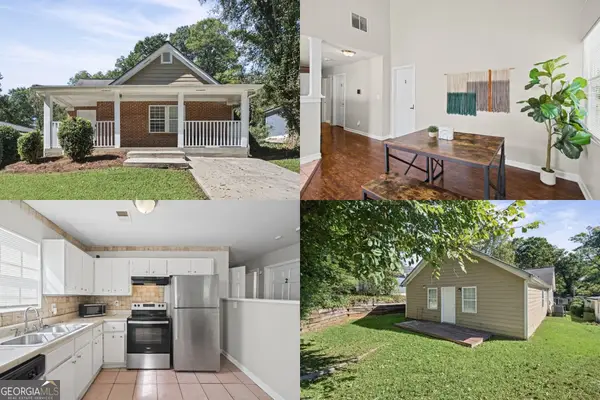 $300,000Coming Soon6 beds 2 baths1,623 sq. ft.
283 Barfield Avenue Sw, Atlanta, GA 30310
MLS# 10868722Listed by: Keller Williams Realty First Atlanta - Coming Soon
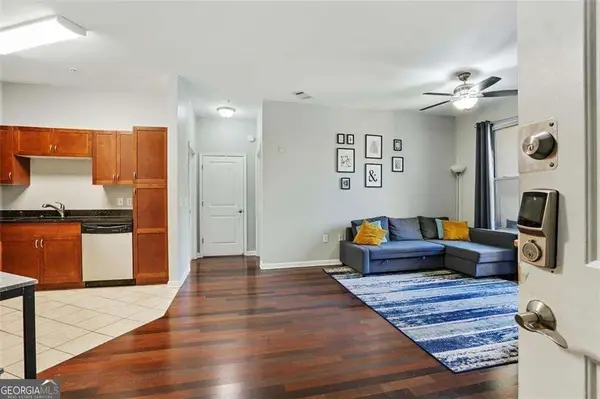 $99,000Coming Soon2 beds 2 baths991 sq. ft.
870 Mayson Turner Road Nw #1127, Atlanta, GA 30314
MLS# 10868730Listed by: Keller Williams West Atlanta - Coming Soon
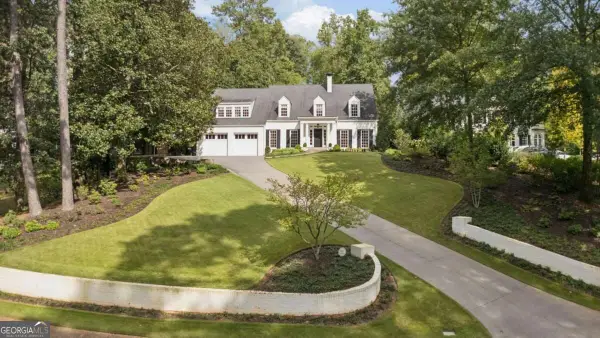 $2,995,000Coming Soon4 beds 6 baths
531 Westover Drive Nw, Atlanta, GA 30305
MLS# 10868823Listed by: HOME Luxury Real Estate - Coming Soon
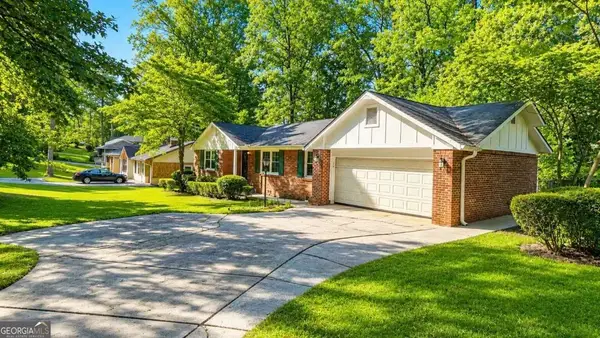 $275,000Coming Soon3 beds 2 baths
2751 Ben Hill Road, Atlanta, GA 30344
MLS# 10868558Listed by: Keller Williams Realty First Atlanta - Coming Soon
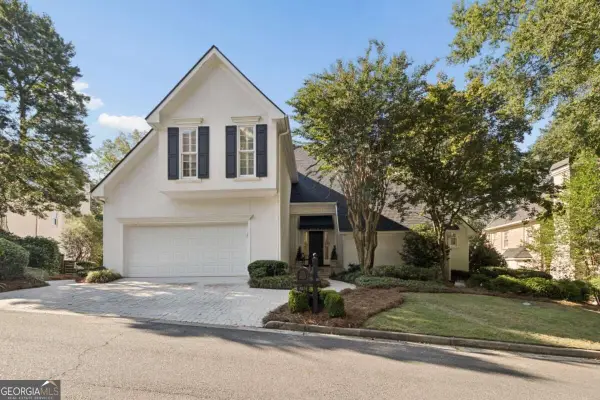 $1,000,000Coming Soon5 beds 7 baths4,500 sq. ft.
4274 Wieuca Overlook Ne, Atlanta, GA 30342
MLS# 10868434Listed by: Compass - Coming Soon
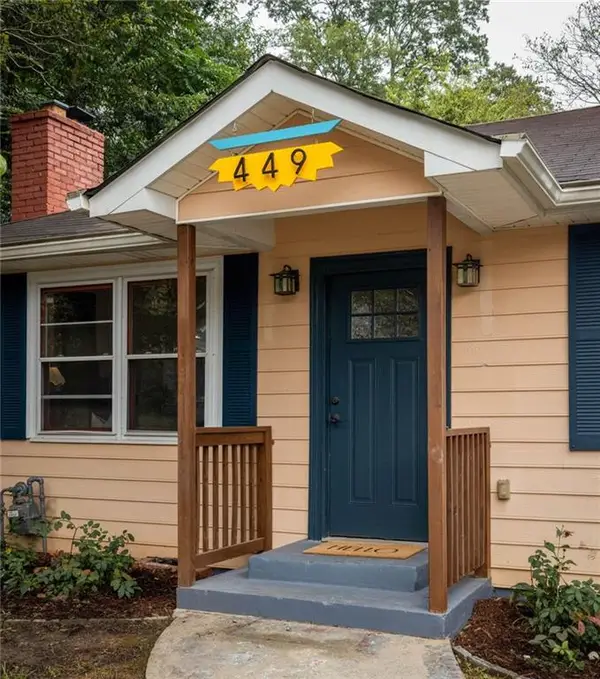 $550,000Coming Soon2 beds 2 baths1,244 sq. ft.
449 Kendrick Avenue Se, Atlanta, GA 30315
MLS# 7849599Listed by: COMPASS - Coming Soon
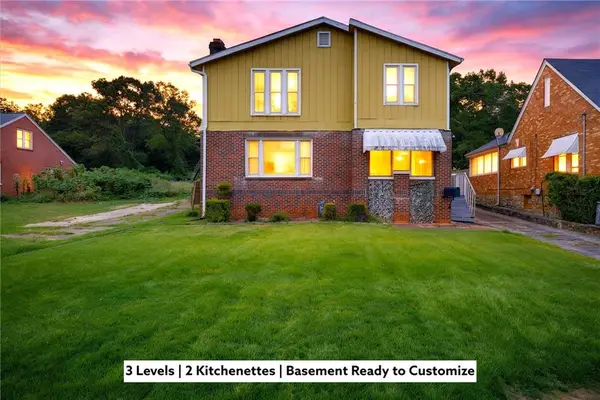 $300,000Coming Soon5 beds 3 baths3,328 sq. ft.
2099 Cascade Road Sw, Atlanta, GA 30311
MLS# 7849624Listed by: EXP REALTY, LLC. - Coming Soon
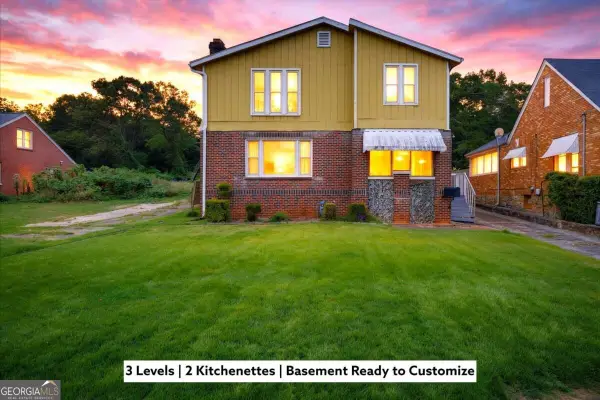 $300,000Coming Soon5 beds 3 baths3,328 sq. ft.
2099 Cascade Road Sw, Atlanta, GA 30311
MLS# 10867450Listed by: eXp Realty - Coming Soon
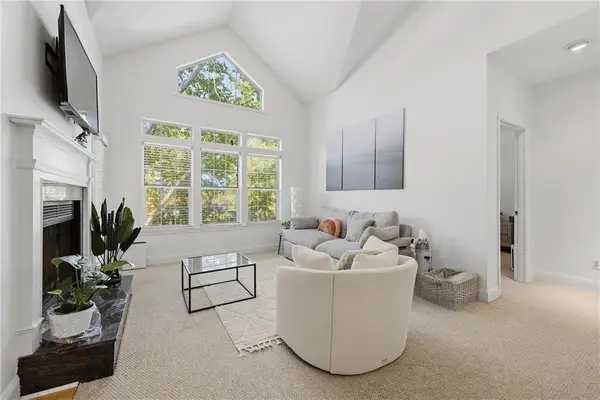 $255,900Coming Soon1 beds 1 baths873 sq. ft.
240 Renaissance Parkway Ne #108, Atlanta, GA 30308
MLS# 7847636Listed by: ATLANTA FINE HOMES SOTHEBY'S INTERNATIONAL


Protect your home and budget from life's surprises with an Assurant Home Warranty, backed by a partner that supports you through every step of homeownership. Explore Plans.
©2026 Century 21 Real Estate LLC. All rights reserved. CENTURY 21®, the CENTURY 21 Logo and C21® are service marks owned by Century 21 Real Estate LLC. Century 21 Real Estate LLC fully supports the principles of the Fair Housing Act and the Equal Opportunity Act. Each office is independently owned and operated. Listing information is deemed reliable but not guaranteed accurate.