
463 Lynnhaven Drive Sw, Atlanta, GA 30310
Local realty services provided by:CENTURY 21 Premier Real Estate
463 Lynnhaven Drive Sw,Atlanta, GA 30310
$250,000
- 3 Beds
- 1 Baths
- 1,309 sq. ft.
- Single family
- Active
Listed by: sara lee parker
Office: keller williams realty
MLS#:10833463
Source:METROMLS
Price summary
- Price:$250,000
- Price per sq. ft.:$190.99
About this home
Welcome to one of the best opportunities to get into Beltline living at an approachable price! Tucked into charming Capitol View Manor, this classic 4-sided brick bungalow delivers the character, location and potential! Fresh interior paint provides a clean start, while original hardwood floors, a spacious living room, separate dining room and abundant natural light add warmth and character throughout. The updated kitchen features white cabinetry, stone countertops, tiled backsplash and stainless appliances. Recent improvements include a newer roof along with electrical updates during the current ownership. Enjoy morning coffee on the screened front porch and grill out on the large deck overlooking the sunny backyard, with plenty of room for pets, play and gardening. A small detached garage, needs some work/repair but provides additional storage/parking options. And then there's the location! Capitol View Manor has long been one of Southwest Atlanta's hidden gems, and with the newly completed Southside Trail now connecting the neighborhood into miles of Atlanta BeltLine trail, the timing couldn't be better. Walk, run or bike to nearby Perkerson Park, Pittsburgh Yards, Lee + White and beyond, with convenient access to MARTA, Downtown, Midtown and Hartsfield-Jackson. Whether you're a first-time buyer looking for an affordable entry into an intown neighborhood, someone ready to put your own style into a classic Atlanta bungalow, or a buyer who recognizes the long-term potential of a growing BeltLine community, 463 Lynnhaven offers an increasingly rare combination of character, location and opportunity under $300K!...
Contact an agent
Home facts
- Year built:1940
- Subdivision & Development:Capital Vew Manor
- Listing ID #:10833463
- Updated:November 01, 2026 at 05:19 PM
Rooms and interior
- Bedrooms:3
- Total bathrooms:1
- Full bathrooms:1
- Flooring:Hardwood
- Dining Description:Separate Room
- Kitchen Description:Dishwasher, Microwave, Oven/Range (Combo), Refrigerator, Walk-in Pantry
- Bedroom Description:Master On Main Level
- Basement Description:Crawl Space
- Living area:1,309 sq. ft.
Heating and cooling
- Cooling:Ceiling Fan(s), Central Air
- Heating:Central, Forced Air
- Central air:Yes
Structure and exterior
- Roof:Composition
- Year built:1940
- Building area:1,309 sq. ft.
- Lot area:0.2 Acres
- Lot Features:Private
- Architectural Style:Brick 4 Side, Bungalow/Cottage
- Construction Materials:Brick
- Exterior Features:Deck, Screened
- Foundation Description:Pillar/Post/Pier
- Levels:1 Story
Schools
- High school:Carver
- Middle school:Sylvan Hills
- Elementary school:Perkerson
Utilities
- Water:Public, Water Available
- Sewer:Public Sewer, Sewer Available
Finances and disclosures
- Price:$250,000
- Price per sq. ft.:$190.99
- Tax amount:$4,418 (2025)
Features and amenities
- Appliances:Dishwasher, Gas Water Heater, Microwave, Oven/Range (Combo), Refrigerator
- Laundry features:In Hall, Laundry, Laundry Closet
- Amenities:Gas Water Heater
Parking
- Total parking spaces:1
- Parking description:Detached Parking, Garage
- Garage:Yes
 2026 Georgia MLS. All rights reserved. Information Deem Reliable But Not Guaranteed November 1, 2026 METROMLS Member Broker: Andrew S Mullin
New listings near 463 Lynnhaven Drive Sw
- Coming Soon
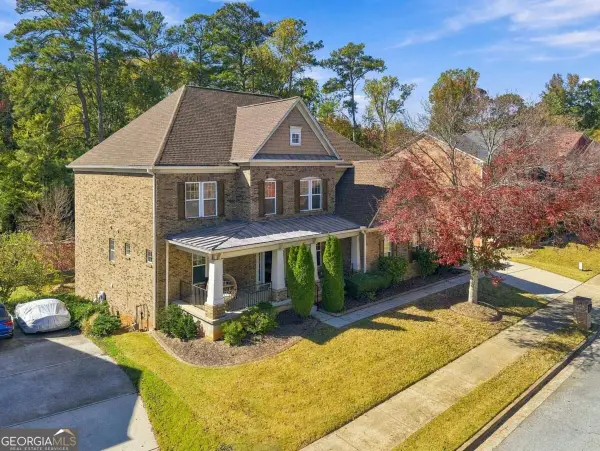 $650,000Coming Soon6 beds 5 baths
3152 Abbey Drive Sw, Atlanta, GA 30331
MLS# 10882645Listed by: Keller Williams Atlanta Classic - Coming Soon
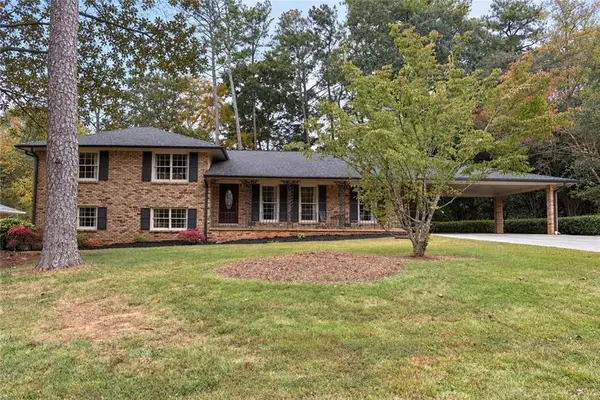 $579,900Coming Soon4 beds 3 baths2,443 sq. ft.
2981 Mccully Drive Ne, Atlanta, GA 30345
MLS# 7861752Listed by: KELLER WILLIAMS REALTY PEACHTREE RD. - Coming Soon
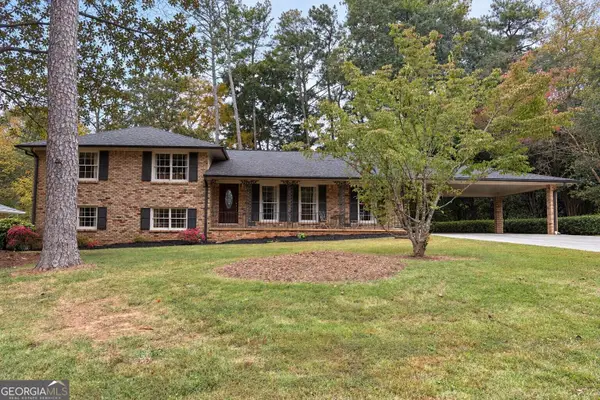 $579,900Coming Soon4 beds 3 baths2,443 sq. ft.
2981 Mccully Drive Ne, Atlanta, GA 30345
MLS# 10882572Listed by: Keller Williams Realty PeachtreeRoad - Coming Soon
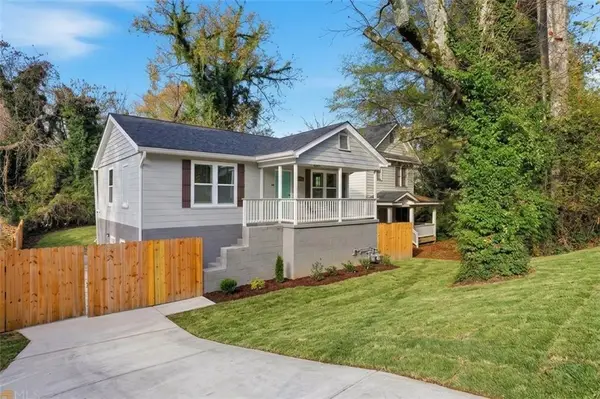 $500,000Coming Soon-- beds -- baths
238 Anderson Avenue, Atlanta, GA 30314
MLS# 7861876Listed by: KELLER WILLIAMS REALTY WEST ATLANTA - Coming Soon
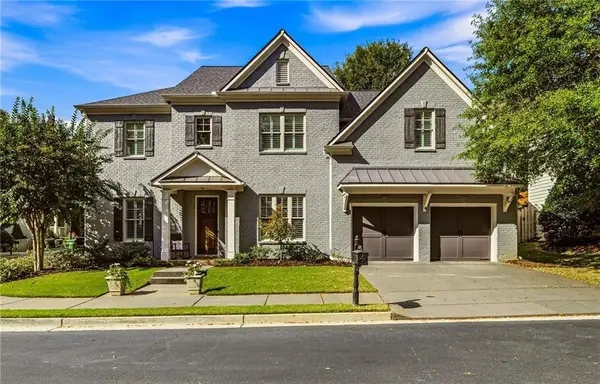 $1,175,000Coming Soon5 beds 4 baths3,359 sq. ft.
309 Valley Brook Way Ne, Atlanta, GA 30342
MLS# 7861269Listed by: DORSEY ALSTON REALTORS - Coming Soon
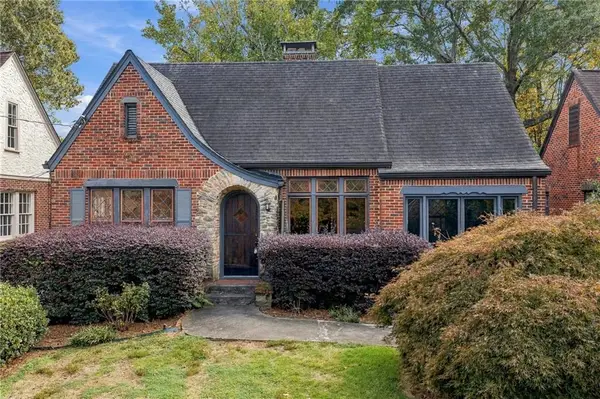 $1,095,000Coming Soon2 beds 2 baths1,408 sq. ft.
1077 Rosewood Drive Ne, Atlanta, GA 30306
MLS# 7861703Listed by: COMPASS - Coming Soon
 $319,900Coming Soon3 beds 2 baths1,495 sq. ft.
2318 Browns Mill Road Se, Atlanta, GA 30315
MLS# 10882327Listed by: Fathom Realty GA, LLC - Coming Soon
 $1,095,000Coming Soon2 beds 2 baths1,403 sq. ft.
1077 Rosewood Drive Ne, Atlanta, GA 30306
MLS# 10882279Listed by: Compass - Coming Soon
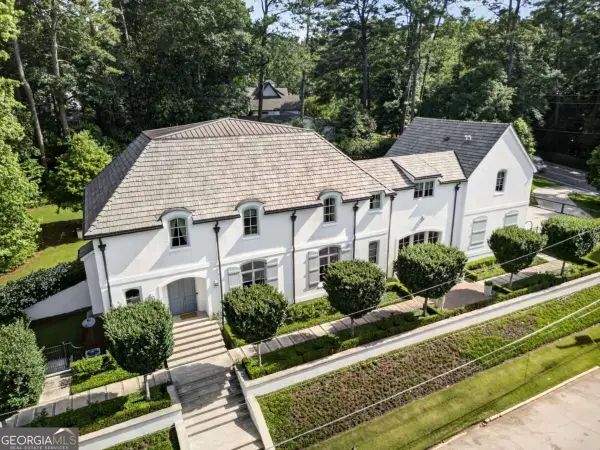 $3,575,000Coming Soon5 beds 8 baths
4400 Carmain Drive Ne, Atlanta, GA 30342
MLS# 10882170Listed by: Compass - Coming Soon
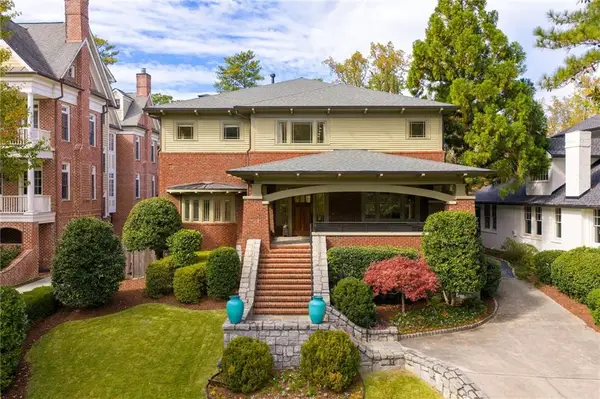 $3,000,000Coming Soon6 beds 8 baths8,083 sq. ft.
4 Polo Drive Ne, Atlanta, GA 30309
MLS# 7852866Listed by: ATLANTA FINE HOMES SOTHEBY'S INTERNATIONAL


Protect your home and budget from life's surprises with an Assurant Home Warranty, backed by a partner that supports you through every step of homeownership. Explore Plans.
©2026 Century 21 Real Estate LLC. All rights reserved. CENTURY 21®, the CENTURY 21 Logo and C21® are service marks owned by Century 21 Real Estate LLC. Century 21 Real Estate LLC fully supports the principles of the Fair Housing Act and the Equal Opportunity Act. Each office is independently owned and operated. Listing information is deemed reliable but not guaranteed accurate.