
4680 Hamden Forest Drive Sw, Atlanta, GA 30331
Local realty services provided by:CENTURY 21 Realty 1 Professionals
4680 Hamden Forest Drive Sw,Atlanta, GA 30331
$1,400,000
- 6 Beds
- 7 Baths
- 10,102 sq. ft.
- Single family
- Active
Listed by: gwendolyn mckinley
Office: gg sells atlanta inc.
MLS#:10799269
Source:METROMLS
Price summary
- Price:$1,400,000
- Price per sq. ft.:$138.59
- Monthly HOA dues:$71
About this home
A luxury masterpiece, private gated estate on 1+ private acres in quiet cul-de-sac awaits you! The paradise continues relaxing by your Salt Water Pebble Tec Pool & lush landscaped grounds. Let's tour this manison, Inside the foyer, open to living room on right, formal dining room on left, ahead is the double height family room with stacked stone fireplace, open to the kitchen and breakfast room. Family room is in the center of main floor, so is the powder room. Primary Suite has a walk out balony, primary bathroom with double vanities and step up to the tub with windows of natural light. Hallway from kitchen and breakfast room leads to laundry room and garages. Upstairs to a second primary suite and three additional bedrooms with a balony, overlooking the pool. Lastly, down to basement/terrace level is open to terrace-level kitchen, game room, bathroom, bedroom and entrance to the music studio! Welcome Home!!!
Contact an agent
Home facts
- Year built:1997
- Listing ID #:10799269
- Updated:July 06, 2026 at 12:30 PM
Rooms and interior
- Bedrooms:6
- Total bathrooms:7
- Full bathrooms:5
- Half bathrooms:2
- Flooring:Carpet, Hardwood
- Dining Description:Seats 12+, Separate Room
- Bathrooms Description:Double Vanity, Tile Bath
- Kitchen Description:Breakfast Bar, Breakfast Room, Dishwasher, Disposal, Kitchen Island, Microwave, Refrigerator, Second Kitchen, Stainless Steel Appliance(s), Walk-in Pantry
- Bedroom Description:Master On Main Level, Split Bedroom Plan, Walk-In Closet(s)
- Basement Description:Bath Finished, Daylight, Exterior Entry, Finished, Full, Interior Entry
- Living area:10,102 sq. ft.
Heating and cooling
- Cooling:Ceiling Fan(s), Central Air, Zoned
- Heating:Forced Air, Natural Gas, Zoned
- Central air:Yes
Structure and exterior
- Roof:Composition
- Year built:1997
- Building area:10,102 sq. ft.
- Lot area:1.13 Acres
- Lot Features:Cul-De-Sac, Private
- Architectural Style:European, Mediterranean
- Construction Materials:Brick
- Exterior Features:Balcony, Deck, Deck/Patio, Sprinkler System
- Levels:3+ Story
Schools
- High school:Therrell
- Middle school:Bunche
- Elementary school:Fickett
Utilities
- Water:Public, Water Available
- Sewer:Public Sewer, Sewer Available, Sewer Connected
Finances and disclosures
- Price:$1,400,000
- Price per sq. ft.:$138.59
- Tax amount:$23,015 (2025)
Features and amenities
- Appliances:Dishwasher, Disposal, Gas Water Heater, Microwave, Refrigerator, Stainless Steel Appliance(s)
- Laundry features:Laundry
- Amenities:Bookcases, Double Pane Windows, Gas Water Heater, High Ceilings, Rear Stairs, Security System, Smoke Detector(s), Tray Ceiling(s), Wet Bar
- Pool features:Heated, In Ground
Parking
- Total parking spaces:3
- Parking description:Attached, Garage, Garage Door Opener, Kitchen Level, Side/Rear Entrance
- Garage:Yes
 2026 Georgia MLS. All rights reserved. Information Deem Reliable But Not Guaranteed July 6, 2026 METROMLS Member Broker: Angela Whitmire
 New listings near 4680 Hamden Forest Drive Sw
- New
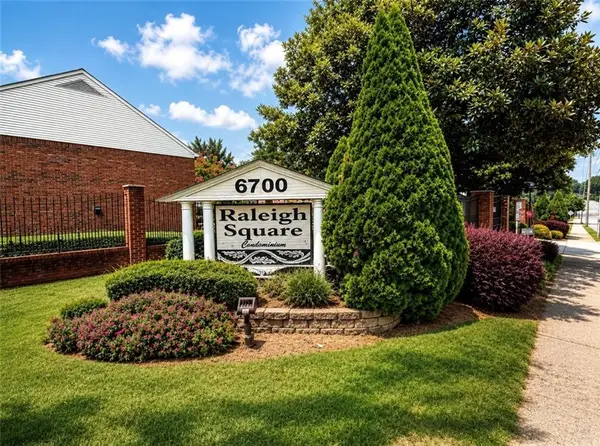 $249,900Active3 beds 2 baths1,216 sq. ft.
6700 Roswell Road #11D, Atlanta, GA 30328
MLS# 7798020Listed by: GEORGIA LUXURY REALTY - Coming Soon
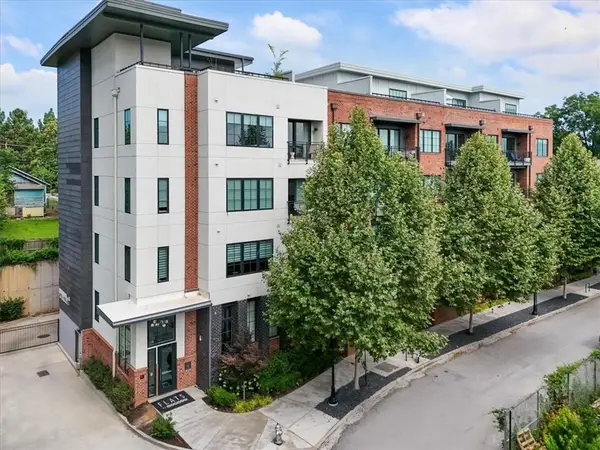 $330,000Coming Soon1 beds 1 baths
22 Airline Street Ne #106, Atlanta, GA 30312
MLS# 7799421Listed by: DORSEY ALSTON REALTORS - Coming Soon
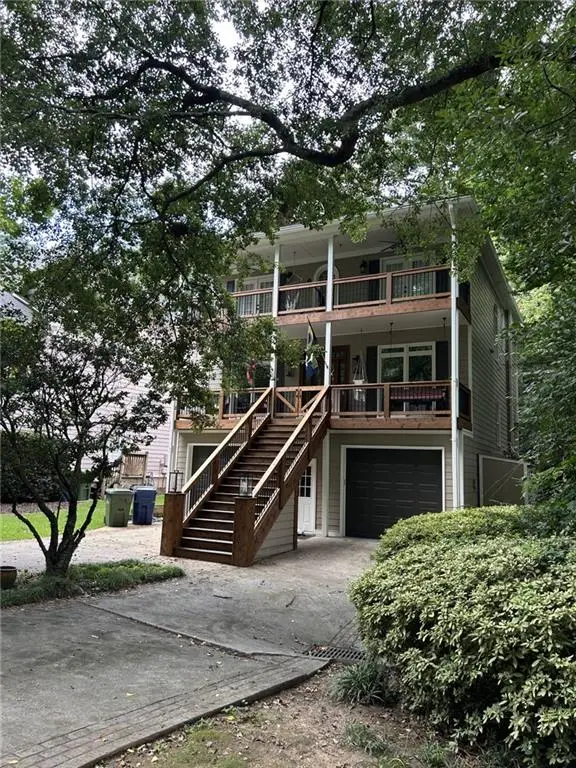 $1,100,000Coming Soon4 beds 4 baths
1826 Harper Street Nw, Atlanta, GA 30318
MLS# 7799566Listed by: DORSEY ALSTON REALTORS - New
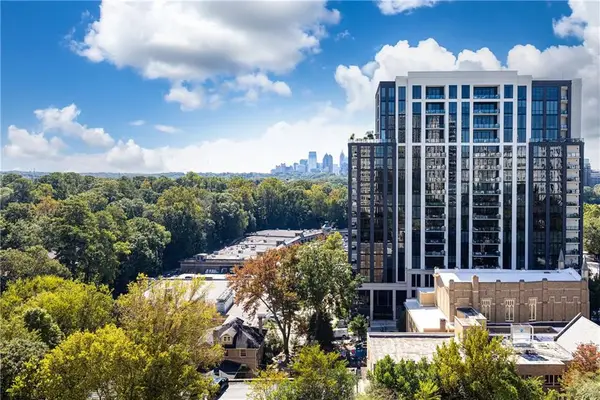 $118,000Active1 beds 1 baths505 sq. ft.
2479 Peachtree Road Ne #1010, Atlanta, GA 30305
MLS# 7799575Listed by: DORSEY ALSTON REALTORS - New
 $399,900Active4 beds 3 baths2,187 sq. ft.
3372 Dacite Court, Atlanta, GA 30349
MLS# 10799229Listed by: Keefer and Co Realty - New
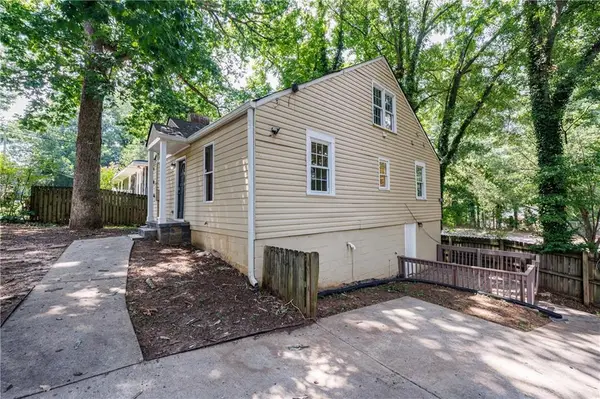 $269,900Active5 beds 4 baths2,262 sq. ft.
1371 Fulton Avenue, Atlanta, GA 30344
MLS# 7799555Listed by: ATLANTA FINE HOMES SOTHEBY'S INTERNATIONAL - New
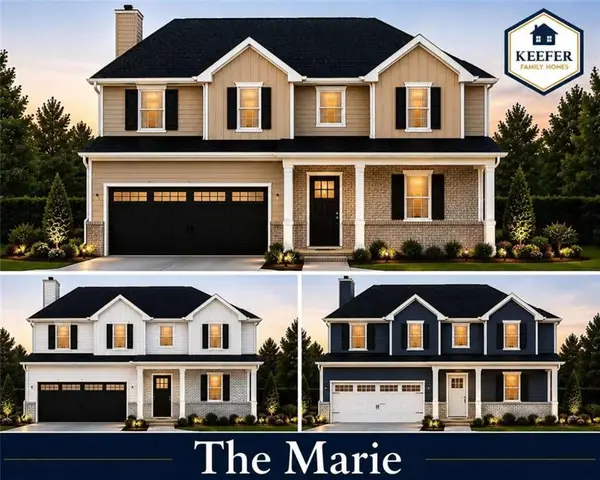 $395,900Active4 beds 3 baths
6369 Flat Rock Lane, Atlanta, GA 30349
MLS# 7799565Listed by: KEEFER AND CO. REALTY, LLC - New
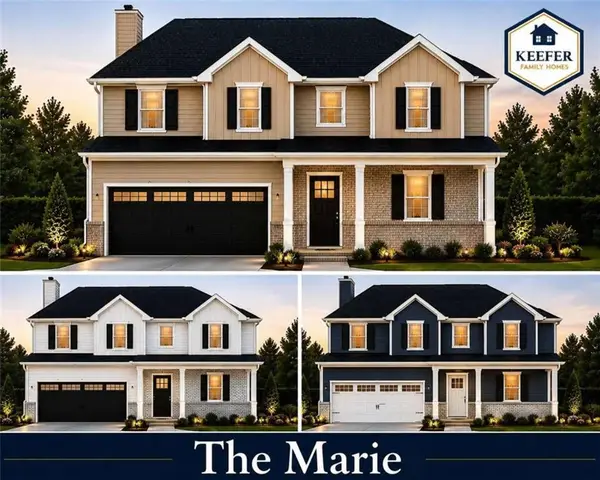 $389,900Active4 beds 3 baths
3372 Dacite Court, Atlanta, GA 30349
MLS# 7799562Listed by: KEEFER AND CO. REALTY, LLC - New
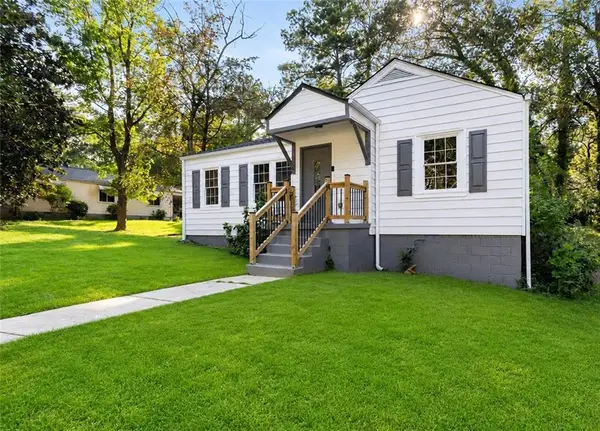 $209,900Active3 beds 1 baths1,050 sq. ft.
1347 Westmont Road Sw, Atlanta, GA 30311
MLS# 7799522Listed by: TREND ATLANTA REALTY, INC.


Protect your home and budget from life's surprises with an Assurant Home Warranty, backed by a partner that supports you through every step of homeownership. Explore Plans.
©2026 Century 21 Real Estate LLC. All rights reserved. CENTURY 21®, the CENTURY 21 Logo and C21® are service marks owned by Century 21 Real Estate LLC. Century 21 Real Estate LLC fully supports the principles of the Fair Housing Act and the Equal Opportunity Act. Each office is independently owned and operated. Listing information is deemed reliable but not guaranteed accurate.