
475 Cascade Rise Court Sw, Atlanta, GA 30331
Local realty services provided by:CENTURY 21 NUWAY REALTY
475 Cascade Rise Court Sw,Atlanta, GA 30331
$339,900
- 3 Beds
- 3 Baths
- 2,700 sq. ft.
- Single family
- Active
Listed by: jarod haymes
Office: exp realty
MLS#:10877808
Source:METROMLS
Price summary
- Price:$339,900
- Price per sq. ft.:$125.89
- Monthly HOA dues:$12.5
About this home
This traditional home is ideally situated in the desirable Cascade area of Southwest Atlanta, offering spacious living areas, classic architectural details, and thoughtful updates throughout. Upon entry, you are welcomed by an impressive two-story foyer, complemented by a formal living room with bay windows and a separate dining room that flows into the kitchen. The kitchen features stained cabinetry, granite countertops, and additional storage, with an open view into the sunken family room, highlighted by a striking stacked-stone fireplace. The open-concept layout provides a comfortable setting for everyday living and entertaining, while hardwood flooring throughout the main level adds warmth and character. Ascend the open staircase to an upper-level landing with views of the surrounding community. The oversized owner's suite serves as a private retreat, featuring a second stacked-stone fireplace, a spacious sitting area, and a spa-inspired bathroom with two showers. An additional highlight is the private, spacious deck, ideal for enjoying morning coffee or relaxing under the stars. A secondary interior staircase provides convenient access to the sunken family room. Two generously sized secondary bedrooms and ample closet space throughout provide additional comfort and functionality. Combining traditional charm, generous living spaces, distinctive architectural features, and more recent updates to the roof and HVAC system, this property presents an inviting opportunity in Southwest Atlanta's established Cascade community....
Contact an agent
Home facts
- Year built:1997
- Subdivision & Development:Cascade Hills
- Listing ID #:10877808
- Updated:October 24, 2026 at 04:31 AM
Rooms and interior
- Bedrooms:3
- Total bathrooms:3
- Full bathrooms:2
- Half bathrooms:1
- Flooring:Carpet, Hardwood, Laminate
- Bathrooms Description:Double Vanity
- Kitchen Description:Breakfast Bar, Dishwasher, Microwave
- Living area:2,700 sq. ft.
Heating and cooling
- Cooling:Central Air
- Heating:Central, Hot Water, Natural Gas
- Central air:Yes
Structure and exterior
- Roof:Composition
- Year built:1997
- Building area:2,700 sq. ft.
- Lot area:0.22 Acres
- Lot Features:Private
- Architectural Style:A-frame
- Construction Materials:Aluminum Siding
- Exterior Features:Balcony, Deck
- Foundation Description:Slab
- Levels:2 Story
Schools
- High school:Westlake
- Middle school:Sandtown
- Elementary school:Randolph
Utilities
- Water:Public, Water Available
- Sewer:Public Sewer
Finances and disclosures
- Price:$339,900
- Price per sq. ft.:$125.89
- Tax amount:$1,951 (2025)
Features and amenities
- Appliances:Dishwasher, Microwave
- Laundry features:Laundry, Laundry Closet
- Amenities:Carbon Monoxide Detector(s), Double Pane Windows, Smoke Detector(s)
Parking
- Total parking spaces:4
- Parking description:Garage
- Garage:Yes
 2026 Georgia MLS. All rights reserved. Information Deem Reliable But Not Guaranteed October 24, 2026
New listings near 475 Cascade Rise Court Sw
- Coming Soon
 $173,900Coming Soon3 beds 1 baths1,171 sq. ft.
1124 Wyland Drive Southwest, Atlanta, GA 30310
MLS# 10878442Listed by: Mark Spain Real Estate - Coming Soon
 $1,295,000Coming Soon4 beds 3 baths2,671 sq. ft.
1340 Peachtree Battle Avenue Nw, Atlanta, GA 30327
MLS# 7858404Listed by: HOME LUXURY REAL ESTATE - Coming Soon
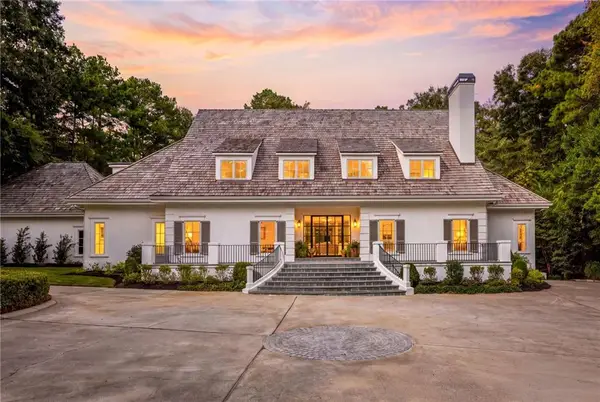 $4,495,000Coming Soon6 beds 10 baths8,500 sq. ft.
3835 Paces Ferry Road Nw, Atlanta, GA 30327
MLS# 7857612Listed by: ANSLEY REAL ESTATE | CHRISTIE'S INTERNATIONAL REAL ESTATE - Coming Soon
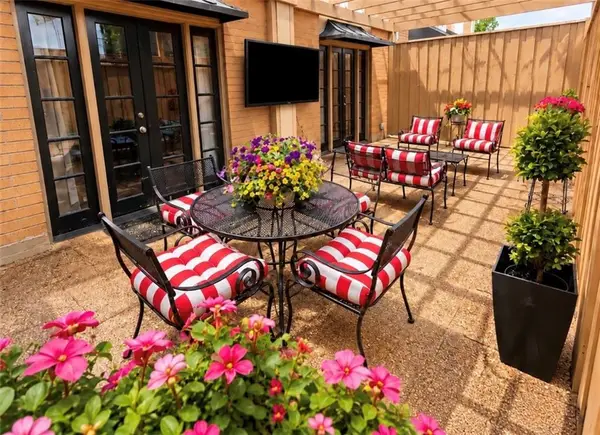 $210,000Coming Soon1 beds 1 baths667 sq. ft.
2285 Peachtree Road Ne #305, Atlanta, GA 30309
MLS# 7858376Listed by: HOMESMART - Coming Soon
 $173,900Coming Soon3 beds 1 baths1,171 sq. ft.
1124 Wyland Drive Southwest, Atlanta, GA 30310
MLS# 7858733Listed by: MARK SPAIN REAL ESTATE - Coming Soon
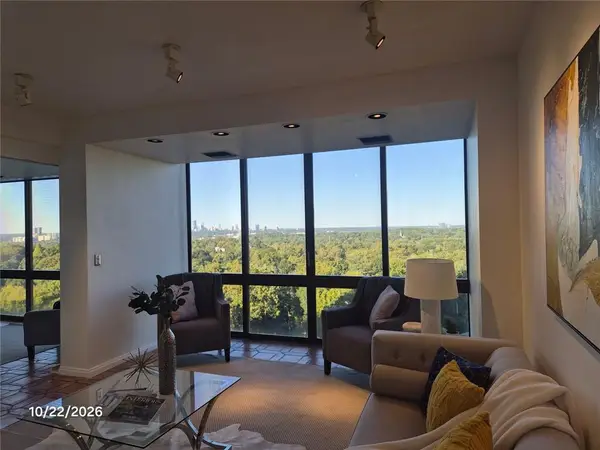 $650,000Coming Soon3 beds 3 baths1,980 sq. ft.
147 15th Street Ne, Atlanta, GA 30309
MLS# 7858427Listed by: BERKSHIRE HATHAWAY HOMESERVICES GEORGIA PROPERTIES - Coming Soon
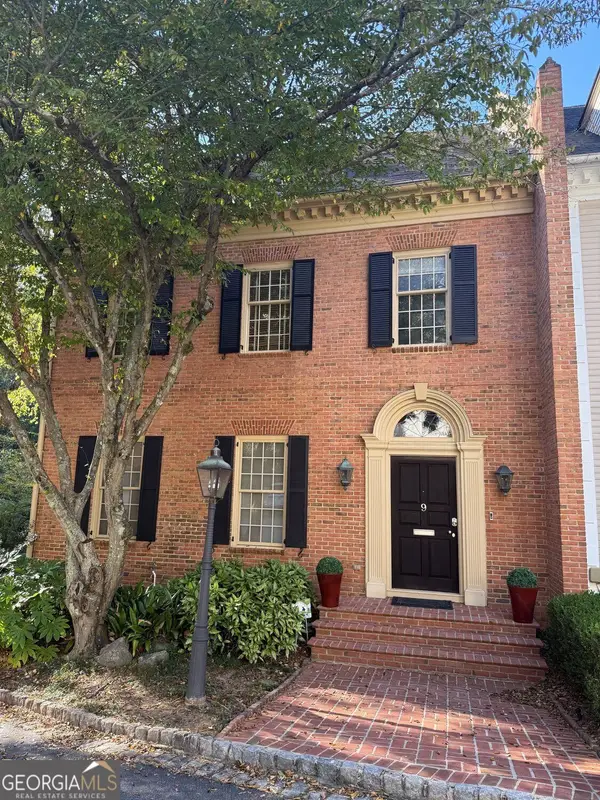 $1,249,000Coming Soon3 beds 4 baths3,234 sq. ft.
3085 Slaton Drive Nw #9, Atlanta, GA 30305
MLS# 10877949Listed by: Harry Norman Realtors - Coming Soon
 $725,000Coming Soon3 beds 3 baths2,636 sq. ft.
141 Wesley Avenue Ne, Atlanta, GA 30307
MLS# 7858200Listed by: HOME LUXURY REAL ESTATE - Coming Soon
 $300,000Coming Soon2 beds 2 baths832 sq. ft.
198 Clay Street Se, Atlanta, GA 30317
MLS# 10877563Listed by: Keller Williams Realty - Coming Soon
 $1,000,000Coming Soon5 beds 4 baths4,400 sq. ft.
1087 Lee Circle Ne, Atlanta, GA 30324
MLS# 10877629Listed by: Mark Spain Real Estate


Protect your home and budget from life's surprises with an Assurant Home Warranty, backed by a partner that supports you through every step of homeownership. Explore Plans.
©2026 Century 21 Real Estate LLC. All rights reserved. CENTURY 21®, the CENTURY 21 Logo and C21® are service marks owned by Century 21 Real Estate LLC. Century 21 Real Estate LLC fully supports the principles of the Fair Housing Act and the Equal Opportunity Act. Each office is independently owned and operated. Listing information is deemed reliable but not guaranteed accurate.