
478 Burlington Road Ne, Atlanta, GA 30307
Local realty services provided by:CENTURY 21 Novus
478 Burlington Road Ne,Atlanta, GA 30307
$600,000
- 2 Beds
- 3 Baths
- 1,347 sq. ft.
- Single family
- Active
Listed by: andre golubic
Office: serendipity realty, llc.
MLS#:7848007
Source:FIRSTMLS
Price summary
- Price:$600,000
- Price per sq. ft.:$445.43
About this home
Welcome to Livingston Cottage! An enchanting and incredibly rare home ensconced within its own quarter acre "private arboretum"! Located literally a stone's throw from Emory University's Clifton campus and priced to target the lucky buyer seeking an updated classic home in an abundantly walkable and safe historic neighborhood. The property is tucked away on a quiet street and utterly dripping with charm! Truly a nature lover's home; flooded with natural light, heirloom landscaping, pathways and arbors. Inside you will find glowing original heart wood floors, an open floor plan, clean updated kitchen and two complete en-suites. During an extensive renovation, a (previous) third bedroom was converted to a den to allow for a walk-in master closet and central half bath. At 15' width, there is amble space for a king-size bed with flanked with bedside tables and...direct access to a secured, private courtyard! In addition to a cleverly laid-out floor plan, this remarkable gem has its own mini ADU! Unheard of at this price -particularly in prestigious Druid Hills! Separated by a covered breezeway is a spacious, climate-controlled, single-room dwelling with windows on all four sides! Make it your vinyl listening room, a craft / pottery shop or home office! This turnkey treasure has numerous updates (very recent roof, HVAC, updated electrical, etc) and will be someone's lucky strike. One last surprise, is a sizable shed with power a work bench and lighting!...
Contact an agent
Home facts
- Year built:1925
- Subdivision & Development:Druid Hills
- Listing ID #:7848007
- Updated:October 23, 2026 at 01:25 PM
Rooms and interior
- Bedrooms:2
- Total bathrooms:3
- Full bathrooms:2
- Half bathrooms:1
- Flooring:Hardwood
- Dining Description:Open Concept
- Bathrooms Description:Shower Only
- Kitchen Description:Breakfast Bar, Breakfast Room, Cabinets White, Dishwasher, Gas Range, Stone Counters
- Bedroom Description:Master on Main, Roommate Floor Plan
- Basement Description:Partial, Unfinished
- Living area:1,347 sq. ft.
Heating and cooling
- Cooling:Central Air
- Heating:Central, Forced Air
- Central air:Yes
Structure and exterior
- Roof:Shingle
- Year built:1925
- Building area:1,347 sq. ft.
- Lot area:0.25 Acres
- Lot Features:Front Yard, Landscaped, Private
- Architectural Style:Cottage, Traditional
- Construction Materials:Frame
- Exterior Features:Courtyard, Garden, Glass Enclosed
- Levels:1 Story
Schools
- High school:Druid Hills
- Middle school:Druid Hills
- Elementary school:Fernbank
Utilities
- Water:Public
- Sewer:Public Sewer, Sewer Available
Finances and disclosures
- Price:$600,000
- Price per sq. ft.:$445.43
- Tax amount:$10,198 (2025)
Parking
- Parking description:Driveway, On Street
 Listings identified with the FMLS IDX logo come from FMLS and are held by brokerage firms other than the owner of this website. The listing brokerage is identified in any listing details. Information is deemed reliable but is not guaranteed. If you believe any FMLS listing contains material that infringes your copyrighted work please click here (https://www.fmls.com/dmca) to review our DMCA policy and learn how to submit a takedown request. ©2026 First Multiple Listing Service, Inc. FIRSTMLS Member Broker: Kendall Chance
New listings near 478 Burlington Road Ne
- Coming Soon
 $725,000Coming Soon3 beds 3 baths2,636 sq. ft.
141 Wesley Avenue Ne, Atlanta, GA 30307
MLS# 7858200Listed by: HOME LUXURY REAL ESTATE - Coming Soon
 $1,000,000Coming Soon5 beds 4 baths4,400 sq. ft.
1087 Lee Circle Ne, Atlanta, GA 30324
MLS# 10877629Listed by: Mark Spain Real Estate - Coming Soon
 $1,000,000Coming Soon5 beds 4 baths4,400 sq. ft.
1087 Lee Circle Ne, Atlanta, GA 30324
MLS# 7858094Listed by: MARK SPAIN REAL ESTATE - Coming Soon
 $2,895,000Coming Soon5 beds 5 baths4,626 sq. ft.
837 Kings Court Ne, Atlanta, GA 30306
MLS# 7856521Listed by: ATLANTA FINE HOMES SOTHEBY'S INTERNATIONAL - Coming Soon
 $1,725,000Coming Soon4 beds 5 baths3,472 sq. ft.
1279 Zimmer Drive Ne, Atlanta, GA 30306
MLS# 7856617Listed by: ATLANTA FINE HOMES SOTHEBY'S INTERNATIONAL - Coming Soon
 $2,000,000Coming Soon6 beds 8 baths6,681 sq. ft.
619 Katy Creek, Atlanta, GA 30349
MLS# 7857834Listed by: COMPASS - Coming Soon
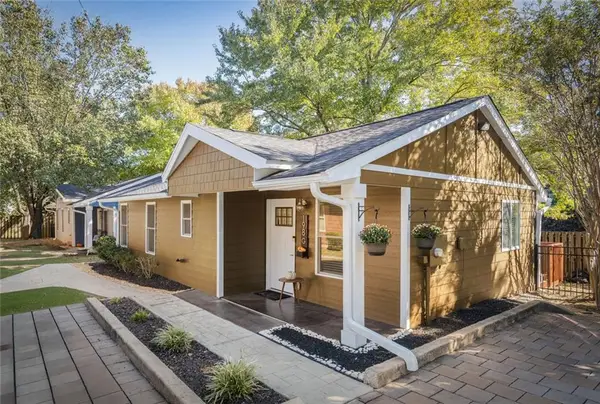 $300,000Coming Soon2 beds 2 baths832 sq. ft.
198 Clay Street Se, Atlanta, GA 30317
MLS# 7858047Listed by: KELLER WILLIAMS REALTY INTOWN ATL - Coming Soon
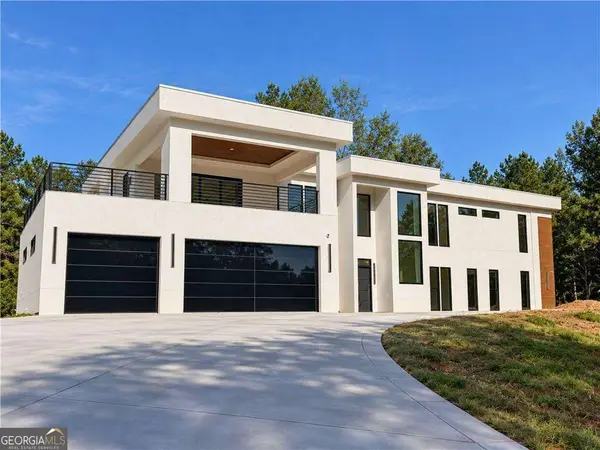 $2,000,000Coming Soon6 beds 8 baths6,681 sq. ft.
619 Katy Creek, Atlanta, GA 30349
MLS# 10877443Listed by: Compass - Coming Soon
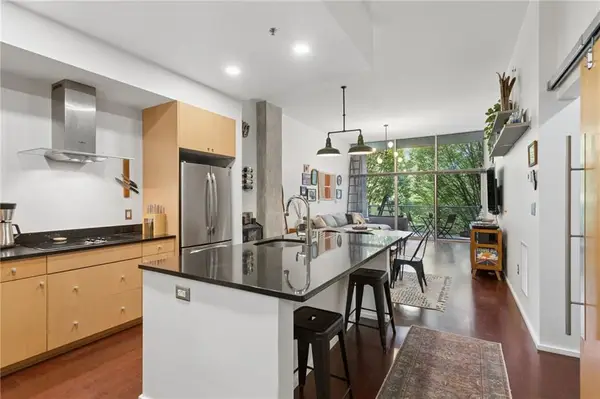 $300,000Coming Soon1 beds 2 baths879 sq. ft.
130 Arizona Avenue Ne #208, Atlanta, GA 30307
MLS# 7857567Listed by: HOME LUXURY REAL ESTATE - Coming Soon
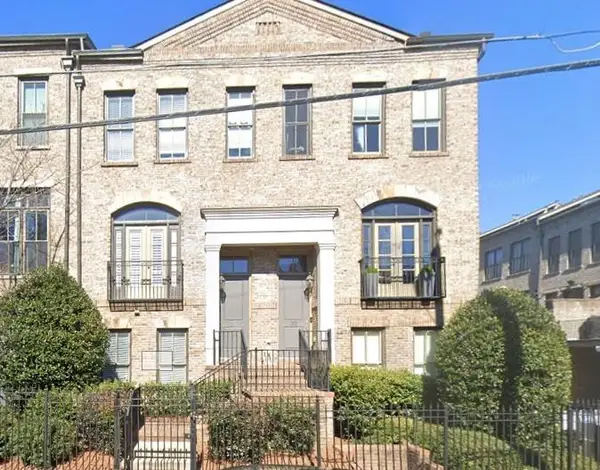 $825,000Coming Soon3 beds 4 baths2,418 sq. ft.
35 Honour Avenue Nw, Atlanta, GA 30305
MLS# 7857382Listed by: KELLER WILLIAMS RLTY, FIRST ATLANTA


Protect your home and budget from life's surprises with an Assurant Home Warranty, backed by a partner that supports you through every step of homeownership. Explore Plans.
©2026 Century 21 Real Estate LLC. All rights reserved. CENTURY 21®, the CENTURY 21 Logo and C21® are service marks owned by Century 21 Real Estate LLC. Century 21 Real Estate LLC fully supports the principles of the Fair Housing Act and the Equal Opportunity Act. Each office is independently owned and operated. Listing information is deemed reliable but not guaranteed accurate.